

























Skip To Content

MM Poppy

Suffolk, VA 23434
  • $474,900
  • STATUS: Active
  • ON SITE: 49 Days
  • ID#: 10650455
UPDATED: 30 min ago
$474,900
  • 5
    BEDS
  • N/A
    ACRES
  • 3
    BATHS
  • 0
    1/2 BATHS
  • 2,427
    SQFT
  • $196
    $/SQFT
Neighborhood:
Type:
Condo
Built:
2026

School Information

Elementary School:
Middle School:
High School:

Description

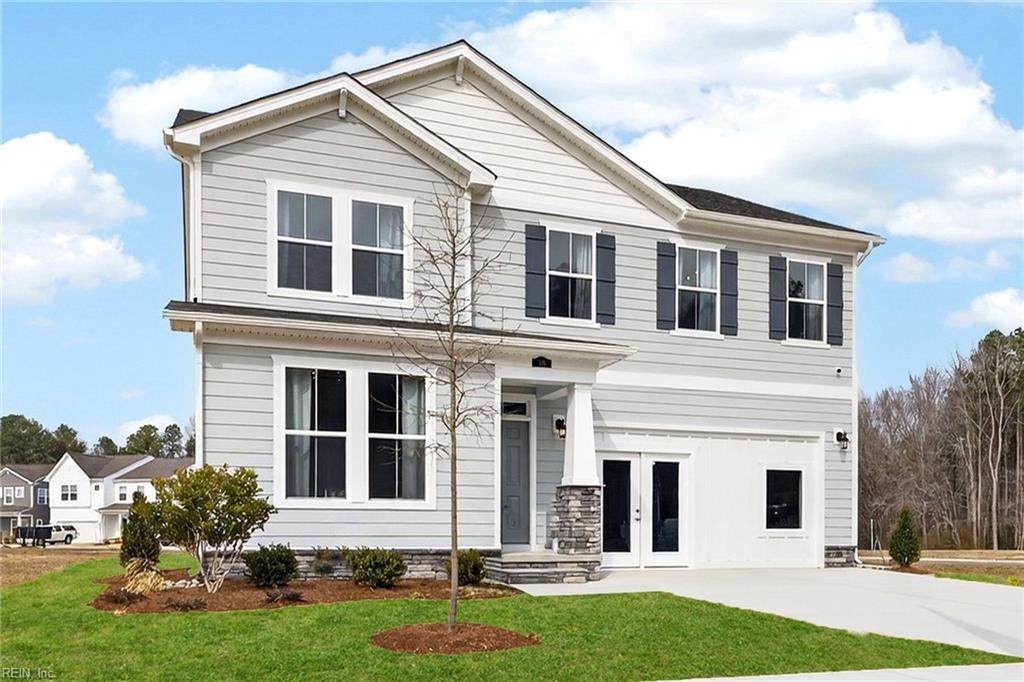
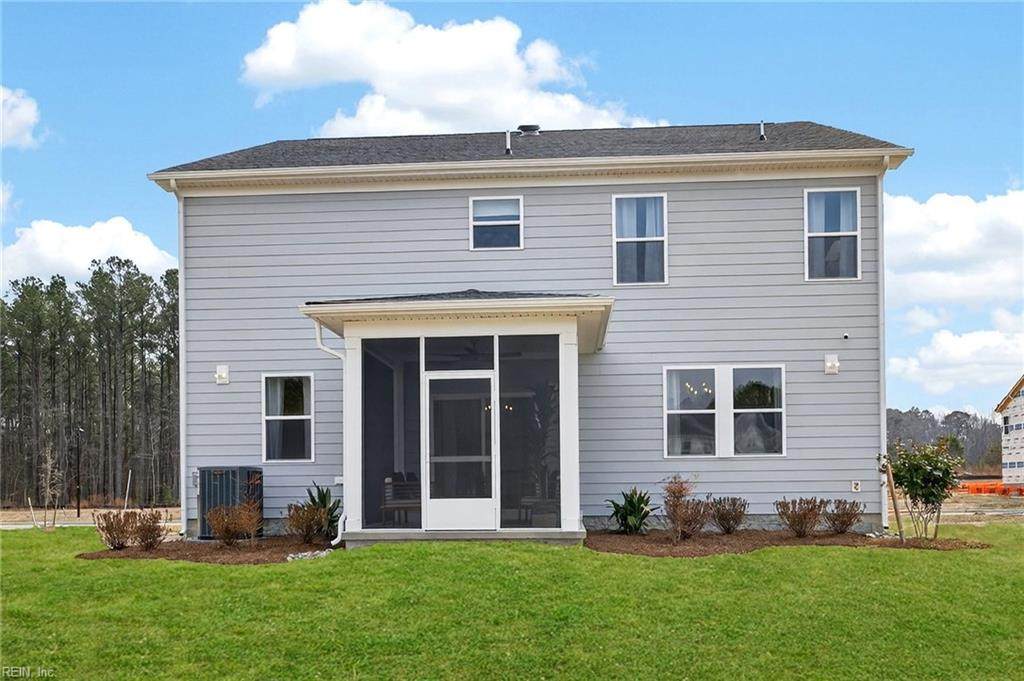
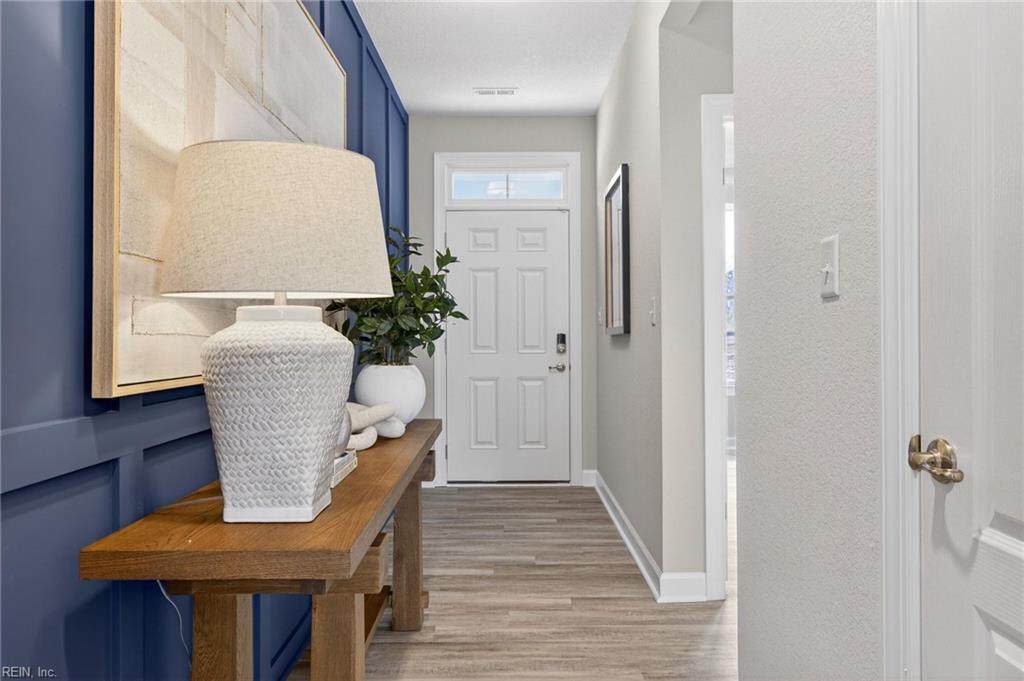
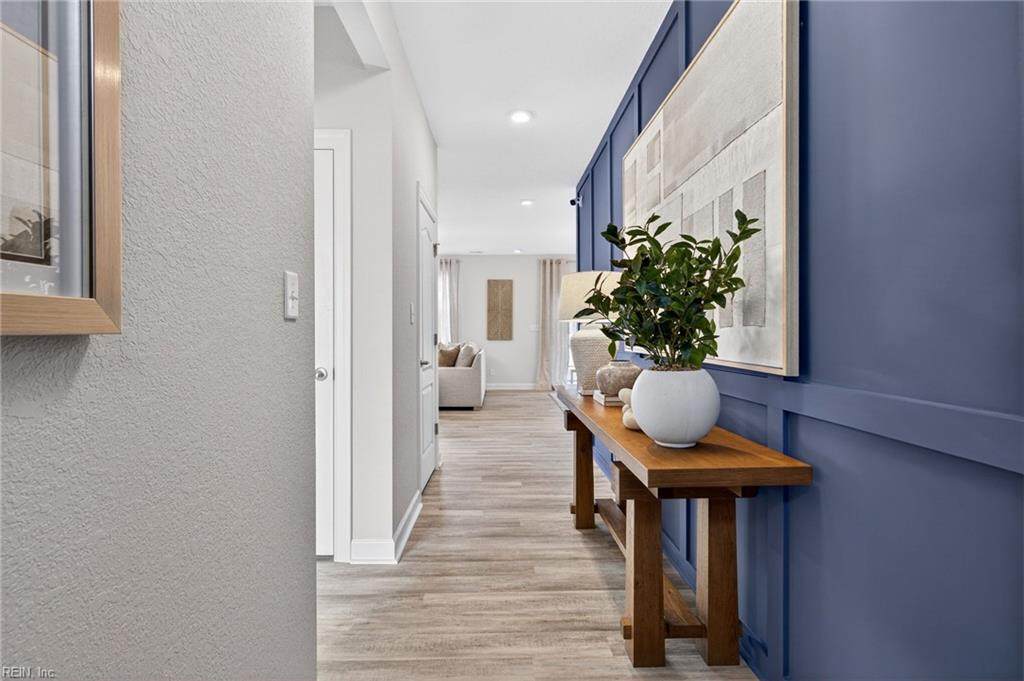
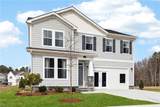
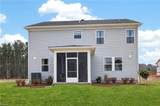
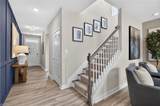
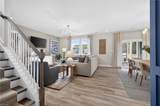
The Poppy offers a great blend of space, comfort & modern open-concept living with five generously sized bedrooms & thoughtfully designed gathering areas throughout. Step onto the welcoming covered front porch & into a long foyer that opens seamlessly into the expansive great room, dining area & chef-inspired kitchen, great for entertaining or everyday living. The first floor also features a private bedroom & full bath for guests or multi-generational living. Upstairs features 3 secondary bedrooms, a spacious loft & luxurious owner's suite that serves as a peaceful retreat compete with walk in closet, spa-like bath with dual vanities. The conveniently located laundry room outside the suite adds everyday ease. Designed for both lively gatherings & quiet moments of rest. The Poppy effortlessly supports the way you live.

Monthly Payment Calculator

www.elgproperties.com/homes/180383436
Print Image

MM Poppy Suffolk, VA 23434

  • Price: $474,900
  • Status: Active
  • On Site: 49 Days
  • Updated: 30 min ago
  • ID#: 10650455
5
Beds
3
Baths
0
½ Baths
N/A
Acres
2,427
SQFT
$196
$/SQFT
2026
Built
Neighborhood:
Meadows Landing
Area:
62 - Central Suffolk
Elementary School:
Kilby Shores Elementary
Middle School:
Forest Glen Middle
High School:
Lakeland
Property Description
The Poppy offers a great blend of space, comfort & modern open-concept living with five generously sized bedrooms & thoughtfully designed gathering areas throughout. Step onto the welcoming covered front porch & into a long foyer that opens seamlessly into the expansive great room, dining area & chef-inspired kitchen, great for entertaining or everyday living. The first floor also features a private bedroom & full bath for guests or multi-generational living. Upstairs features 3 secondary bedrooms, a spacious loft & luxurious owner's suite that serves as a peaceful retreat compete with walk in closet, spa-like bath with dual vanities. The conveniently located laundry room outside the suite adds everyday ease. Designed for both lively gatherings & quiet moments of rest. The Poppy effortlessly supports the way you live.
Exterior Features

Exterior Siding Fiber CementStone Fence Description None Fence YN No Foundation Type Slab Garage YN Yes Parking Garage Att 2 CarDriveway Spc Pool No Pool Roof Asphalt Shingle Style TraditionalTri-Level Waterfront Description Not Waterfront Waterfront YN No

Interior Features

Appliances DishwasherDisposalDryer HookupMicrowaveRangeWasher Hookup Cooling Central AirZoned Equipment Cable HookupGar Door Opener Fireplaces Number 0 First Flr Bed Full Bath YN Yes Flooring Type CarpetLaminate/LVP Heating ElectricProgrammable ThermostatZoned Interior Features Primary Sink-DoublePull Down Attic StairsWalk-In Closet Rooms Living Room Great Room Dining Room Utility Room Kitchen Family Room Primary Bedroom Bedroom Full Bathroom Rooms Number 8 Rooms Other 1st Floor BRBreakfast AreaFoyerLoftPBR with BathPantryUtility Room Water Heater Type Electric

Property Features

Contingency Exists Non Contingent Disclosure Common Interest CommunityDeed Restrictions/CovenantsExempt from Disclosure/Disclaimer Energy Efficiency Radiant Barrier Fees Condo 0 Fees POAMonthly 95 Hoa YN Yes HOAAssoc Legal Name Meadows Landing Homeowners Association Master Model YN No Miscellaneous Warranty Plan Neighborhood Name MEADOWS LANDING New Construction YN Yes Ownership Type Simple Possession SETTLEMENT Sewer Type City/County Sustainable Advanced FramingEngineered Wood Products Tax Amount Approx 5081 Water Type City/County

Real Estate Information Network logoListing provided courtesy of Today Homes Realty LLC: 757-320-2023
© 2026 REIN, Inc. Information Deemed Reliable But Not Guaranteed.
 
https://bt-photos.global.ssl.fastly.net/rein/orig_boomver_1_10650455-2.jpg https://bt-photos.global.ssl.fastly.net/rein/orig_boomver_1_10650455-2.jpg https://bt-photos.global.ssl.fastly.net/rein/orig_boomver_1_10650455-2.jpg
Logo
ELG Consulting Group | RE/MAX Allegiance
4000 Virginia Beach Boulevard, Suite 164
Virginia Beach VA, 23452