Skip To Content

9621 11th Bay St , A

Norfolk, VA 23518
  • $725,000
  • STATUS: Active
  • ON SITE: 35 Days
  • ID#: 10651575
UPDATED: 30 min ago
$725,000
  • 5
    BEDS
  • 0.17
    ACRES
  • 3
    BATHS
  • 1
    1/2 BATHS
  • 3,128
    SQFT
  • $232
    $/SQFT
Neighborhood:
Type:
Condo
Built:
2026

School Information

Elementary School:
Middle School:
High School:

Description

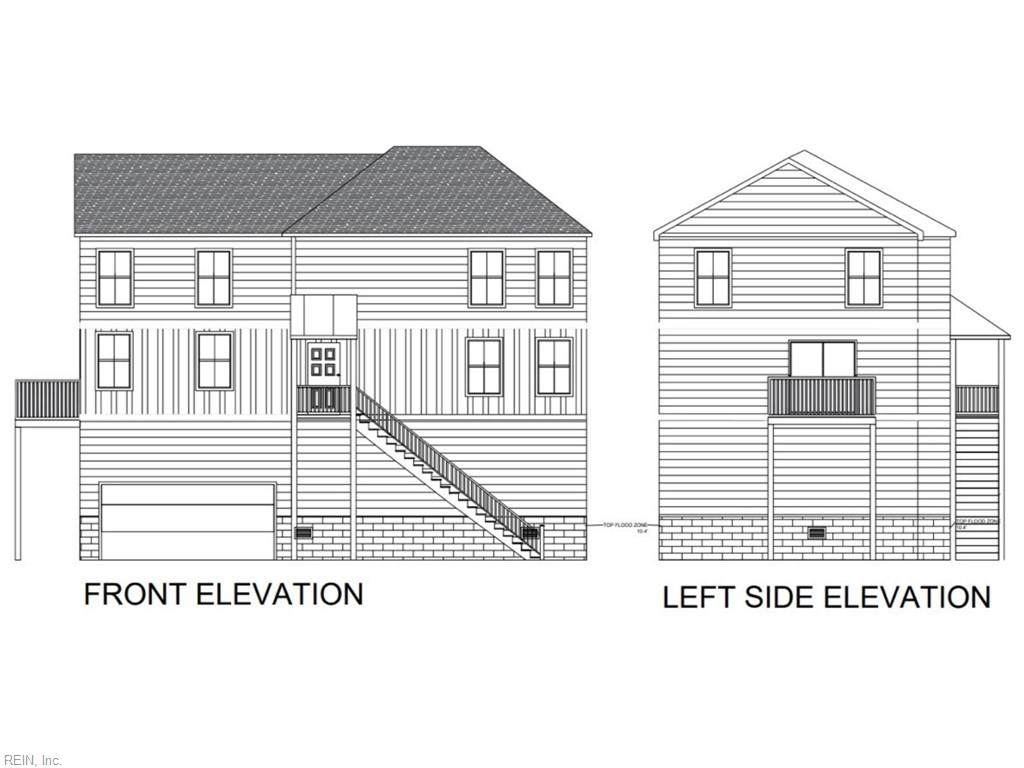
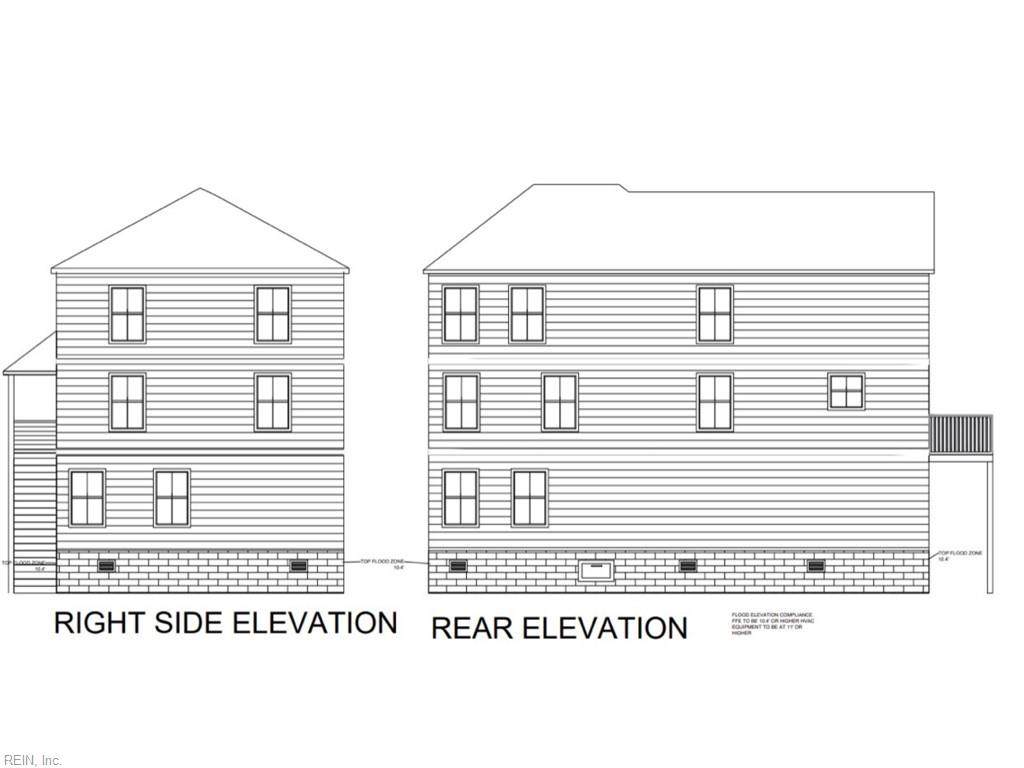
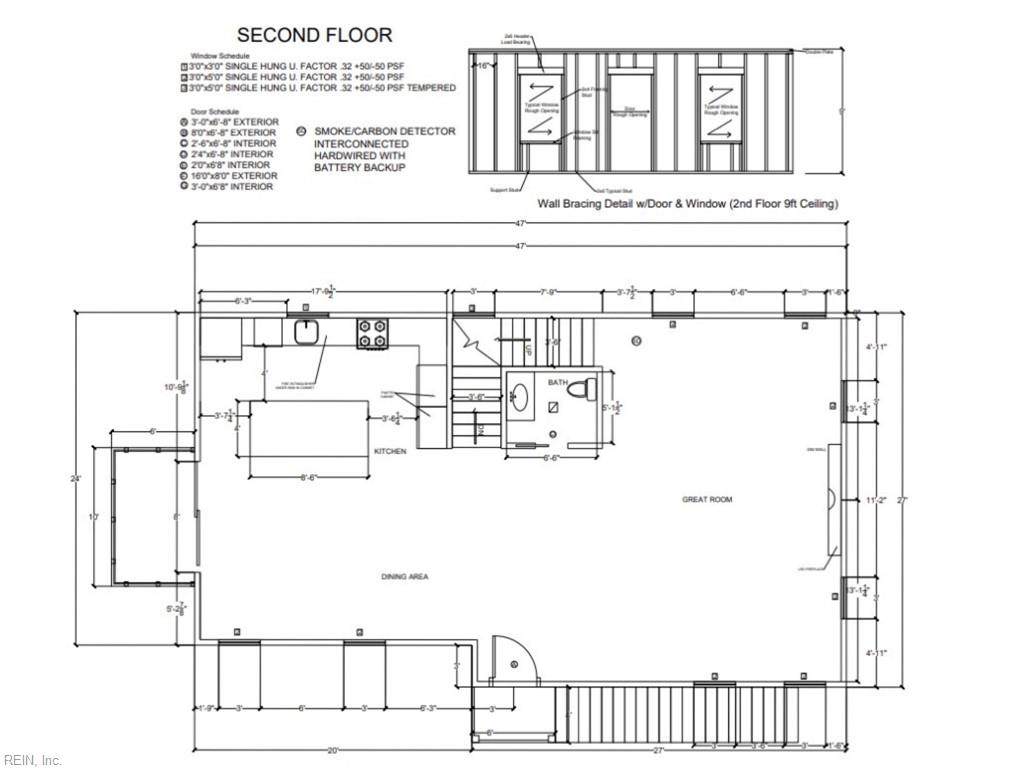
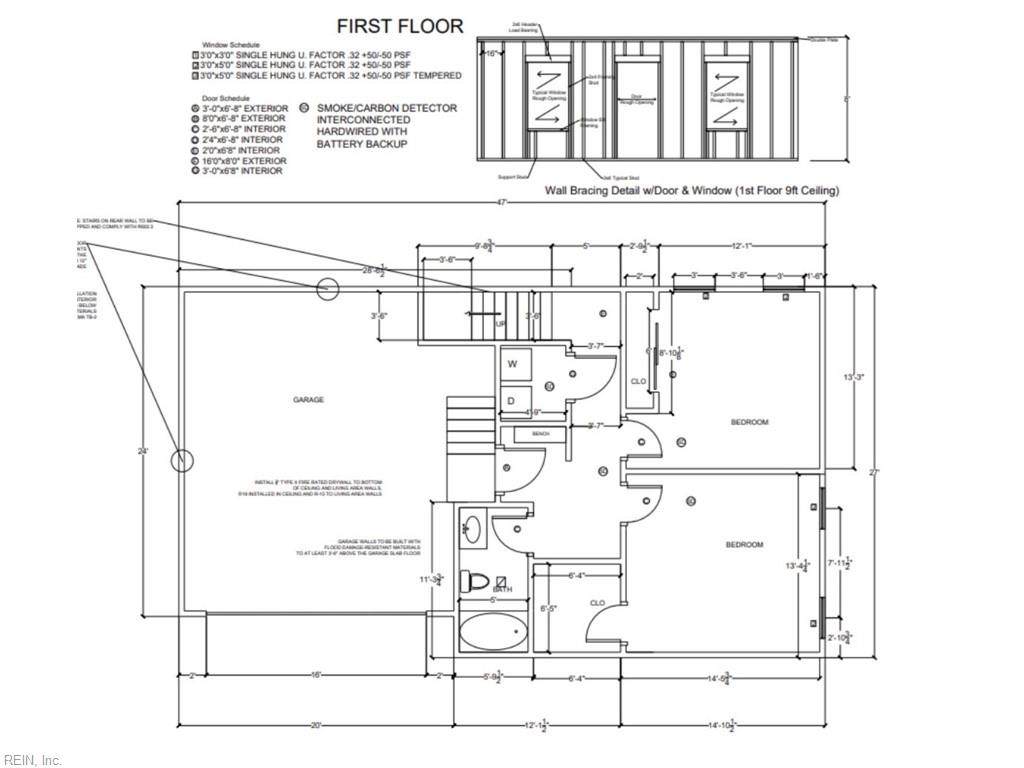
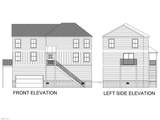
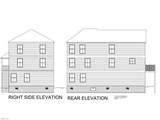
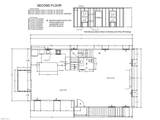
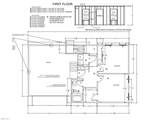
NEW CONSTRUCTION just one block from the beach with water views and a coastal design that stands out! This 3-story home offers 4 BDRMS, 3.5baths, an open-concept layout and abundant natural light. Details include black exterior/white interior windows, two-tone board & batten siding,Trex decking, oak hardwood stair treads, LVP FLRING, upgraded 8-lb carpet padding, shaker-style cabinets, granite countertops and S/S appliances.The primary bath features a stand-alone tub, while an electric FP adds warmth to the living space. A 75-gallon water heater, dual-fuel programmablethermostats and a receptacle for an EV charger add thoughtful functionality. Enjoy a spacious garage plus the opportunity to still select certainfinishes for a limited time. Anticipated completion is late October, brand-new, beach-close living with the details already built in!

Monthly Payment Calculator

www.elgproperties.com/homes/180904970
Print Image

9621 11th Bay St , A Norfolk, VA 23518

  • Price: $725,000
  • Status: Active
  • On Site: 35 Days
  • Updated: 30 min ago
  • ID#: 10651575
5
Beds
3
Baths
1
½ Baths
0.17
Acres
3,128
SQFT
$232
$/SQFT
2026
Built
Neighborhood:
Ocean View East
Area:
13 - North Norfolk
Elementary School:
Little Creek Elementary
Middle School:
Azalea Gardens Middle
High School:
Lake Taylor
Property Description
NEW CONSTRUCTION just one block from the beach with water views and a coastal design that stands out! This 3-story home offers 4 BDRMS, 3.5baths, an open-concept layout and abundant natural light. Details include black exterior/white interior windows, two-tone board & batten siding,Trex decking, oak hardwood stair treads, LVP FLRING, upgraded 8-lb carpet padding, shaker-style cabinets, granite countertops and S/S appliances.The primary bath features a stand-alone tub, while an electric FP adds warmth to the living space. A 75-gallon water heater, dual-fuel programmablethermostats and a receptacle for an EV charger add thoughtful functionality. Enjoy a spacious garage plus the opportunity to still select certainfinishes for a limited time. Anticipated completion is late October, brand-new, beach-close living with the details already built in!
Exterior Features

Exterior Features DeckPatio Exterior Siding Vinyl Fence Description None Fence YN No Foundation Type PileSlab Garage YN Yes Parking Garage Att 2 CarDriveway Spc Pool No Pool Roof Asphalt Shingle Style OtherTransitional View Description Water Waterfront Description Not Waterfront Waterfront YN No

Interior Features

Accessibility Main Floor Laundry Appliances DishwasherDisposalDryer HookupMicrowaveElec RangeWasher Hookup Condo Level 1 Cooling Central Air Equipment Cable HookupCeiling Fan Fireplaces Number 1 First Flr Bed Full Bath YN No Flooring Type CarpetLaminate/LVP Heating Heat PumpProgrammable ThermostatZoned Interior Features Fireplace ElectricScuttle AccessWalk-In Closet Rooms Number 8 Rooms Other 1st Floor BRAtticBreakfast AreaPBR with BathPorchUtility Room Unit Description 3 Living Lvl Water Heater Type Electric

Property Features

Contingency Exists Non Contingent Disclosure Common Interest CommunityDisclosure Statement Fees Condo 0 Fees POAMonthly 0 Hoa YN Yes HOAAssoc Legal Name None Master Model YN No Neighborhood Name OCEAN VIEW EAST New Construction YN Yes Ownership Type Condo Possession CLOSING Sewer Type City/County Tax Amount Approx 8917 Water Type City/County

Real Estate Information Network logoListing provided courtesy of BHHS RW Towne Realty: 757-486-8800
© 2026 REIN, Inc. Information Deemed Reliable But Not Guaranteed.
 
https://bt-photos.global.ssl.fastly.net/rein/orig_boomver_1_10651575-2.jpg https://bt-photos.global.ssl.fastly.net/rein/orig_boomver_1_10651575-2.jpg https://bt-photos.global.ssl.fastly.net/rein/orig_boomver_1_10651575-2.jpg
Logo
ELG Consulting Group | RE/MAX Allegiance
4000 Virginia Beach Boulevard, Suite 164
Virginia Beach VA, 23452