





























Skip To Content

915 Botetourt Gdns

Norfolk, VA 23507
  • $615,000
  • STATUS: Active Under Contract
  • ON SITE: 32 Days
  • ID#: 10653013
Under Contract
UPDATED: 74 min ago
$615,000
  • 3
    BEDS
  • 0.04
    ACRES
  • 3
    BATHS
  • 1
    1/2 BATHS
  • 2,312
    SQFT
  • $266
    $/SQFT
Neighborhood:
Type:
Townhouse
Built:
1987

School Information

Elementary School:
Middle School:
High School:

Description

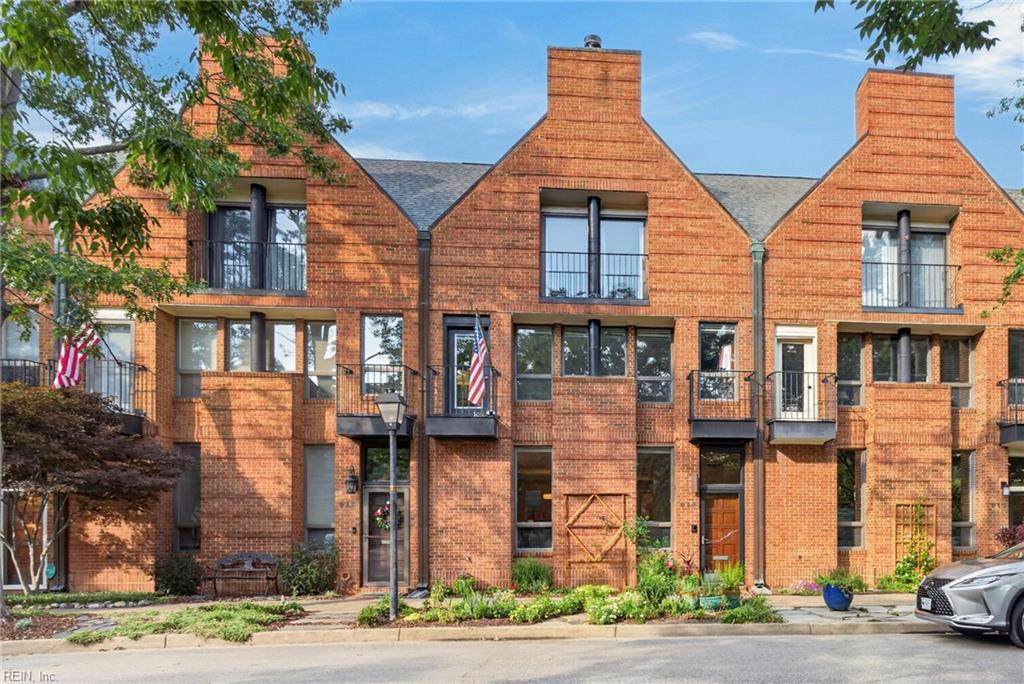
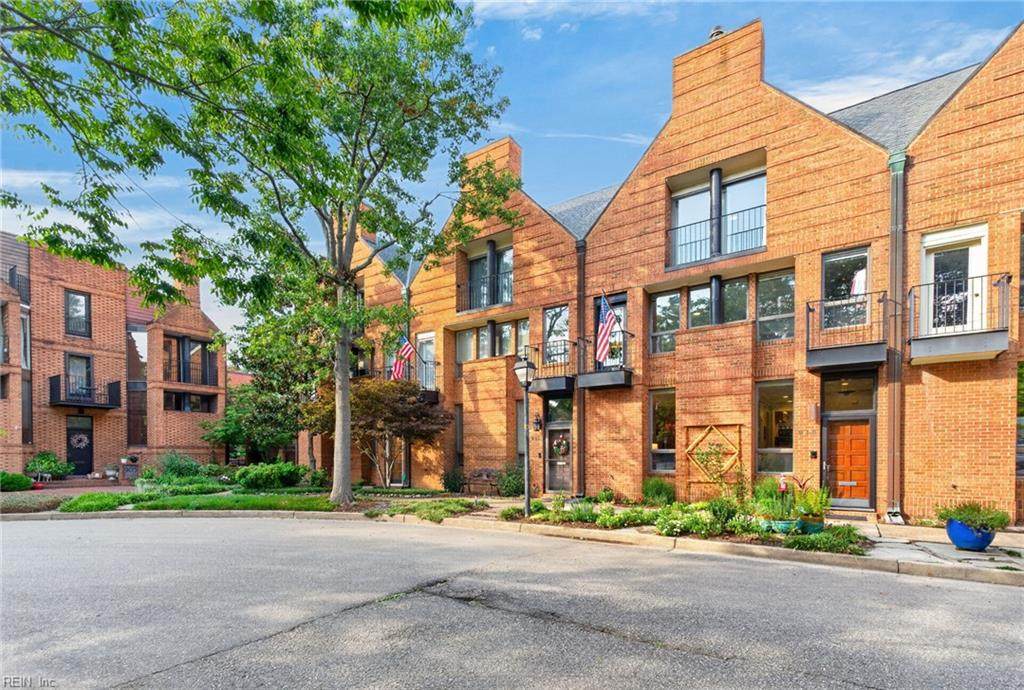
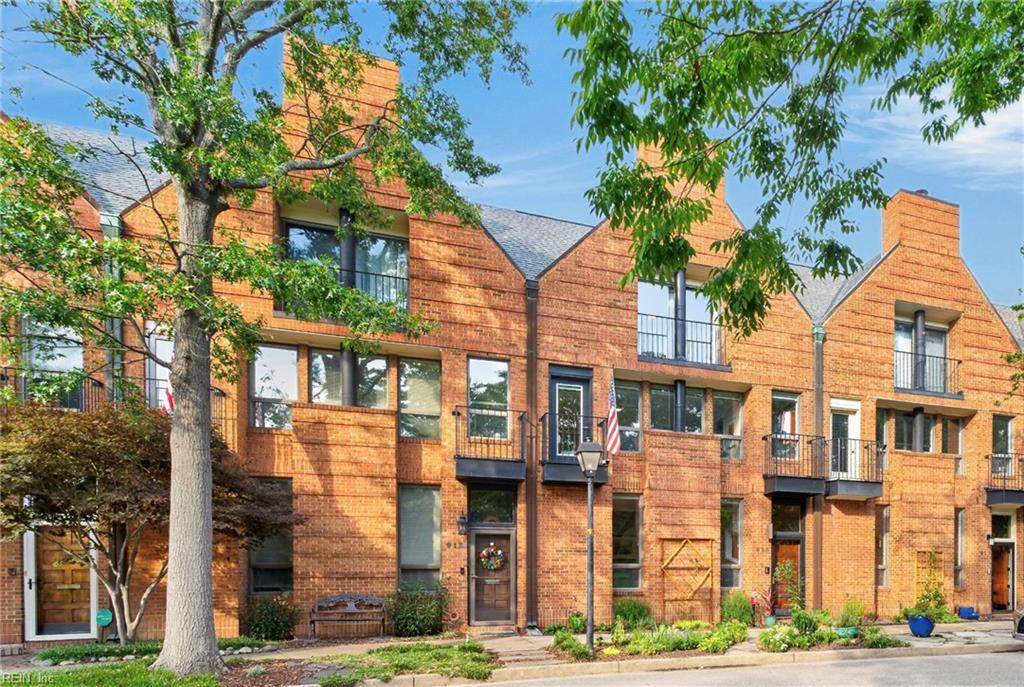
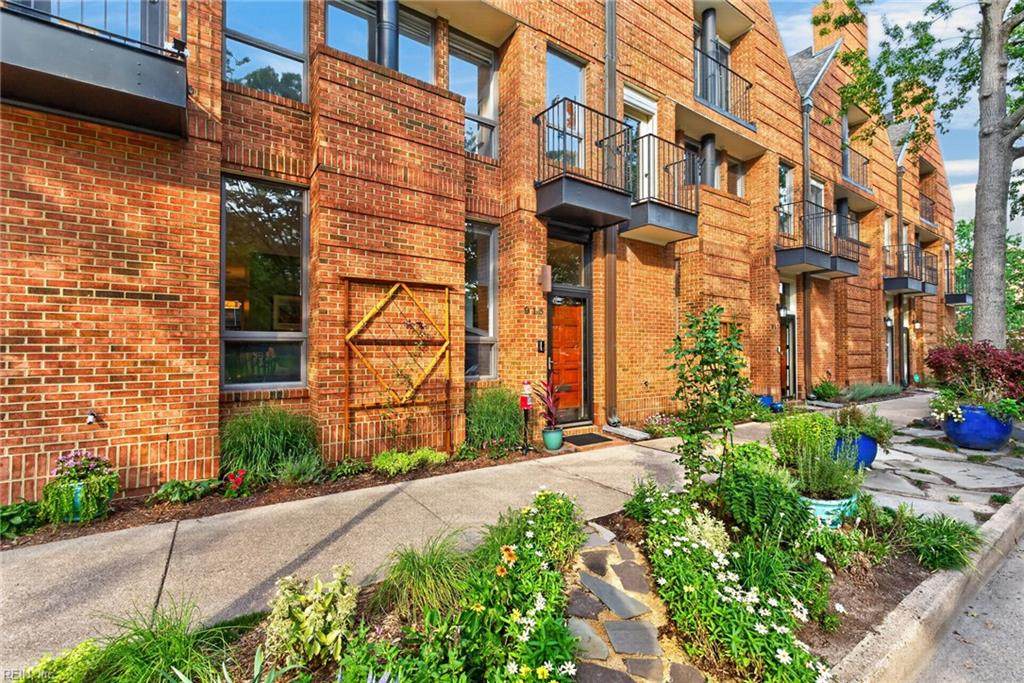
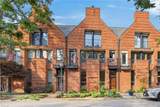
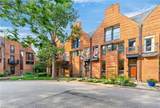
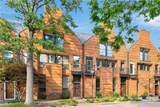
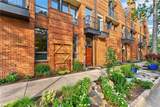
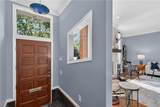
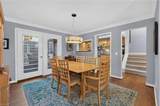
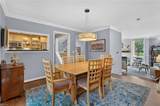
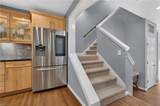
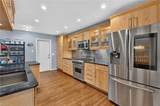
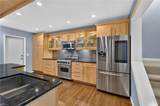
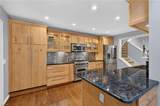
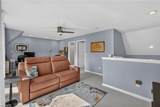
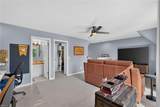
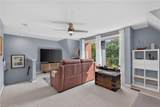
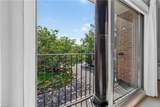
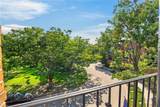
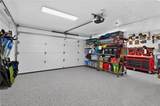
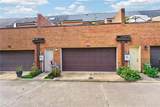
Beautifully updated contemporary brick townhouse in the heart of Ghent Square, blending sophisticated style, exceptional maintenance & modern comfort. The welcoming main level feat. a spacious LR w/wood-burning fireplace, elegant dining room w/French doors to a private rooftop deck & an updated chef’s kitchen with custom cabinetry, granite countertops, high-end stainless-steel appliances & skylight. Upstairs, the luxurious primary suite has a Juliette balcony overlooking Fred Heuette gardens, custom walk-in closet & ensuite bath w/dual vanity & oversized frameless-glass shower. The 2nd BR has an ensuite bath & walk-in closet. A 2nd flr laundry rm adds convenience & storage. The flexible 3rd-floor BR/bonus room has an ensuite bath, walk-in closet, & attic storage. Highlights incl. refinished HW floors & new carpet (2025), fresh paint (2025), smart-home/security upgrades, new two-zone HVAC (2022), architectural roof (2021), epoxy garage flrs & encapsulated crawl space (2025).

Monthly Payment Calculator

www.elgproperties.com/homes/181056100
Print Image

915 Botetourt Gdns Norfolk, VA 23507

  • Price: $615,000
  • Status: Active Under Contract
  • On Site: 32 Days
  • Updated: 74 min ago
  • ID#: 10653013
3
Beds
3
Baths
1
½ Baths
0.04
Acres
2,312
SQFT
$266
$/SQFT
1987
Built
Neighborhood:
Ghent Square
Area:
11 - West Norfolk
Elementary School:
Walter Herron Taylor Elementary
Middle School:
Blair Middle
High School:
Maury
Property Description
Beautifully updated contemporary brick townhouse in the heart of Ghent Square, blending sophisticated style, exceptional maintenance & modern comfort. The welcoming main level feat. a spacious LR w/wood-burning fireplace, elegant dining room w/French doors to a private rooftop deck & an updated chef’s kitchen with custom cabinetry, granite countertops, high-end stainless-steel appliances & skylight. Upstairs, the luxurious primary suite has a Juliette balcony overlooking Fred Heuette gardens, custom walk-in closet & ensuite bath w/dual vanity & oversized frameless-glass shower. The 2nd BR has an ensuite bath & walk-in closet. A 2nd flr laundry rm adds convenience & storage. The flexible 3rd-floor BR/bonus room has an ensuite bath, walk-in closet, & attic storage. Highlights incl. refinished HW floors & new carpet (2025), fresh paint (2025), smart-home/security upgrades, new two-zone HVAC (2022), architectural roof (2021), epoxy garage flrs & encapsulated crawl space (2025).
Exterior Features

Exterior Features Deck Exterior Siding Brick Fence Description None Fence YN No Foundation Type Sealed/Encapsulated Crawl SpaceSlab Garage YN Yes Parking Garage Att 2 CarOff Street Pool No Pool Roof Asphalt ShinglePoly Skin Style Townhouse View Description City Waterfront Description Not Waterfront Waterfront YN No

Interior Features

Appliances DishwasherDisposalDryerMicrowaveGas RangeRefrigeratorWasher Cooling Heat PumpZoned Equipment Attic FanCable HookupCeiling FanGar Door OpenerSecurity Sys Fireplaces Number 1 First Flr Bed Full Bath YN No Flooring Type CarpetCeramicWood Heating Heat PumpZoned Interior Features Fireplace WoodPrimary Sink-DoubleSkylightsWalk-In AtticWalk-In ClosetWindow Treatments Rooms Living Room Great Room Dining Room Utility Room Kitchen Family Room Primary Bedroom Bedroom Full Bathroom Rooms Number 6 Rooms Other AtticBalconyBreakfast AreaFoyerPBR with BathPantryUtility Room Unit Description 3 Living Lvl Water Heater Type Electric

Property Features

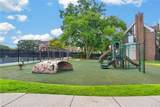
Amenities Condo POA ClubhouseExercise RmGround MaintPlaygroundsPoolSecurityTennis Cts Contingency Exists Non Contingent Disclosure Common Interest Community Energy Efficiency Other/See Remarks Fees Condo 0 Fees POAMonthly 92 Hoa YN Yes HOAAssoc Legal Name Ghent Square Community Association Master Model YN No Miscellaneous Rehabilitated New Construction YN No Ownership Type Simple Possession SETTLE School Other ADL/Ghent Sewer Type City/County Tax Amount Approx 6214 Water Type City/County Zoning PDMU-4

Real Estate Information Network logoListing provided courtesy of Howard Hanna Real Estate Svcs.: 757-625-2580
© 2026 REIN, Inc. Information Deemed Reliable But Not Guaranteed.
 
https://bt-photos.global.ssl.fastly.net/rein/orig_boomver_1_10653013-2.jpg https://bt-photos.global.ssl.fastly.net/rein/orig_boomver_1_10653013-2.jpg https://bt-photos.global.ssl.fastly.net/rein/orig_boomver_1_10653013-2.jpg
Logo
ELG Consulting Group | RE/MAX Allegiance
4000 Virginia Beach Boulevard, Suite 164
Virginia Beach VA, 23452