
























Skip To Content

913 Brenner Rd

Chesapeake, VA 23320
  • $625,000
  • STATUS: Active
  • ON SITE: 25 Days
  • ID#: 10653790
UPDATED: 26 min ago
$625,000
  • 4
    BEDS
  • N/A
    ACRES
  • 2
    BATHS
  • 1
    1/2 BATHS
  • 2,432
    SQFT
  • $257
    $/SQFT
Neighborhood:
Type:
Condo
Built:
2025

School Information

Elementary School:
Middle School:
High School:

Description

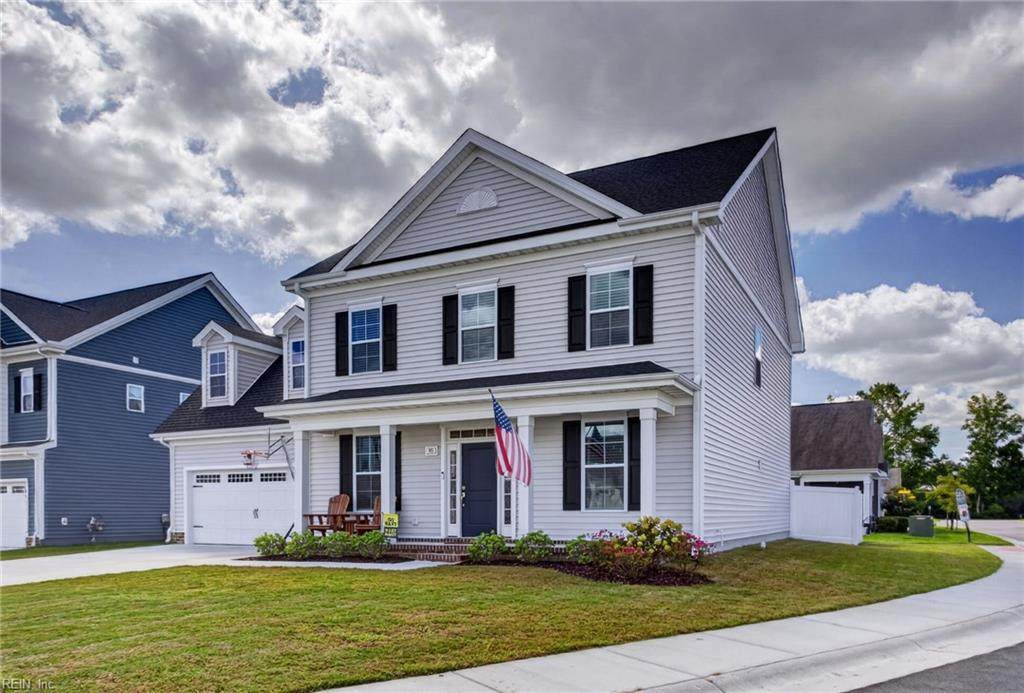
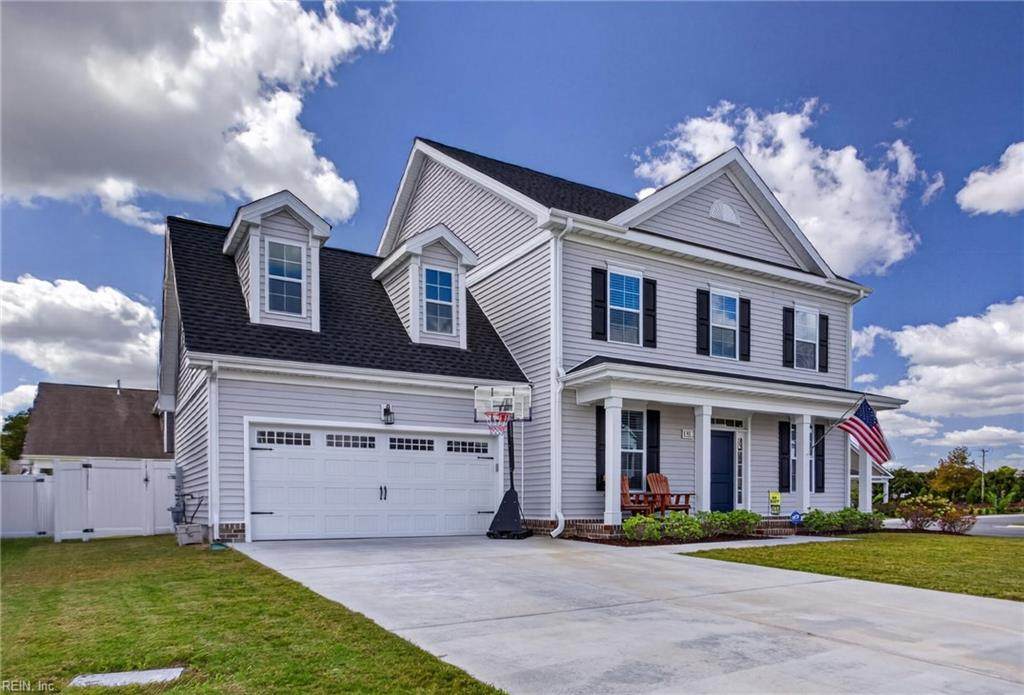
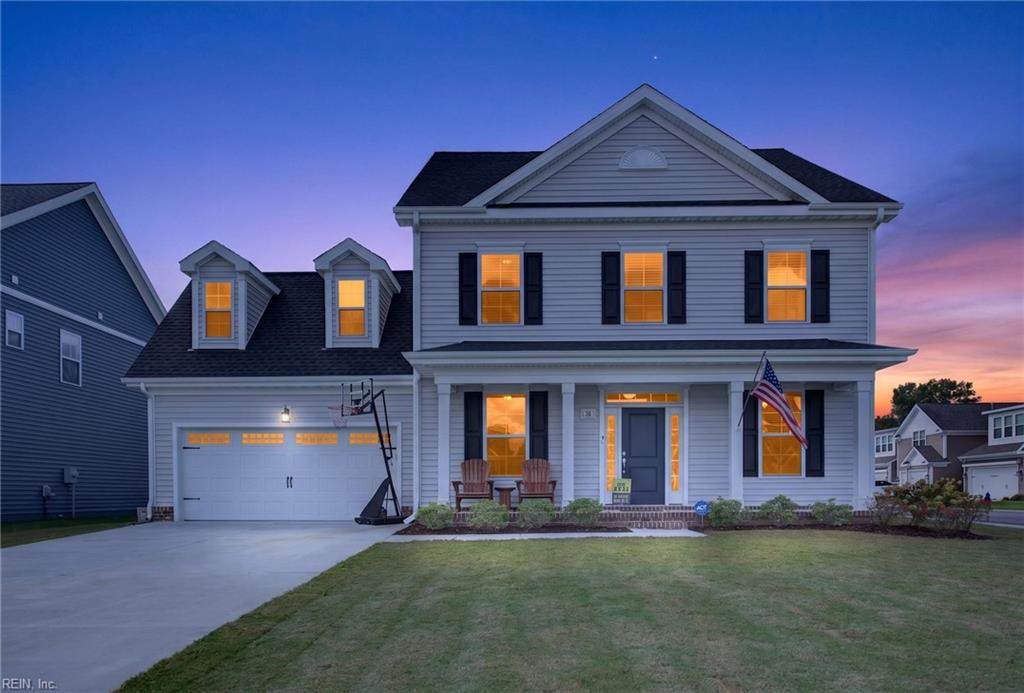
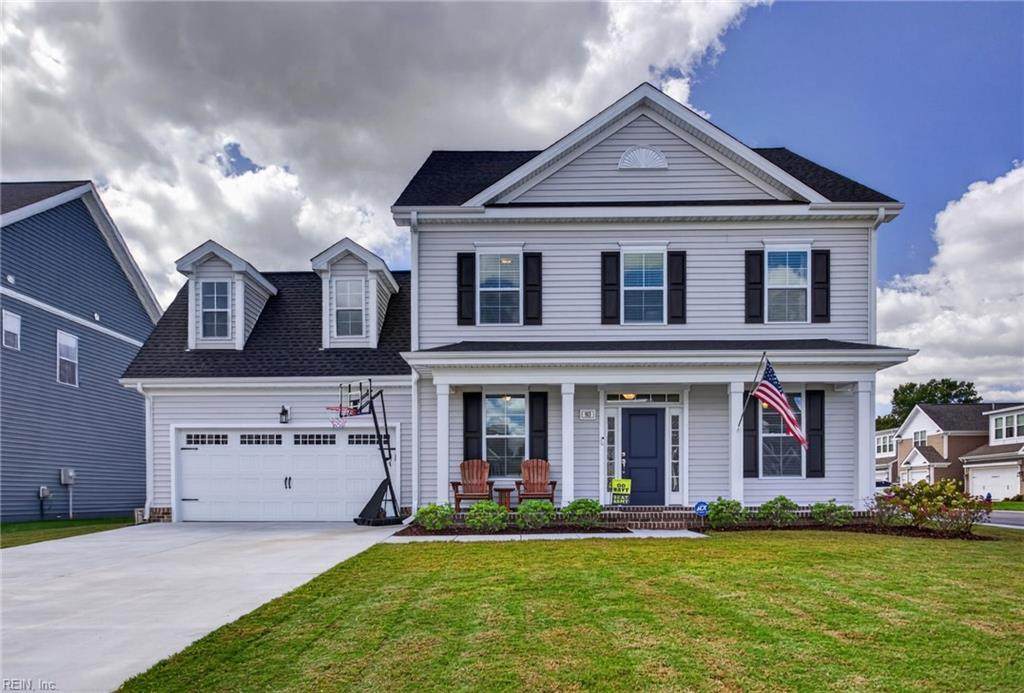
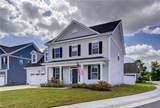
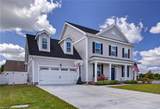
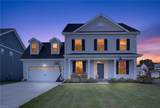
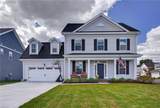
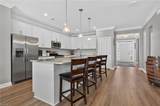
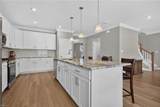
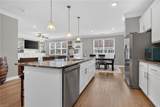
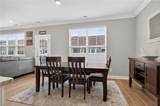
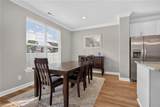
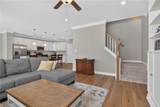
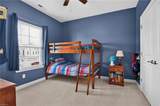
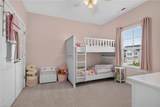
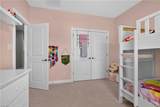
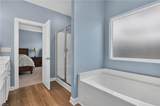
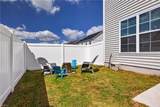
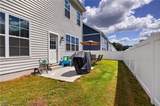
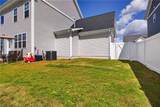
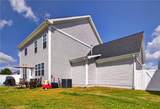
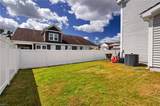
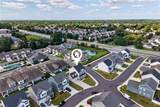
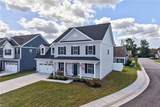
Gorgeous and nearly new, this 4 BR 2.5 Bath bath Single-Family Home~(the Becker model) offers the community’s most spacious floor plan and is situated on an exceptionally large corner lot—the largest in the development. An inviting covered front porch welcomes you into a well-designed layout that flows beautifully from room to room, with tasteful color choices and meticulous upkeep creating a polished, move-in-ready feel throughout.The impressive Chef’s kitchen is highlighted by an oversized center island, beautiful countertops, stainless steel appliances, and soft-close cabinetry. The kitchen opens naturally to the main living area, creating a comfortable and inviting space for everyday living and entertaining.Upstairs, the spacious Primary Suite features a Huge Walk-in Closet, an additional closet, Private bath with dual sinks. 3 additional Bedrooms offer plenty of flexibility for family, guests, or a home office.Fully fenced yard & 2-car garage provides plenty of parking & storage!

Monthly Payment Calculator

www.elgproperties.com/homes/181295219
Print Image

913 Brenner Rd Chesapeake, VA 23320

  • Price: $625,000
  • Status: Active
  • On Site: 25 Days
  • Updated: 26 min ago
  • ID#: 10653790
4
Beds
2
Baths
1
½ Baths
N/A
Acres
2,432
SQFT
$257
$/SQFT
2025
Built
Neighborhood:
Mason Place
Area:
32 - South Chesapeake
Elementary School:
Greenbrier Intermediate
Middle School:
Greenbrier Middle
High School:
Indian River
Property Description
Gorgeous and nearly new, this 4 BR 2.5 Bath bath Single-Family Home~(the Becker model) offers the community’s most spacious floor plan and is situated on an exceptionally large corner lot—the largest in the development. An inviting covered front porch welcomes you into a well-designed layout that flows beautifully from room to room, with tasteful color choices and meticulous upkeep creating a polished, move-in-ready feel throughout.The impressive Chef’s kitchen is highlighted by an oversized center island, beautiful countertops, stainless steel appliances, and soft-close cabinetry. The kitchen opens naturally to the main living area, creating a comfortable and inviting space for everyday living and entertaining.Upstairs, the spacious Primary Suite features a Huge Walk-in Closet, an additional closet, Private bath with dual sinks. 3 additional Bedrooms offer plenty of flexibility for family, guests, or a home office.Fully fenced yard & 2-car garage provides plenty of parking & storage!
Exterior Features

Exterior Features CornerPatio Exterior Siding BrickVinyl Fence Description Back FencedPrivacy Fence YN Yes Foundation Type Slab Garage YN Yes Lot Dimensions 60 X 90 X 80 X 104 Parking Garage Att 2 CarMulti CarDriveway SpcStreet Pool No Pool Roof Asphalt Shingle Style Transitional Waterfront Description Not Waterfront Waterfront YN No

Interior Features

Appliances DishwasherDisposalDryerMicrowaveGas RangeWasher Cooling Central Air Equipment Cable HookupGar Door Opener Fireplaces Number 0 First Flr Bed Full Bath YN No Flooring Type CarpetLaminate/LVPVinyl Heating Forced Hot Air Interior Features Primary Sink-DoubleScuttle AccessWalk-In Closet Rooms Living Room Great Room Dining Room Utility Room Kitchen Family Room Primary Bedroom Bedroom Full Bathroom Rooms Number 9 Rooms Other AtticBreakfast AreaPBR with BathOffice/StudyPantryPorchUtility Room Unit Description Det Single Fam Water Heater Type Gas

Property Features

Amenities Condo POA Ground Maint Contingency Exists Non Contingent Disclosure Common Interest CommunityDisclosure StatementResale Certif Req Fees Condo 90 Fees POAMonthly 0 Hoa YN No HOAAssoc Legal Name None Master Model YN No New Construction YN No Ownership Type Condo Possession SETTLE School Other Greenbrier Primary Sewer Type City/County Tax Amount Approx 5808 Water Type City/County

Real Estate Information Network logoListing provided courtesy of Howard Hanna Real Estate Svcs.: 757-547-9691
© 2026 REIN, Inc. Information Deemed Reliable But Not Guaranteed.
 
https://bt-photos.global.ssl.fastly.net/rein/orig_boomver_1_10653790-2.jpg https://bt-photos.global.ssl.fastly.net/rein/orig_boomver_1_10653790-2.jpg https://bt-photos.global.ssl.fastly.net/rein/orig_boomver_1_10653790-2.jpg
Logo
ELG Consulting Group | RE/MAX Allegiance
4000 Virginia Beach Boulevard, Suite 164
Virginia Beach VA, 23452