





















Skip To Content

853 Mission Ave

Virginia Beach, VA 23462
  • $355,000
  • STATUS: Active Under Contract
  • ON SITE: 104 Days
  • ID#: 10642072
Under Contract
UPDATED: 233 min ago
$355,000
  • 3
    BEDS
  • N/A
    ACRES
  • 2
    BATHS
  • 0
    1/2 BATHS
  • 1,866
    SQFT
  • $190
    $/SQFT
Neighborhood:
Type:
Townhouse
Built:
2004

School Information

Elementary School:
Middle School:
High School:

Description

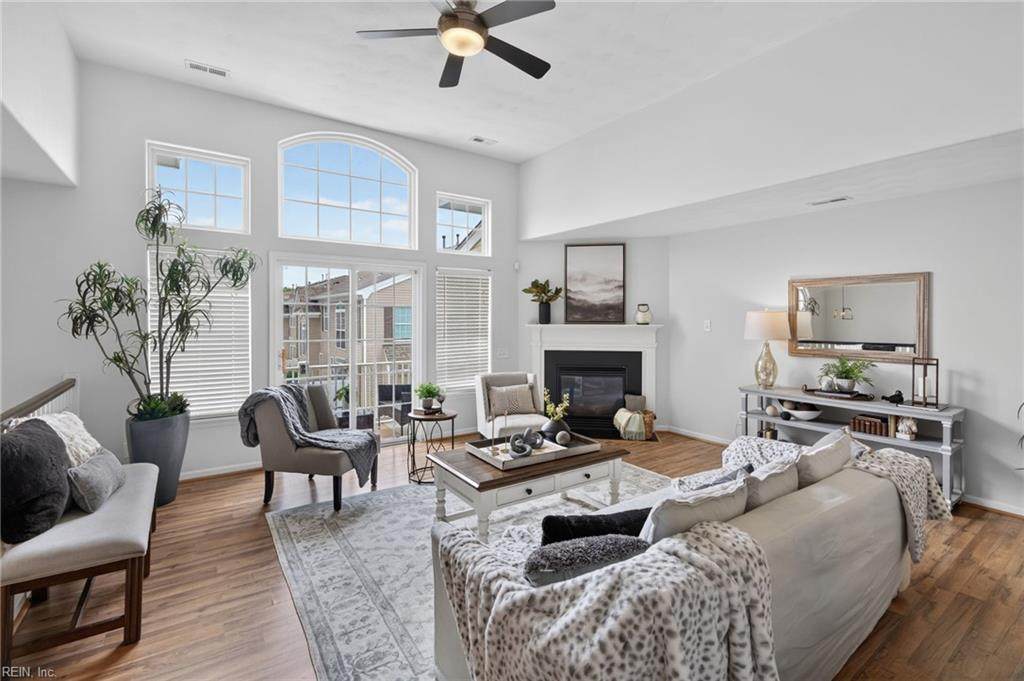
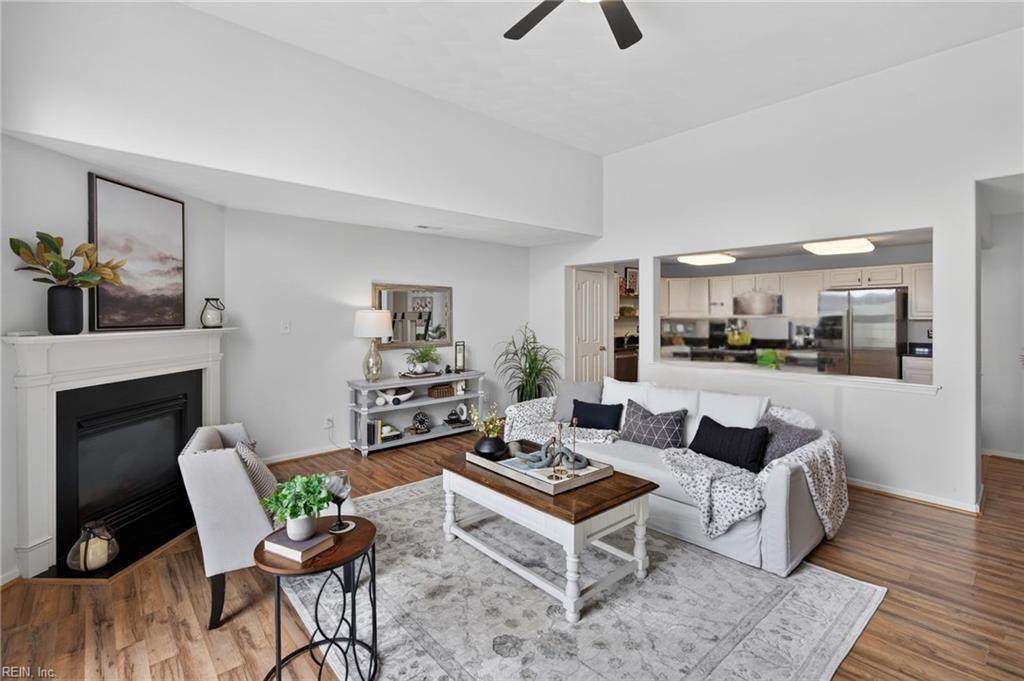
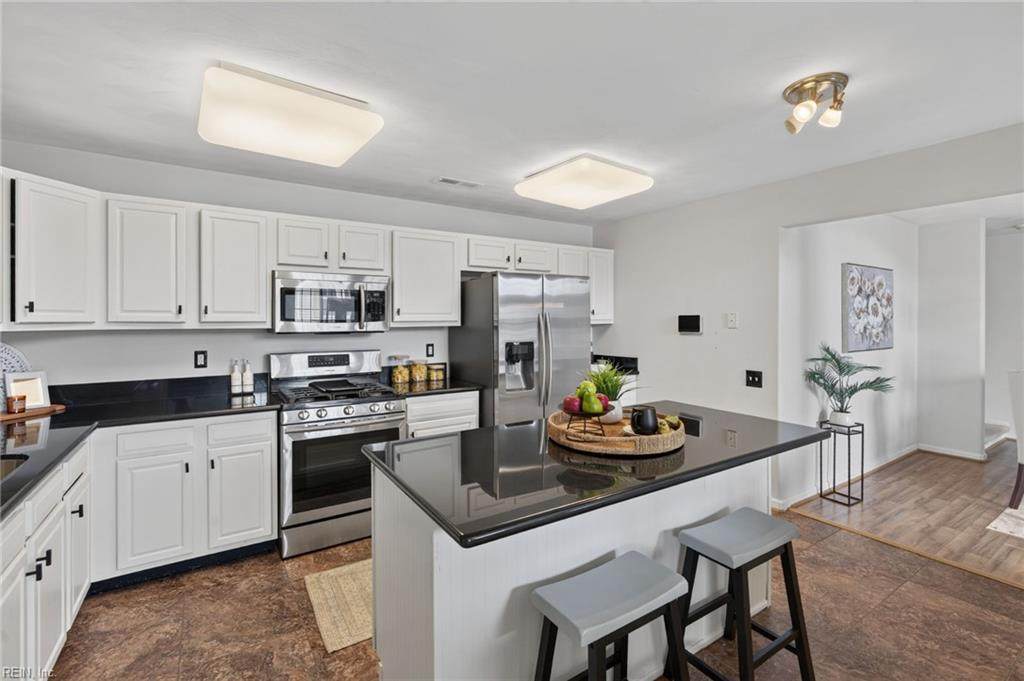
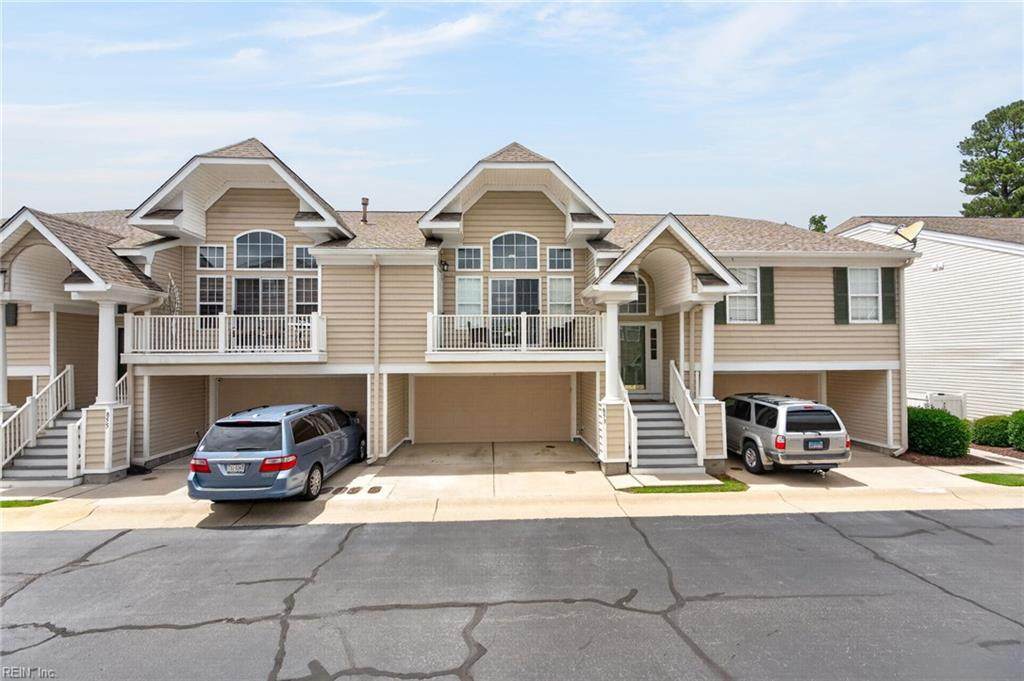
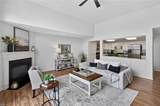
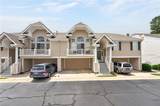
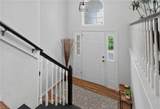
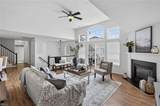
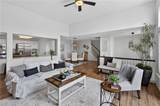
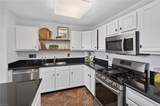
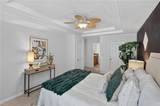
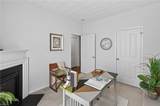
Experience exceptional modern living in the heart of Virginia Beach! Located at 853 Mission Avenue, this beautifully updated condo radiates contemporary elegance and offers an incredibly spacious layout. The bright, open floor plan is anchored by towering 20-foot ceilings that draw in spectacular natural light. The main level showcases fresh interior paint and stylish LVP flooring, flowing seamlessly into a beautiful kitchen. Entertaining is a dream with freshly painted cabinets, granite countertops, a large center island, stainless steel appliances, and ample pantry space. Complete with a massive two-car garage for all your storage needs, this home truly has it all. The fantastic community amenities elevate your lifestyle even further, offering access to two pools, playgrounds, and a clubhouse featuring a fully equipped workout room.

Monthly Payment Calculator

www.elgproperties.com/homes/178301248
Print Image

853 Mission Ave Virginia Beach, VA 23462

  • Price: $355,000
  • Status: Active Under Contract
  • On Site: 104 Days
  • Updated: 233 min ago
  • ID#: 10642072
3
Beds
2
Baths
0
½ Baths
N/A
Acres
1,866
SQFT
$190
$/SQFT
2004
Built
Neighborhood:
Towne Square
Area:
47 - South Central 2 Virginia Beach
Elementary School:
White Oaks Elementary
Middle School:
Larkspur Middle
High School:
Green Run
Property Description
Experience exceptional modern living in the heart of Virginia Beach! Located at 853 Mission Avenue, this beautifully updated condo radiates contemporary elegance and offers an incredibly spacious layout. The bright, open floor plan is anchored by towering 20-foot ceilings that draw in spectacular natural light. The main level showcases fresh interior paint and stylish LVP flooring, flowing seamlessly into a beautiful kitchen. Entertaining is a dream with freshly painted cabinets, granite countertops, a large center island, stainless steel appliances, and ample pantry space. Complete with a massive two-car garage for all your storage needs, this home truly has it all. The fantastic community amenities elevate your lifestyle even further, offering access to two pools, playgrounds, and a clubhouse featuring a fully equipped workout room.
Exterior Features

Exterior Siding Vinyl Fence Description None Fence YN No Foundation Type Slab Garage YN Yes Parking Garage Att 2 Car Pool No Pool Roof Asphalt Shingle Style TownhouseTraditional Waterfront Description Not Waterfront Waterfront YN No

Interior Features

Appliances DishwasherDisposalMicrowaveRange Condo Level 1 Cooling Central Air Equipment Ceiling Fan Fireplaces Number 2 First Flr Bed Full Bath YN No Flooring Type CarpetCeramicLaminate/LVP Heating Nat Gas Interior Features Cathedral CeilingFireplace Gas-naturalPrimary Sink-DoubleWalk-In Closet Rooms Number 7 Rooms Other AtticBreakfast AreaPBR with BathUtility Closet Unit Description 2 Living Lvl Water Heater Type Gas

Property Features

Amenities Condo POA ClubhouseExercise RmGround MaintPlaygroundsPoolTrash Pickup Contingency Exists Non Contingent Disclosure Common Interest CommunityDisclosure StatementResale Certif Req Fees Condo 260 Fees POAMonthly 132 Hoa YN Yes HOAAssoc Legal Name Town Square Community Association Master Model YN No Neighborhood Name CARRIAGE HOMES New Construction YN No Ownership Type Condo Possession SETTLEMENT Sewer Type City/County Tax Amount Approx 3349 Water Type City/County Zoning PDH2

Real Estate Information Network logoListing provided courtesy of Real Broker LLC: 855-450-0442
© 2026 REIN, Inc. Information Deemed Reliable But Not Guaranteed.
 
https://bt-photos.global.ssl.fastly.net/rein/orig_boomver_2_10642072-2.jpg https://bt-photos.global.ssl.fastly.net/rein/orig_boomver_2_10642072-2.jpg https://bt-photos.global.ssl.fastly.net/rein/orig_boomver_2_10642072-2.jpg
Logo
ELG Consulting Group | RE/MAX Allegiance
4000 Virginia Beach Boulevard, Suite 164
Virginia Beach VA, 23452