















Skip To Content

8262 N View Blvd

Norfolk, VA 23518
  • $470,000
  • STATUS: Active
  • ON SITE: 25 Days
  • ID#: 10653972
UPDATED: 22 min ago
$470,000
  • 3
    BEDS
  • 0.04
    ACRES
  • 2
    BATHS
  • 0
    1/2 BATHS
  • 2,018
    SQFT
  • $233
    $/SQFT
Neighborhood:
Type:
Condo
Built:
2004

School Information

Elementary School:
Middle School:
High School:

Description

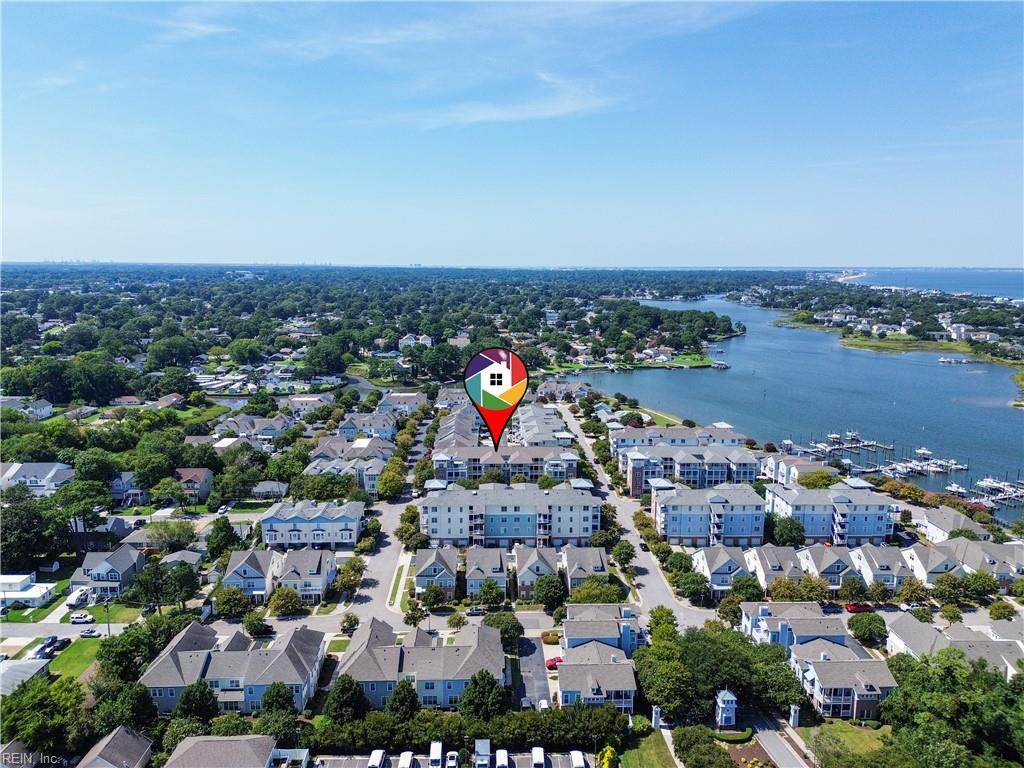
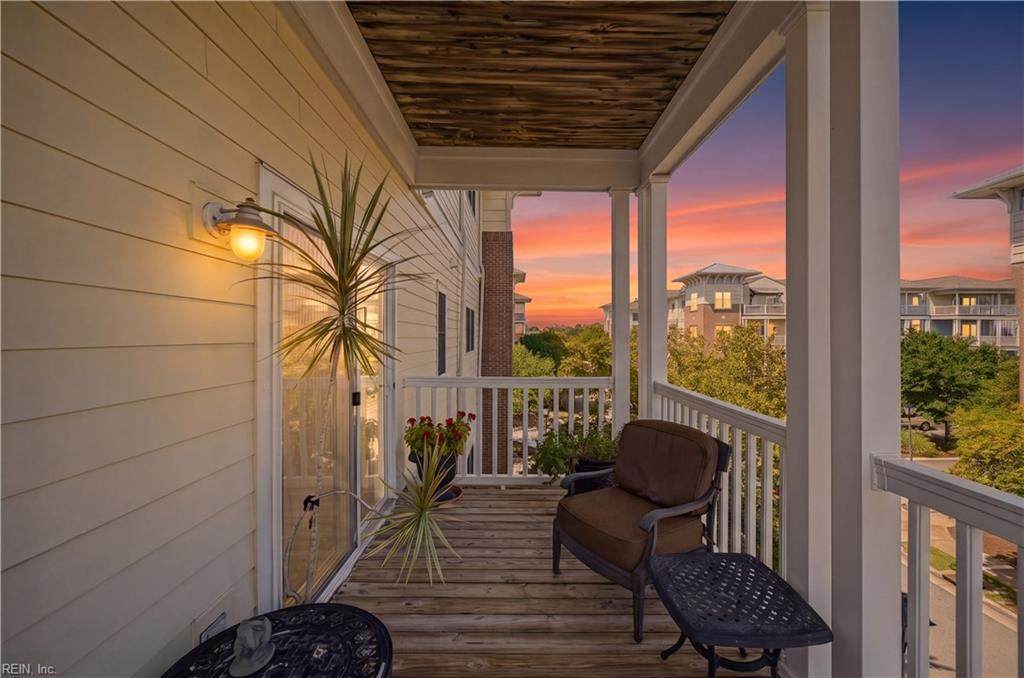
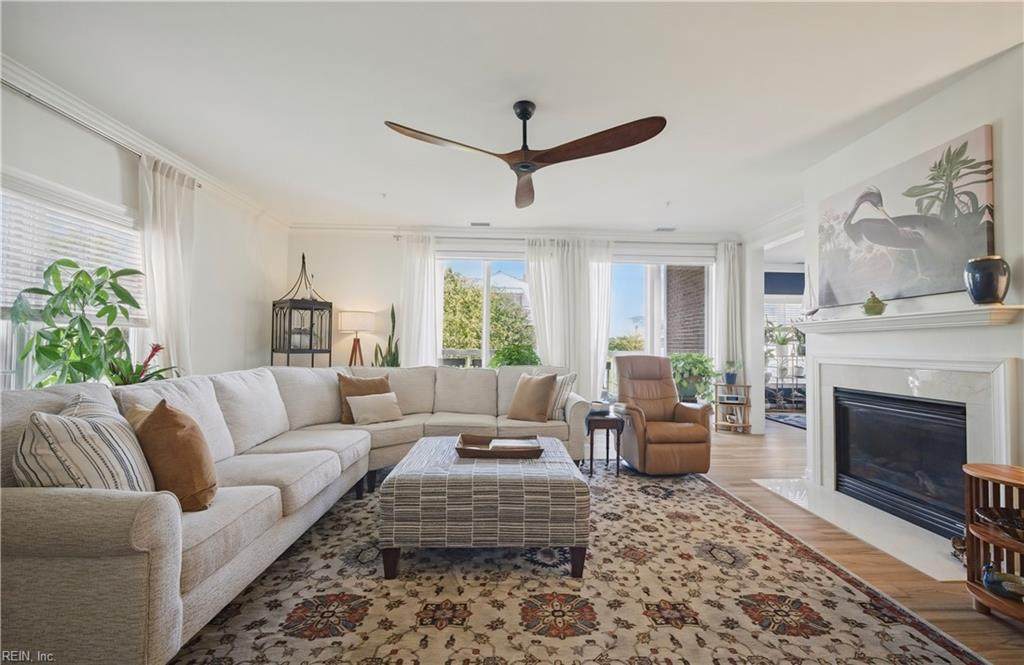
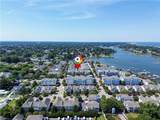
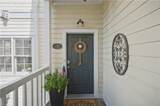
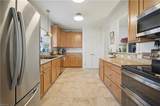
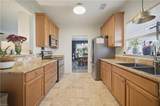
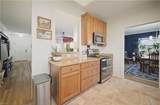
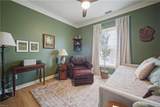
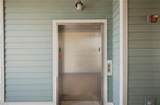
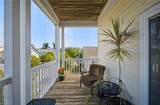
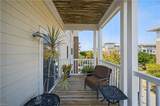
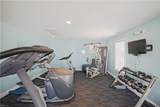
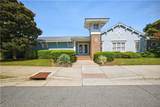
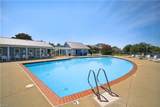
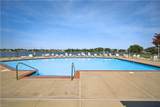
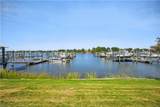
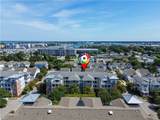
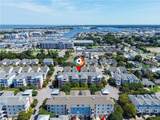
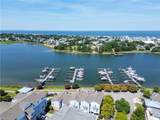
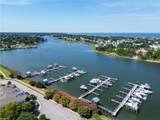
Welcome to 8262 N. View Blvd.—the only 3rd-floor residence, offering privacy, elevator access, one-level living & elevated views. Open floorplan features abundant natural light, new LVP & paint (2024), 9’ ceilings, crown molding, remote blinds & gas logs. Kitchen offers granite, updated sink, SS appls., oversized cabinetry & pantry. Huge primary suite includes large closet, double vanity bath & private covered balcony. Spacious 3rd-story covered deck, plus abundant storage. Parking includes garage, reserved space, street parking & visitor overflow. Deeded oversized 25’ boat slip at C44! Amenities include pool, clubhouse w/full kitchen, exercise room, exercise loop, community dock & launch. Minutes from East Beach/Ocean View shopping, dining, retail & Chesapeake Bay beaches. Fish, crab, swim, sun, or bike from your door! Join the Ocean View rebirth, minutes from bases, interstates & all Hampton Roads has to offer!

Monthly Payment Calculator

www.elgproperties.com/homes/181288245
Print Image

8262 N View Blvd Norfolk, VA 23518

  • Price: $470,000
  • Status: Active
  • On Site: 25 Days
  • Updated: 22 min ago
  • ID#: 10653972
3
Beds
2
Baths
0
½ Baths
0.04
Acres
2,018
SQFT
$233
$/SQFT
2004
Built
Neighborhood:
Harbor Walk
Area:
13 - North Norfolk
Elementary School:
Little Creek Elementary
Middle School:
Azalea Gardens Middle
High School:
Lake Taylor
Property Description
Welcome to 8262 N. View Blvd.—the only 3rd-floor residence, offering privacy, elevator access, one-level living & elevated views. Open floorplan features abundant natural light, new LVP & paint (2024), 9’ ceilings, crown molding, remote blinds & gas logs. Kitchen offers granite, updated sink, SS appls., oversized cabinetry & pantry. Huge primary suite includes large closet, double vanity bath & private covered balcony. Spacious 3rd-story covered deck, plus abundant storage. Parking includes garage, reserved space, street parking & visitor overflow. Deeded oversized 25’ boat slip at C44! Amenities include pool, clubhouse w/full kitchen, exercise room, exercise loop, community dock & launch. Minutes from East Beach/Ocean View shopping, dining, retail & Chesapeake Bay beaches. Fish, crab, swim, sun, or bike from your door! Join the Ocean View rebirth, minutes from bases, interstates & all Hampton Roads has to offer!
Exterior Features

Exterior Features Deck Exterior Siding BrickFiber Cement Fence Description None Fence YN No Foundation Type Slab Garage YN Yes Parking Garage Att 1 CarDriveway Spc Pool No Pool Roof Asphalt Shingle Style Lo Rise Waterfront Description Not Waterfront Waterfront YN No

Interior Features

Accessibility Level Flooring Appliances 220 V ElecDishwasherDryerDryer HookupMicrowaveElec RangeRefrigeratorWasherWasher Hookup Condo Level 3 Cooling Central Air Equipment Cable HookupCeiling FanGar Door Opener Fireplaces Number 1 First Flr Bed Full Bath YN Yes Flooring Type Laminate/LVPVinyl Heating Floor FurnHeat Pump Interior Features Fireplace Gas-naturalPrimary Sink-DoubleWalk-In ClosetWindow Treatments Rooms Primary Bedroom Rooms Number 6 Rooms Other 1st Floor BR1st Floor Primary BRBalconyPBR with BathPantryUtility Room Unit Description 1 Living Lvl Water Heater Type Electric

Property Features

Amenities Condo POA Boat SlipClubhouseDockElevatorExercise RmGround MaintPool Contingency Exists Non Contingent Disclosure Common Interest CommunityDisclosure StatementResale Certif Req Fees Condo 536 Fees POAMonthly 0 Hoa YN Yes HOAAssoc Legal Name N/A Master Model YN No New Construction YN No Ownership Type Condo Possession SETTLEMENT Sewer Type City/County Tax Amount Approx 4754 Water Type City/County Zoning R-11

Real Estate Information Network logoListing provided courtesy of The Real Estate Group: 757-410-8500
© 2026 REIN, Inc. Information Deemed Reliable But Not Guaranteed.
 
https://bt-photos.global.ssl.fastly.net/rein/orig_boomver_1_10653972-2.jpg https://bt-photos.global.ssl.fastly.net/rein/orig_boomver_1_10653972-2.jpg https://bt-photos.global.ssl.fastly.net/rein/orig_boomver_1_10653972-2.jpg
Logo
ELG Consulting Group | RE/MAX Allegiance
4000 Virginia Beach Boulevard, Suite 164
Virginia Beach VA, 23452