

Skip To Content

816 Haversham Cls , #19

Chesapeake, VA 23320
  • $369,000
  • STATUS: Active Under Contract
  • ON SITE: 53 Days
  • ID#: 10650106
Under Contract
UPDATED: 69 min ago
$369,000
  • 3
    BEDS
  • N/A
    ACRES
  • 2
    BATHS
  • 1
    1/2 BATHS
  • 1,776
    SQFT
  • $208
    $/SQFT
Neighborhood:
Type:
Condo
Built:
2016

School Information

Elementary School:
Middle School:
High School:

Description

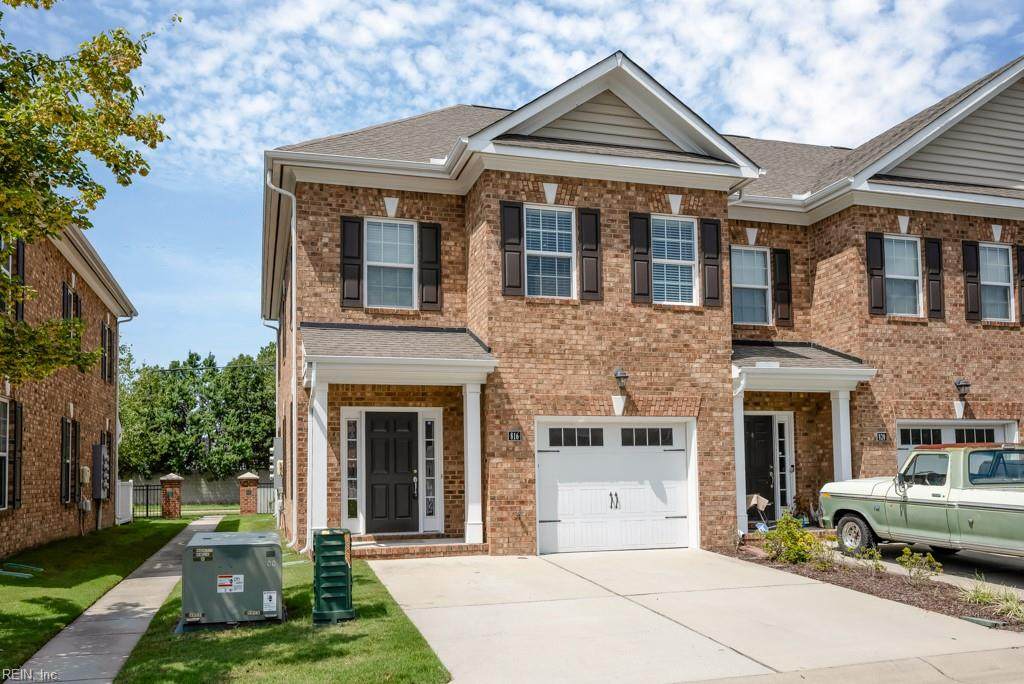
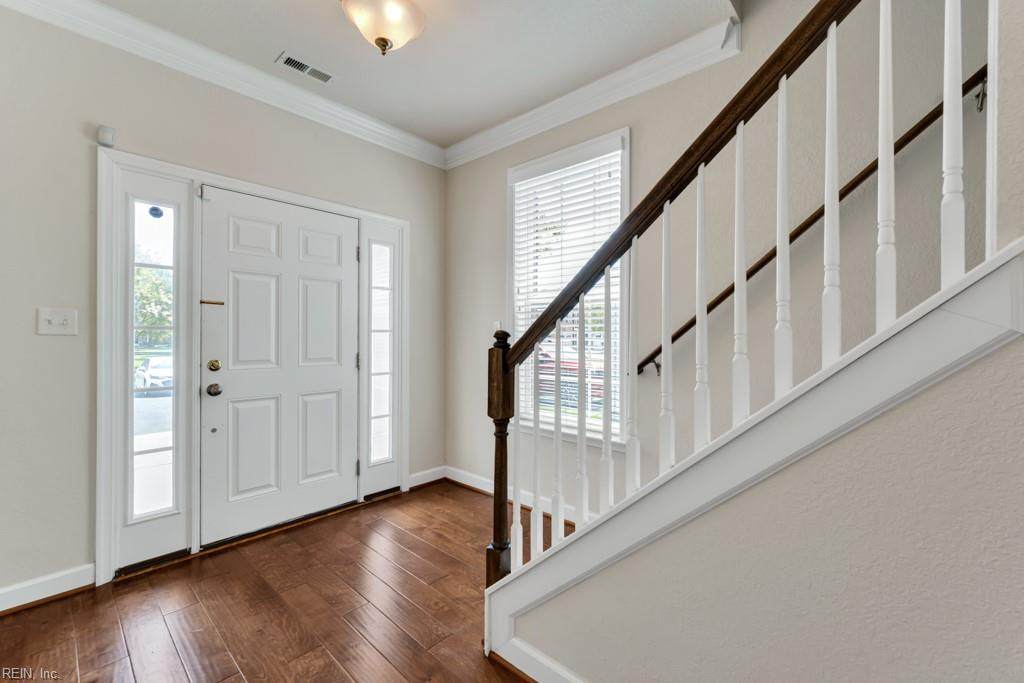
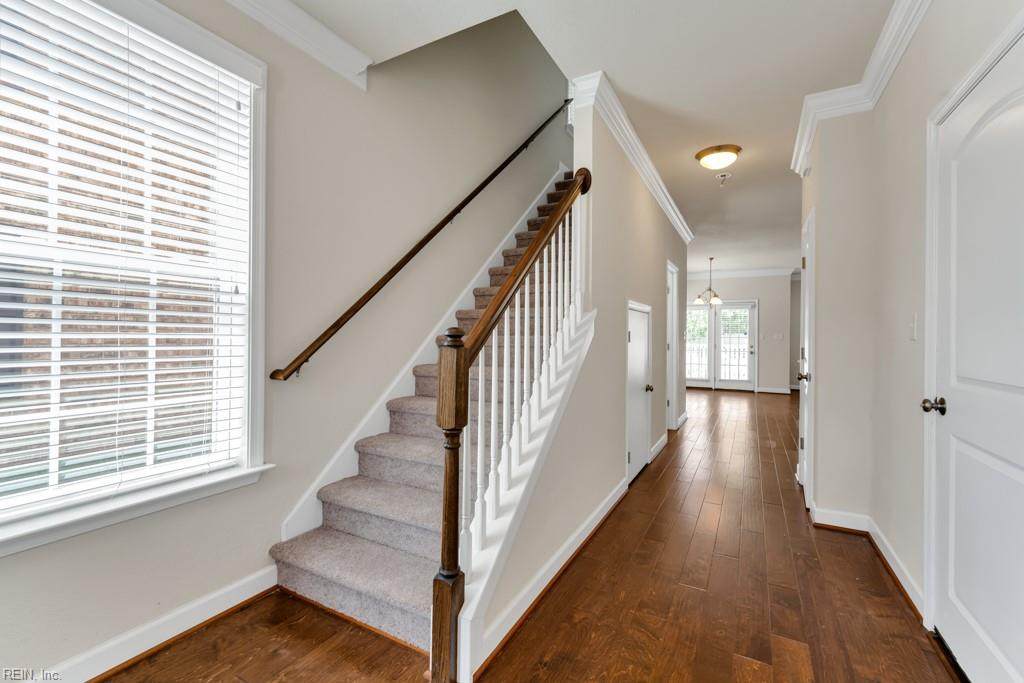
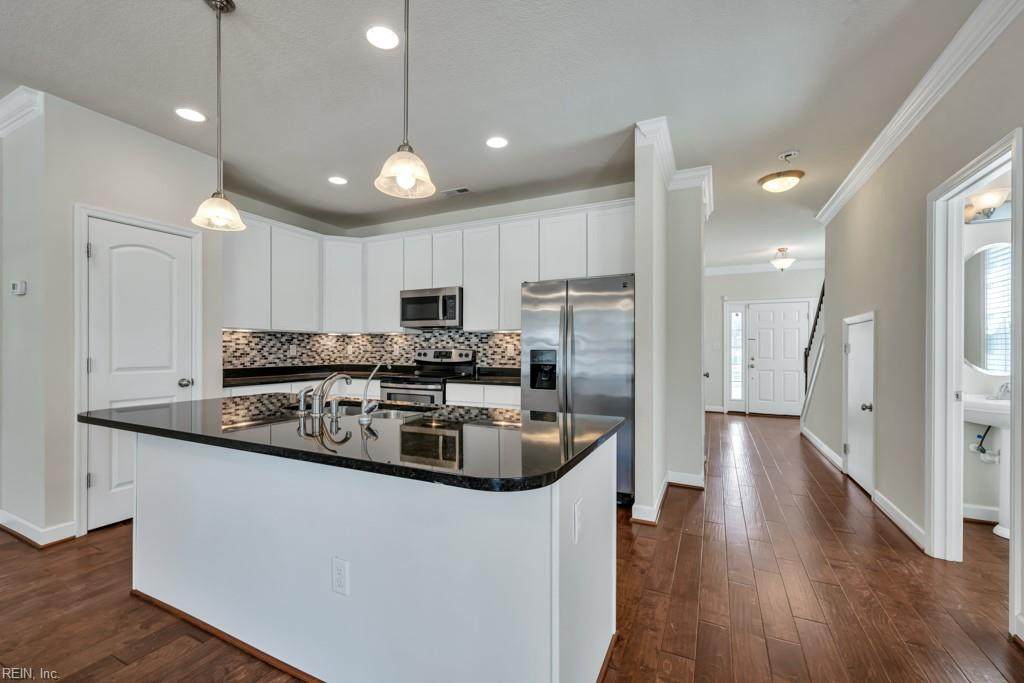
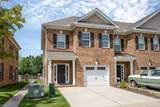
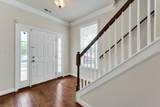
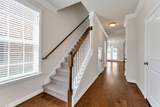
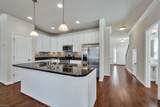
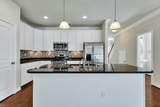
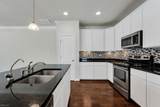
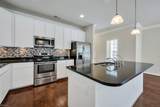
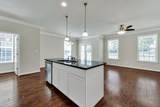
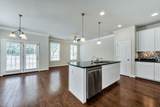
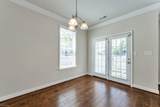
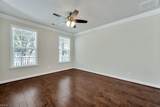
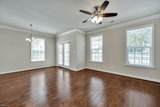
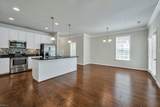
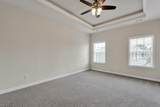
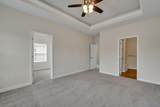
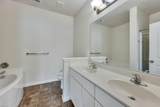
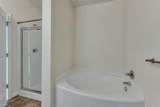
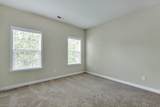
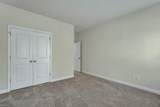
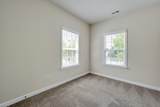
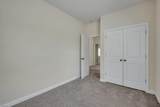
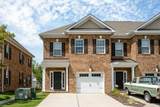
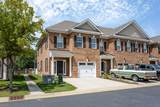
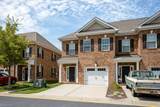
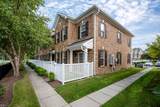
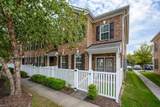
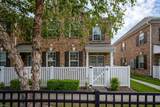
Welcome to this well-maintained 3-bedroom, 2.5-bath home in the desirable Warrington Hall community of Chesapeake. Offering approximately 1,776 square feet across two levels, this home features a comfortable and functional floor plan. The first floor offers spacious living and dining areas, a kitchen, and convenient half bath. Upstairs you'll find three bedrooms and two full baths, with brand-new carpet throughout the entire upper level. Additional features include an attached finished garage, forced-air heating and cooling, brick exterior, asphalt hip roof, open porch, and unfinished attic for added storage. Enjoy the convenience and low-maintenance lifestyle of attached-home living in a well-established Chesapeake community. Move-in ready and waiting for its next owner!

Monthly Payment Calculator

www.elgproperties.com/homes/180341566
Print Image

816 Haversham Cls , #19 Chesapeake, VA 23320

  • Price: $369,000
  • Status: Active Under Contract
  • On Site: 53 Days
  • Updated: 69 min ago
  • ID#: 10650106
3
Beds
2
Baths
1
½ Baths
N/A
Acres
1,776
SQFT
$208
$/SQFT
2016
Built
Neighborhood:
Warrington Hall
Area:
32 - South Chesapeake
Elementary School:
Greenbrier Intermediate
Middle School:
Greenbrier Middle
High School:
Indian River
Property Description
Welcome to this well-maintained 3-bedroom, 2.5-bath home in the desirable Warrington Hall community of Chesapeake. Offering approximately 1,776 square feet across two levels, this home features a comfortable and functional floor plan. The first floor offers spacious living and dining areas, a kitchen, and convenient half bath. Upstairs you'll find three bedrooms and two full baths, with brand-new carpet throughout the entire upper level. Additional features include an attached finished garage, forced-air heating and cooling, brick exterior, asphalt hip roof, open porch, and unfinished attic for added storage. Enjoy the convenience and low-maintenance lifestyle of attached-home living in a well-established Chesapeake community. Move-in ready and waiting for its next owner!
Exterior Features

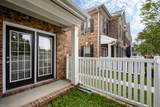
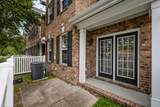
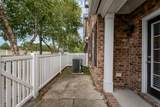
Exterior Features Patio Exterior Siding Brick Fence Description Back Fenced Fence YN Yes Foundation Type Slab Garage YN Yes Parking Garage Att 1 Car1 SpaceCoveredDriveway Spc Pool No Pool Roof Asphalt Shingle Style ColonialTraditionalTransitional Waterfront Description Not Waterfront Waterfront YN No

Interior Features

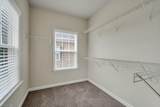
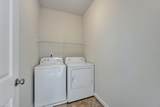
Appliances DishwasherDisposalDryerDryer HookupMicrowaveElec RangeRefrigeratorWasher Condo Level 1 Cooling Central Air Equipment Ceiling FanSecurity Sys Fireplaces Number 0 First Flr Bed Full Bath YN No Flooring Type CarpetWood Heating ElectricHeat Pump Interior Features BarPrimary Sink-DoubleWalk-In Closet Rooms Number 11 Rooms Other Breakfast AreaFoyerPBR with BathPorch Unit Description End Unit Water Heater Type Electric

Property Features

Amenities Condo POA Ground MaintPoolTrash Pickup Contingencies Home/EIFS Insp. Con.POA/Condo Contingency Exists Contingent Disclosure Common Interest CommunityDisclosure Statement Fees Condo 200 Fees POAMonthly 35 Hoa YN Yes HOAAssoc Legal Name Warrington Hall Assoc Master Model YN No Miscellaneous Pet Restrictions Neighborhood Name WARRINGTON HALL New Construction YN No Ownership Type Condo Possession SETTLEMENT School Other GREENBRIER PRIMARY Sewer Type City/County Tax Amount Approx 3749 Water Type City/County

Real Estate Information Network logoListing provided courtesy of BHHS RW Towne Realty: 757-422-2200
© 2026 REIN, Inc. Information Deemed Reliable But Not Guaranteed.
 
https://bt-photos.global.ssl.fastly.net/rein/orig_boomver_1_10650106-2.jpg https://bt-photos.global.ssl.fastly.net/rein/orig_boomver_1_10650106-2.jpg https://bt-photos.global.ssl.fastly.net/rein/orig_boomver_1_10650106-2.jpg
Logo
ELG Consulting Group | RE/MAX Allegiance
4000 Virginia Beach Boulevard, Suite 164
Virginia Beach VA, 23452