










Skip To Content

81 N Lake Loop

Hampton, VA 23666
  • $229,900
  • STATUS: Active Under Contract
  • ON SITE: 203 Days
  • ID#: 10625820
Under Contract
$229,900
  • 2
    BEDS
  • 0.03
    ACRES
  • 2
    BATHS
  • 1
    1/2 BATHS
  • 1,432
    SQFT
  • $161
    $/SQFT
Neighborhood:
Type:
Townhouse
Built:
1990

School Information

Elementary School:
Middle School:
High School:

Description

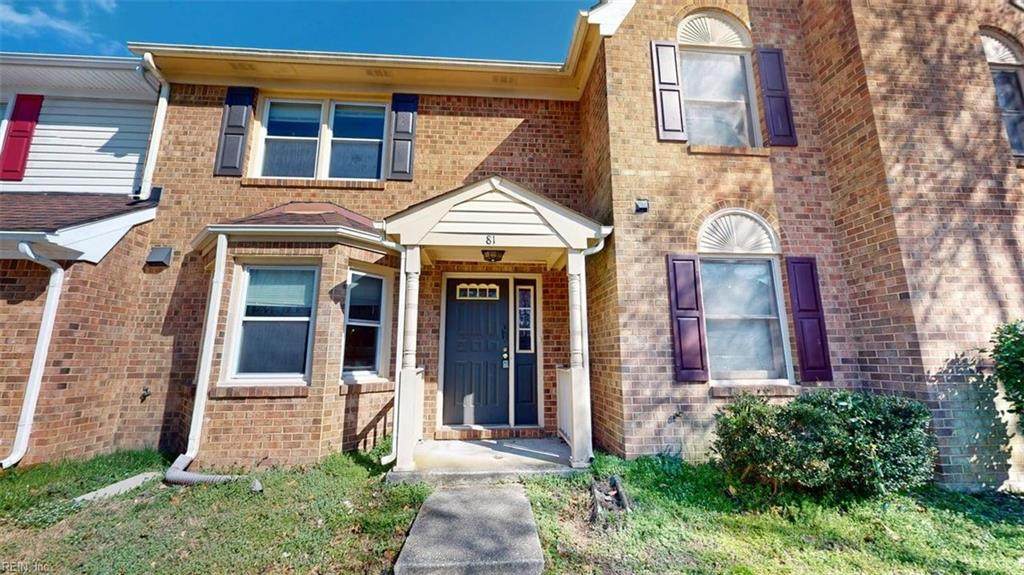
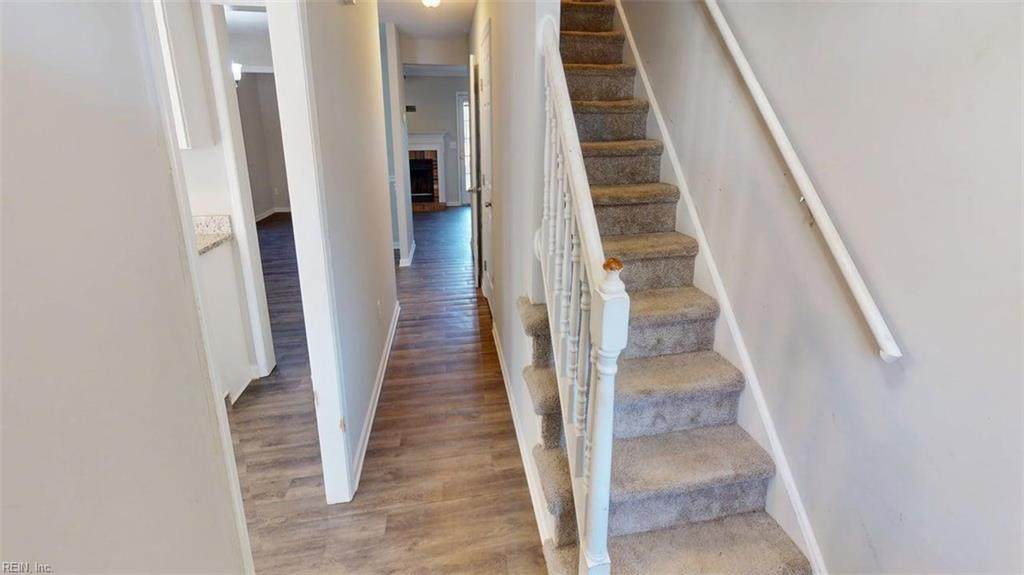
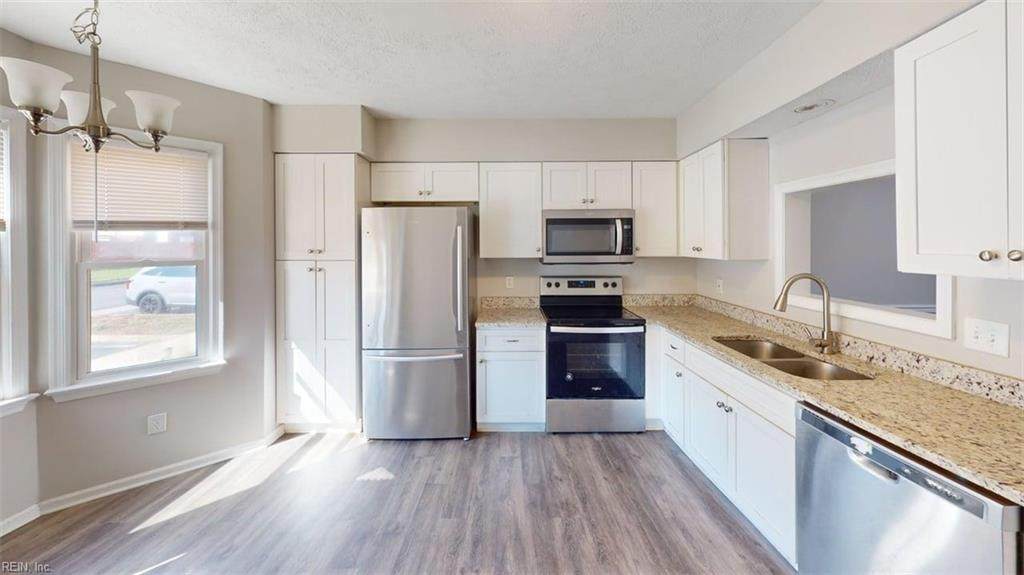
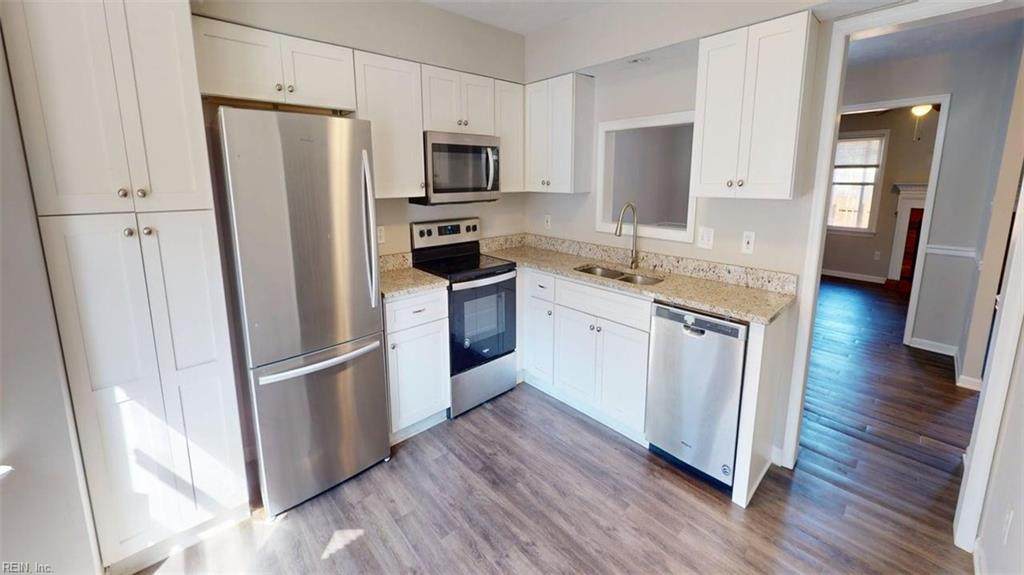
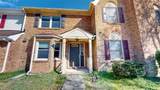
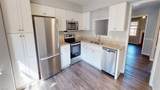
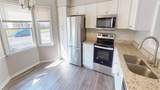
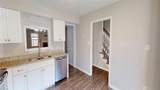
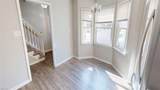
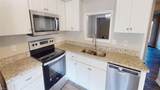
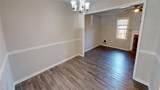
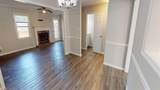
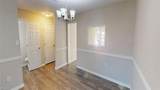
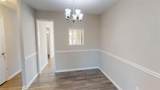
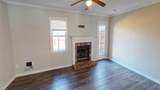
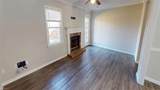
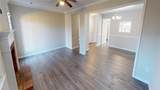
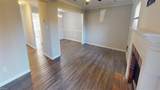
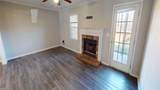
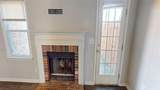
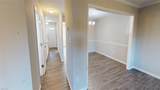
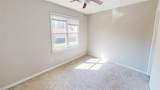
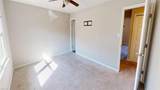
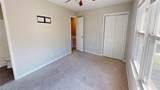
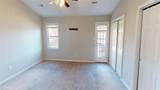
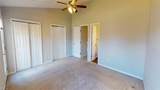
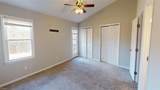
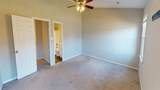
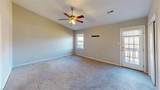
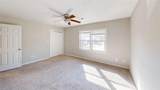
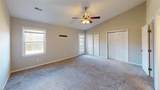
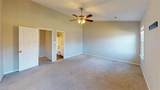
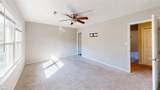
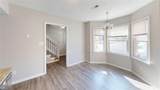
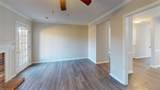
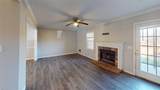
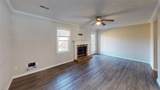
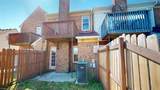
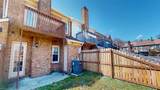
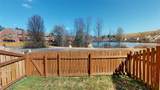
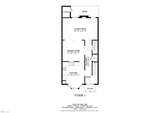
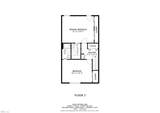
Welcome home to low-maintenance living with tranquil lakefront views. This beautifully updated townhome features LVP flooring throughout the main living areas, a stylish kitchen with granite countertops and updated shaker cabinetry, modern fixtures throughout, and a neutral paint palette. The open layout includes a formal living room with a cozy wood-burning fireplace and a formal dining area for entertaining. The home offers two primary suites, providing flexibility for guests, roommates, or multi-generational living. Step outside to enjoy the fenced backyard and the private deck off the second-floor primary suite. Don’t delay—schedule your showing today before it’s gone. Property may qualify for Seller Financing (Vendee). Be sure to explore the 3D True Immersive Virtual Tour to experience the home from any mobile device or computer, view the dollhouse perspective, and even measure rooms virtually.

Monthly Payment Calculator

www.elgproperties.com/homes/174350890
Print Image

81 N Lake Loop Hampton, VA 23666

  • Price: $229,900
  • Status: Active Under Contract
  • On Site: 203 Days
  • ID#: 10625820
2
Beds
2
Baths
1
½ Baths
0.03
Acres
1,432
SQFT
$161
$/SQFT
1990
Built
Neighborhood:
Westview Lakes
Area:
105 - Hampton Mercury North
Elementary School:
George P. Phenix
Middle School:
George P. Phenix
High School:
Bethel
Property Description
Welcome home to low-maintenance living with tranquil lakefront views. This beautifully updated townhome features LVP flooring throughout the main living areas, a stylish kitchen with granite countertops and updated shaker cabinetry, modern fixtures throughout, and a neutral paint palette. The open layout includes a formal living room with a cozy wood-burning fireplace and a formal dining area for entertaining. The home offers two primary suites, providing flexibility for guests, roommates, or multi-generational living. Step outside to enjoy the fenced backyard and the private deck off the second-floor primary suite. Don’t delay—schedule your showing today before it’s gone. Property may qualify for Seller Financing (Vendee). Be sure to explore the 3D True Immersive Virtual Tour to experience the home from any mobile device or computer, view the dollhouse perspective, and even measure rooms virtually.
Exterior Features

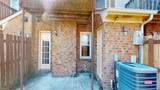
Exterior Siding BrickVinyl Fence Description Back FencedPicketWood Fence Fence YN Yes Foundation Type Slab Garage YN No Lot Depth 75' Lot Front 20' Parking 2 SpaceAssigned/Reserved Pool No Pool Roof Asphalt Shingle Style ColonialTownhouse View Description CityWater Waterfront Description Lake Waterfront YN Yes

Interior Features

Appliances 220 V ElecDishwasherDisposalDryerDryer HookupMicrowaveElec RangeRefrigeratorWasherWasher Hookup Cooling Central Air Equipment Cable HookupCeiling Fan Fireplaces Number 1 First Flr Bed Full Bath YN No Flooring Type CarpetLaminate/LVP Heating Forced Hot Air Interior Features Cathedral CeilingFireplace WoodScuttle Access Rooms Number 5 Rooms Other Assigned StorageBalconyPBR with BathPorchUtility Closet Unit Description 2 Living Lvl Water Heater Type Electric

Property Features

Amenities Condo POA PlaygroundsTennis Cts Contingency Exists Non Contingent Disclosure Bank RepoCommon Interest CommunityExempt from Disclosure/DisclaimerGovt OwnedSpec Warranty Deed Fees Condo 0 Fees POAMonthly 47 Hoa YN Yes HOAAssoc Legal Name Westview Lakes HOA Master Model YN No New Construction YN No Ownership Type Simple Possession DEED RECORDING Sewer Type City/County Tax Amount Approx 2849 Water Type City/County Zoning RM

Real Estate Information Network logoListing provided courtesy of Better Homes & Gdns Ntv Am Grp: 757-495-5500
© 2026 REIN, Inc. Information Deemed Reliable But Not Guaranteed.
 
https://bt-photos.global.ssl.fastly.net/rein/orig_boomver_1_10625820-2.jpg https://bt-photos.global.ssl.fastly.net/rein/orig_boomver_1_10625820-2.jpg https://bt-photos.global.ssl.fastly.net/rein/orig_boomver_1_10625820-2.jpg
Logo
ELG Consulting Group | RE/MAX Allegiance
4000 Virginia Beach Boulevard, Suite 164
Virginia Beach VA, 23452