Skip To Content

73 Terri Sue Ct

Hampton, VA 23666
  • $220,000
  • STATUS: Closed
  • ON SITE: 31 Days
  • ID#: 10652629
Sold - 10/06/2026
$220,000
SOLD - 10/06/2026
  • 3
    BEDS
  • N/A
    ACRES
  • 2
    BATHS
  • 1
    1/2 BATHS
  • 1,360
    SQFT
  • $162
    $/SQFT
Neighborhood:
Type:
Townhouse
Built:
2002

School Information

Elementary School:
Middle School:
High School:

Description

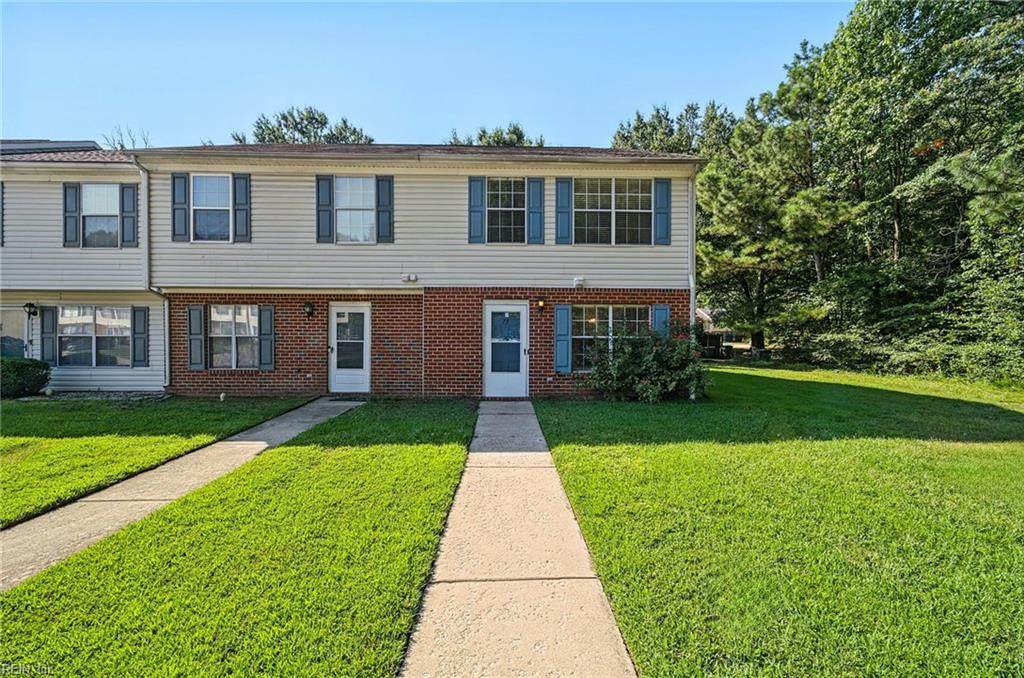
Welcome to this spacious 3-bedroom, 2.5-bath end-unit townhome offering 1,360 square feet across two living levels. Features include a primary bedroom with a private bath, fenced backyard, patio and storage shed. Conveniently located near shopping, dining, entertainment and major commuter routes.

Sold by Redfin Corporation.

Monthly Payment Calculator

www.elgproperties.com/homes/180985505
Print Image

73 Terri Sue Ct Hampton, VA 23666

  • Price: $220,000
  • Status: Closed
  • On Site: 31 Days
  • Updated: 41 min ago
  • ID#: 10652629
3
Beds
2
Baths
1
½ Baths
N/A
Acres
1,360
SQFT
$162
$/SQFT
2002
Built
Neighborhood:
Magruder Commons
Area:
103 - Hampton Langley
Elementary School:
Luther W. Machen Elementary
Middle School:
George P. Phenix
High School:
Hampton
Property Description
Welcome to this spacious 3-bedroom, 2.5-bath end-unit townhome offering 1,360 square feet across two living levels. Features include a primary bedroom with a private bath, fenced backyard, patio and storage shed. Conveniently located near shopping, dining, entertainment and major commuter routes.
Exterior Features

Exterior Features Cul-De-SacPatio Exterior Siding BrickVinyl Fence Description Back FencedPrivacyWood Fence Fence YN Yes Foundation Type Slab Garage YN No Parking 1 SpaceAssigned/Reserved Pool No Pool Roof Asphalt Shingle Style Townhouse Waterfront Description Not Waterfront Waterfront YN No

Interior Features

Appliances DishwasherDisposalDryer HookupElec RangeRefrigeratorWasher Hookup Cooling Central AirHeat Pump W/A Equipment Cable HookupSecurity Sys Fireplaces Number 0 First Flr Bed Full Bath YN No Flooring Type CarpetVinyl Heating Heat Pump W/A Interior Features Scuttle Access Rooms Living Room Great Room Dining Room Utility Room Kitchen Family Room Primary Bedroom Bedroom Full Bathroom Rooms Number 6 Rooms Other FoyerPBR with BathPantry Unit Description 2 Living LvlEnd Unit Water Heater Type Electric

Property Features

Amenities Condo POA Ground MaintTrash Pickup Contingency Exists Non Contingent Disclosure Common Interest CommunityDisclosure StatementResale Certif Req Fees Condo 0 Fees POAMonthly 35 Hoa YN Yes HOAAssoc Legal Name Community Group 757-873-1800 Master Model YN No New Construction YN No Ownership Type Simple Possession CLOSING Sewer Type City/County Tax Amount Approx 2536 Water Type City/County

Real Estate Information Network logoListing provided courtesy of KW Coastal Chesapeake Virginia: 757-361-0106
© 2026 REIN, Inc. Information Deemed Reliable But Not Guaranteed.
 
Logo
ELG Consulting Group | RE/MAX Allegiance
4000 Virginia Beach Boulevard, Suite 164
Virginia Beach VA, 23452