
Skip To Content

7102 Bridgeway Dr , #103

Suffolk, VA 23435
  • $329,990
  • STATUS: Active
  • ON SITE: 25 Days
  • ID#: 10654074
UPDATED: 226 min ago
$329,990
  • 2
    BEDS
  • N/A
    ACRES
  • 2
    BATHS
  • 0
    1/2 BATHS
  • 1,156
    SQFT
  • $285
    $/SQFT
Neighborhood:
Type:
Condo
Built:
2026

School Information

Elementary School:
Middle School:
High School:

Description

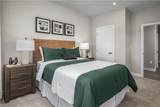
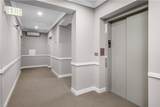
Twelve month Model Home leaseback investment opportunity at $2500 per month! Discover easy, low-maintenance living at Riverfront Condos 55+, a brand-new elevator condo community in the desirable Harbour View area of Suffolk, VA. Enjoy modern condo living designed for your next chapter, with the convenience of elevator access and a location close to shopping, dining, recreation, and everyday essentials. More freedom, less maintenance, and a lifestyle you'll love. Welcome home to The Emerald, where style meets low-maintenance living. With 2 bedrooms, 2 baths and 1,156+ sq. ft., this thoughtfully designed condo offers an open gourmet kitchen with a large island, spacious great and dining rooms, a luxurious owner’s suite with a huge closet, and a large private patio perfect for relaxing. Call to schedule your tour today!

Monthly Payment Calculator

www.elgproperties.com/homes/181299130
Print Image

7102 Bridgeway Dr , #103 Suffolk, VA 23435

  • Price: $329,990
  • Status: Active
  • On Site: 25 Days
  • Updated: 226 min ago
  • ID#: 10654074
2
Beds
2
Baths
0
½ Baths
N/A
Acres
1,156
SQFT
$285
$/SQFT
2026
Built
Neighborhood:
Riverfront Condominiums
Area:
61 - Northeast Suffolk
Elementary School:
Northern Shores Elementary
Middle School:
Col. Fred Cherry Middle
High School:
Nansemond River
Property Description
Twelve month Model Home leaseback investment opportunity at $2500 per month! Discover easy, low-maintenance living at Riverfront Condos 55+, a brand-new elevator condo community in the desirable Harbour View area of Suffolk, VA. Enjoy modern condo living designed for your next chapter, with the convenience of elevator access and a location close to shopping, dining, recreation, and everyday essentials. More freedom, less maintenance, and a lifestyle you'll love. Welcome home to The Emerald, where style meets low-maintenance living. With 2 bedrooms, 2 baths and 1,156+ sq. ft., this thoughtfully designed condo offers an open gourmet kitchen with a large island, spacious great and dining rooms, a luxurious owner’s suite with a huge closet, and a large private patio perfect for relaxing. Call to schedule your tour today!
Exterior Features

Exterior Features Patio Exterior Siding Fiber CementStone Fence Description None Fence YN No Foundation Type Slab Garage YN No Parking 2 Space Pool No Pool Roof Asphalt Shingle Style Lo Rise Waterfront Description Not Waterfront Waterfront YN No

Interior Features

Accessibility ElevatorMain Floor Laundry Appliances DishwasherDisposalDryerEnergy Star Appliance(s)MicrowaveElec RangeRefrigeratorWasher Condo Level 1 Cooling Central Air Fireplaces Number 0 First Flr Bed Full Bath YN Yes Flooring Type CarpetLaminate/LVP Heating Nat Gas Interior Features Primary Sink-DoubleWalk-In Closet Rooms Great Room Kitchen Bedroom Primary Bedroom Rooms Number 4 Rooms Other 1st Floor BR1st Floor Primary BRPBR with BathPantryUtility Closet Unit Description 1 Living Lvl Water Heater Type Electric

Property Features

Amenities Condo POA ElevatorGround MaintOtherSewerTrash PickupWater Contingency Exists Non Contingent Disclosure Residential 55+ Community Fees Condo 0 Fees POAMonthly 315 Hoa YN Yes HOAAssoc Legal Name Goodman Management Group Master Model YN No Miscellaneous Warranty Plan Neighborhood Name RIVERFRONT CONDOS 55+ New Construction YN Yes Ownership Type Condo Possession CLOSING Sewer Type City/County Tax Amount Approx 3500 Water Type City/County

Real Estate Information Network logoListing provided courtesy of BHHS RW Towne Realty: 757-935-9010
© 2026 REIN, Inc. Information Deemed Reliable But Not Guaranteed.
 
https://bt-photos.global.ssl.fastly.net/rein/orig_boomver_2_10654074-2.jpg https://bt-photos.global.ssl.fastly.net/rein/orig_boomver_2_10654074-2.jpg https://bt-photos.global.ssl.fastly.net/rein/orig_boomver_2_10654074-2.jpg
Logo
ELG Consulting Group | RE/MAX Allegiance
4000 Virginia Beach Boulevard, Suite 164
Virginia Beach VA, 23452