Skip To Content

709 Flatrock Ln

Chesapeake, VA 23320
  • $562,543
  • STATUS: Active Under Contract
  • ON SITE: 109 Days
  • ID#: 10645610
Under Contract
UPDATED: 55 min ago
$562,543
  • 4
    BEDS
  • N/A
    ACRES
  • 2
    BATHS
  • 1
    1/2 BATHS
  • 2,145
    SQFT
  • $262
    $/SQFT
Neighborhood:
Type:
Townhouse
Built:
2026

School Information

Elementary School:
Middle School:
High School:

Description

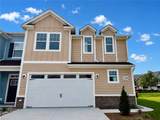
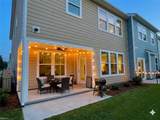
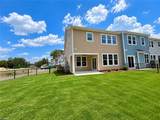
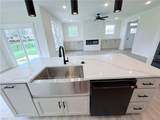
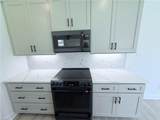
Luxury End Unit 2 story townhome condo w/two car front load garage in a 3 unit building! Luxury LVP throughout, wood steps, 1st floor: Open floor plan, Kitchen GE Matt Black appliances w/refrigerator, Stainless farm sink, pantry, center island w/shiplap, dining area, living room w/ linear fireplace w/shiplap & built ins, covered side entry w/mudroom and 1/2 bath, covered back patio. 2nd floor: Primary w/ceramic floor & shower-2 shower heads, dual sinks, 2 closets, 2 bedrooms & full bath, linen closet, laundry. Quartz tops kitchen & all baths, covered entry, fenced back yard. Wood shelving all closets. Pet Friendly. Quiet easy lifestyle with the comfort of quality construction & name brand building materials including James Hardie Fire Retardant Fiber Cement Board. Builder 2-10 home warranty, master insurance, trash pick up, private streets, city water/sewer, guest parking, multipurpose trails with lake and fountain. Central Greenbrier location. Only 56 homes.

Monthly Payment Calculator

www.elgproperties.com/homes/179184982
Print Image

709 Flatrock Ln Chesapeake, VA 23320

  • Price: $562,543
  • Status: Active Under Contract
  • On Site: 109 Days
  • Updated: 55 min ago
  • ID#: 10645610
4
Beds
2
Baths
1
½ Baths
N/A
Acres
2,145
SQFT
$262
$/SQFT
2026
Built
Neighborhood:
Cedar Glen
Area:
32 - South Chesapeake
Elementary School:
Greenbrier Intermediate
Middle School:
Greenbrier Middle
High School:
Indian River
Property Description
Luxury End Unit 2 story townhome condo w/two car front load garage in a 3 unit building! Luxury LVP throughout, wood steps, 1st floor: Open floor plan, Kitchen GE Matt Black appliances w/refrigerator, Stainless farm sink, pantry, center island w/shiplap, dining area, living room w/ linear fireplace w/shiplap & built ins, covered side entry w/mudroom and 1/2 bath, covered back patio. 2nd floor: Primary w/ceramic floor & shower-2 shower heads, dual sinks, 2 closets, 2 bedrooms & full bath, linen closet, laundry. Quartz tops kitchen & all baths, covered entry, fenced back yard. Wood shelving all closets. Pet Friendly. Quiet easy lifestyle with the comfort of quality construction & name brand building materials including James Hardie Fire Retardant Fiber Cement Board. Builder 2-10 home warranty, master insurance, trash pick up, private streets, city water/sewer, guest parking, multipurpose trails with lake and fountain. Central Greenbrier location. Only 56 homes.
Exterior Features

Exterior Siding Fiber CementOther Fence Description Back FencedDecorative Fence YN Yes Foundation Type Slab Garage YN Yes Parking Garage Att 2 Car2 Space Pool No Pool Roof Asphalt Shingle Style CraftsmanTownhouseTransitional Waterfront Description Not Waterfront Waterfront YN No

Interior Features

Appliances DishwasherDisposalMicrowaveElec RangeRefrigeratorWasher Hookup Condo Level 1 Cooling 16+ SEER A/CVariable SpeedZoned Equipment Cable HookupCeiling FanGar Door Opener Fireplaces Number 1 First Flr Bed Full Bath YN No Flooring Type CarpetCeramicLaminate/LVP Heating Heat PumpProgrammable ThermostatVariable SpeedZoned Interior Features Fireplace ElectricPrimary Sink-DoubleScuttle AccessWalk-In Closet Rooms Living Room Dining Room Utility Room Kitchen Primary Bedroom Bedroom Full Bathroom Rooms Number 7 Rooms Other FoyerPBR with BathPantryPorchUtility Room Unit Description 2 Living LvlEnd Unit Water Heater Type Electric

Property Features

Amenities Condo POA OtherTrash Pickup Contingency Exists Non Contingent Disclosure Common Interest CommunityExempt from Disclosure/DisclaimerOwner Agent Energy Efficiency Insulation-CelluloseInsulation-Spray FoamRadiant Barrier Fees Condo 203 Fees POAMonthly 0 Hoa YN No HOAAssoc Legal Name n/a Master Model YN No Miscellaneous Warranty Plan Neighborhood Name CEDAR GLEN New Construction YN Yes Ownership Type Condo Possession SETTLEMENT School Other Greenbrier Primary Sewer Type City/County Sustainable Engineered Wood Products Tax Amount Approx 5625 Water Type City/County

Real Estate Information Network logoListing provided courtesy of The Real Estate Group: 757-961-9090
© 2026 REIN, Inc. Information Deemed Reliable But Not Guaranteed.
 
https://bt-photos.global.ssl.fastly.net/rein/orig_boomver_4_10645610-2.jpg https://bt-photos.global.ssl.fastly.net/rein/orig_boomver_4_10645610-2.jpg https://bt-photos.global.ssl.fastly.net/rein/orig_boomver_4_10645610-2.jpg
Logo
ELG Consulting Group | RE/MAX Allegiance
4000 Virginia Beach Boulevard, Suite 164
Virginia Beach VA, 23452