















Skip To Content

688 Village Green Pw

Newport News, VA 23602
  • $399,900
  • STATUS: Active
  • ON SITE: 6 Days
  • ID#: 10656394
New On Site 6 Days Ago
UPDATED: 69 min ago
$399,900
  • 3
    BEDS
  • 0.23
    ACRES
  • 2
    BATHS
  • 0
    1/2 BATHS
  • 1,761
    SQFT
  • $227
    $/SQFT
Neighborhood:
Type:
Single-Family Home
Built:
1972

School Information

Elementary School:
Middle School:
High School:

Description

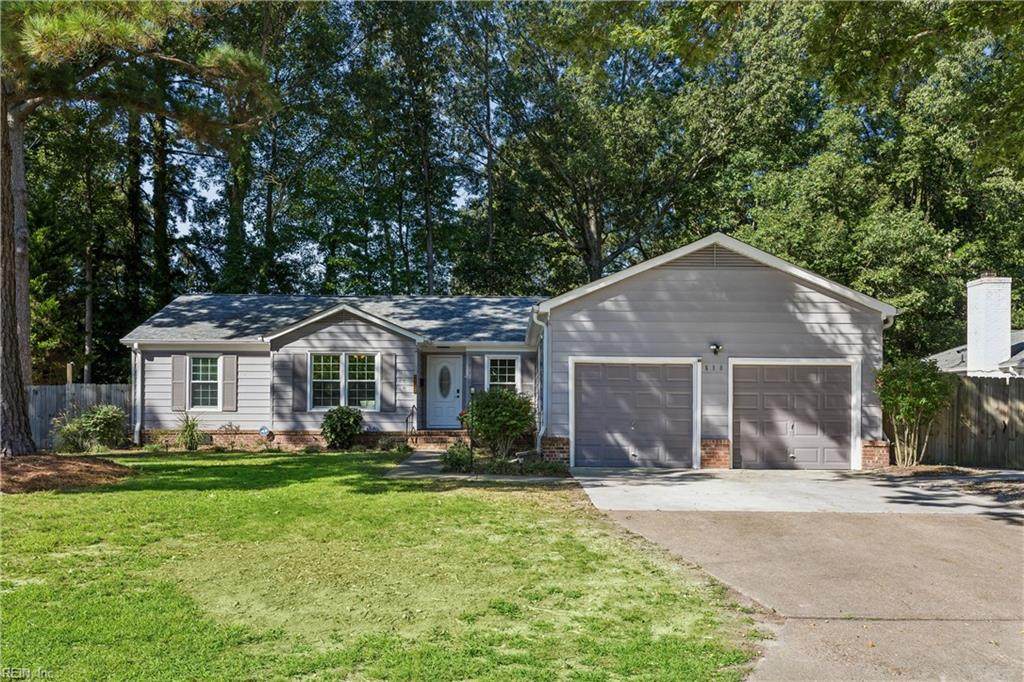
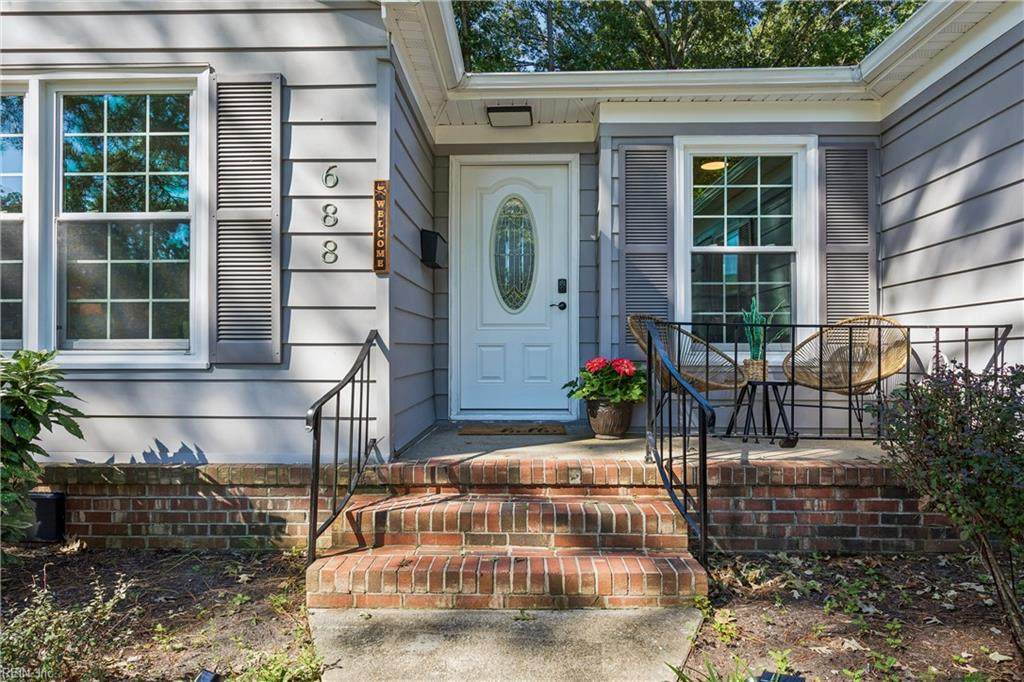
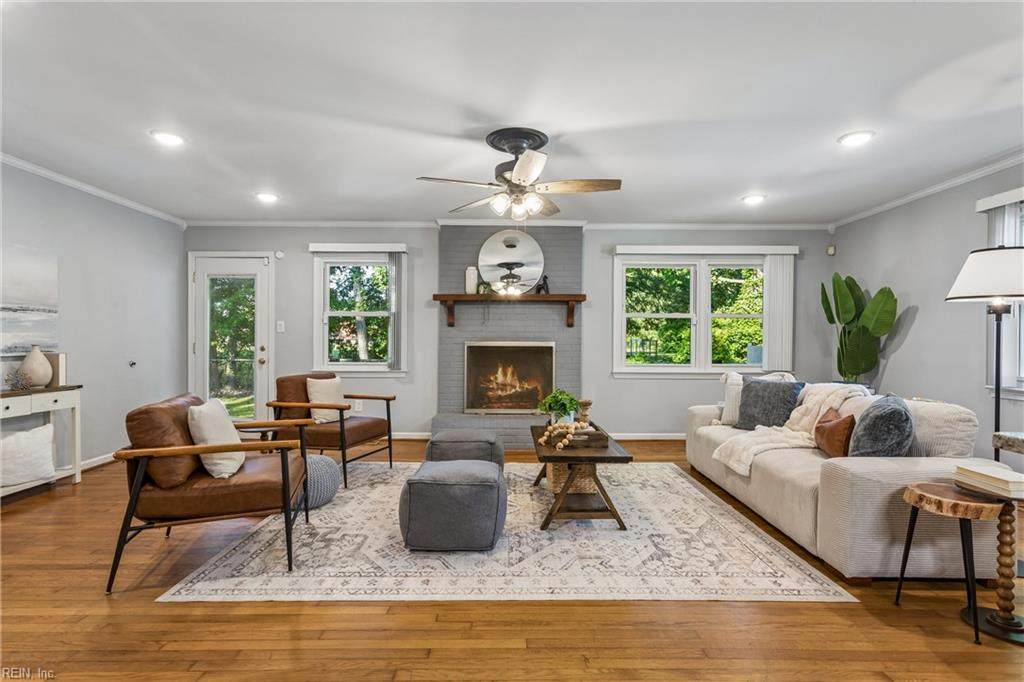
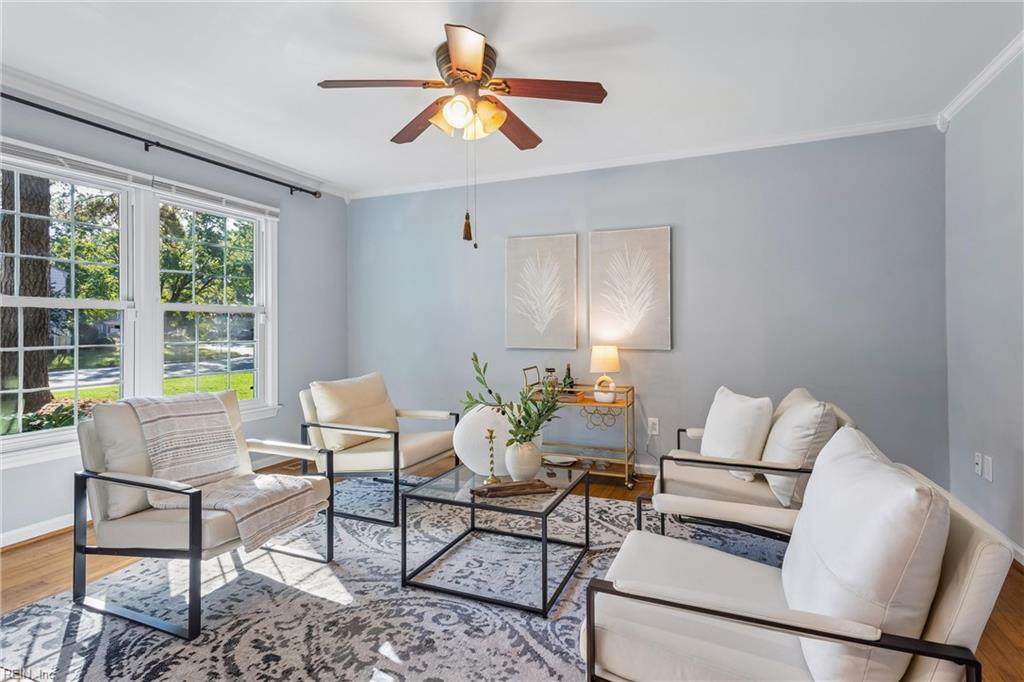
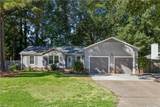
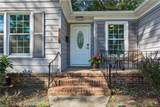
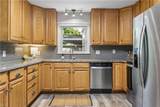
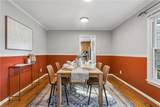
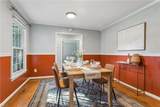
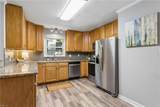
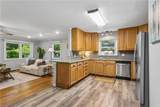
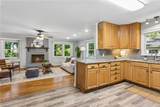
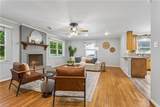
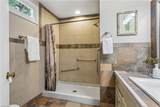
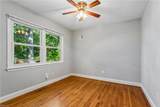
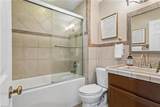
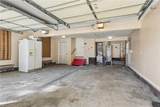
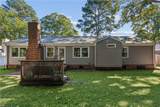
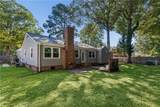
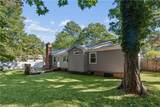
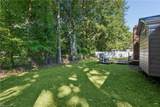
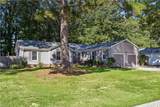
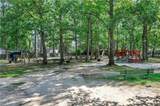
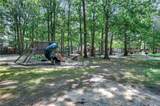
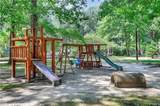
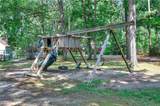
Welcome to 688 Village Green Parkway! This well-maintained 3-bedroom, 2-bath home offers a wonderful combination of classic details, comfortable living spaces, and thoughtful updates. Hardwood floors flow through the main living areas, complemented by crown molding throughout and a cozy gas-burning fireplace. The dining room features chair railing and provides the perfect space for everyday meals or entertaining. The kitchen is both stylish and functional with granite countertops, a sleek gray glass backsplash, ample cabinetry, and a pantry for additional storage. Both bathrooms feature tile finishes, adding to the home's timeless appeal. Outside, enjoy a fenced backyard with plenty of space to relax, entertain, or play. A newly installed driveway and sidewalk provide convenient access to the side garage door and attached 2-car garage. For added peace of mind, the home is also equipped with a whole-house generator. 688 Village Green Parkway is ready to welcome its next owner!

Monthly Payment Calculator

www.elgproperties.com/homes/181791395
Print Image

688 Village Green Pw Newport News, VA 23602

  • Price: $399,900
  • Status: Active
  • On Site: 6 Days
  • Updated: 69 min ago
  • ID#: 10656394
3
Beds
2
Baths
0
½ Baths
0.23
Acres
1,761
SQFT
$227
$/SQFT
1972
Built
Neighborhood:
Village Green - 061
Area:
109 - Newport News Denbigh South
Elementary School:
L.F. Palmer Elementary
Middle School:
Homer L. Hines Middle
High School:
Warwick
Property Description
Welcome to 688 Village Green Parkway! This well-maintained 3-bedroom, 2-bath home offers a wonderful combination of classic details, comfortable living spaces, and thoughtful updates. Hardwood floors flow through the main living areas, complemented by crown molding throughout and a cozy gas-burning fireplace. The dining room features chair railing and provides the perfect space for everyday meals or entertaining. The kitchen is both stylish and functional with granite countertops, a sleek gray glass backsplash, ample cabinetry, and a pantry for additional storage. Both bathrooms feature tile finishes, adding to the home's timeless appeal. Outside, enjoy a fenced backyard with plenty of space to relax, entertain, or play. A newly installed driveway and sidewalk provide convenient access to the side garage door and attached 2-car garage. For added peace of mind, the home is also equipped with a whole-house generator. 688 Village Green Parkway is ready to welcome its next owner!
Exterior Features

Exterior Siding Aluminum Fence Description Back Fenced Fence YN Yes Foundation Type Crawl Garage YN Yes Lot Depth 120 Lot Dimensions 85X120 Lot Front 85 Parking Garage Att 2 CarDriveway Spc Pool No Pool Roof Asphalt Shingle Style Ranch Waterfront Description Not Waterfront Waterfront YN No

Interior Features

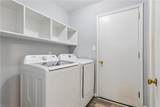
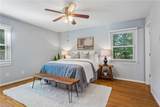
Accessibility Grab barsLevel FlooringMain Floor Laundry Appliances DishwasherDisposalDryerMicrowaveElec RangeRefrigeratorWasher Cooling Central AirHeat Pump Equipment Backup GeneratorCable HookupCeiling FanGar Door Opener Fireplaces Number 1 First Flr Bed Full Bath YN Yes Flooring Type CeramicVinylWood Heating Forced Hot AirNat Gas Interior Features Fireplace Gas-naturalPrimary Sink-DoublePull Down Attic Stairs Rooms Living Room Dining Room Utility Room Kitchen Family Room Primary Bedroom Bedroom Full Bathroom Rooms Number 8 Rooms Other 1st Floor BR1st Floor Primary BRAtticPantryPorchUtility Room Unit Description Det Single Fam Water Heater Type Gas

Property Features

Contingency Exists Non Contingent Disclosure Disclosure Statement Fees Condo 0 Fees POAMonthly 0 Hoa YN No HOAAssoc Legal Name N/A Master Model YN No New Construction YN No Ownership Type Simple Possession SETTLE Sewer Type City/County Tax Amount Approx 4449 Water Type City/County Zoning R3

Real Estate Information Network logoListing provided courtesy of Iron Valley Real Estate HR: 757-645-9700
© 2026 REIN, Inc. Information Deemed Reliable But Not Guaranteed.
 
https://bt-photos.global.ssl.fastly.net/rein/orig_boomver_1_10656394-2.jpg https://bt-photos.global.ssl.fastly.net/rein/orig_boomver_1_10656394-2.jpg https://bt-photos.global.ssl.fastly.net/rein/orig_boomver_1_10656394-2.jpg
Logo
ELG Consulting Group | RE/MAX Allegiance
4000 Virginia Beach Boulevard, Suite 164
Virginia Beach VA, 23452