















Skip To Content

6418 Village Woods Ct

Gloucester County, VA 23061
  • $274,900
  • STATUS: Active Under Contract
  • ON SITE: 42 Days
  • ID#: 10651585
Under Contract
UPDATED: 221 min ago
$274,900
  • 3
    BEDS
  • 0.14
    ACRES
  • 2
    BATHS
  • 0
    1/2 BATHS
  • 1,534
    SQFT
  • $179
    $/SQFT
Neighborhood:
Type:
Townhouse
Built:
2002

School Information

Elementary School:
Middle School:
High School:

Description

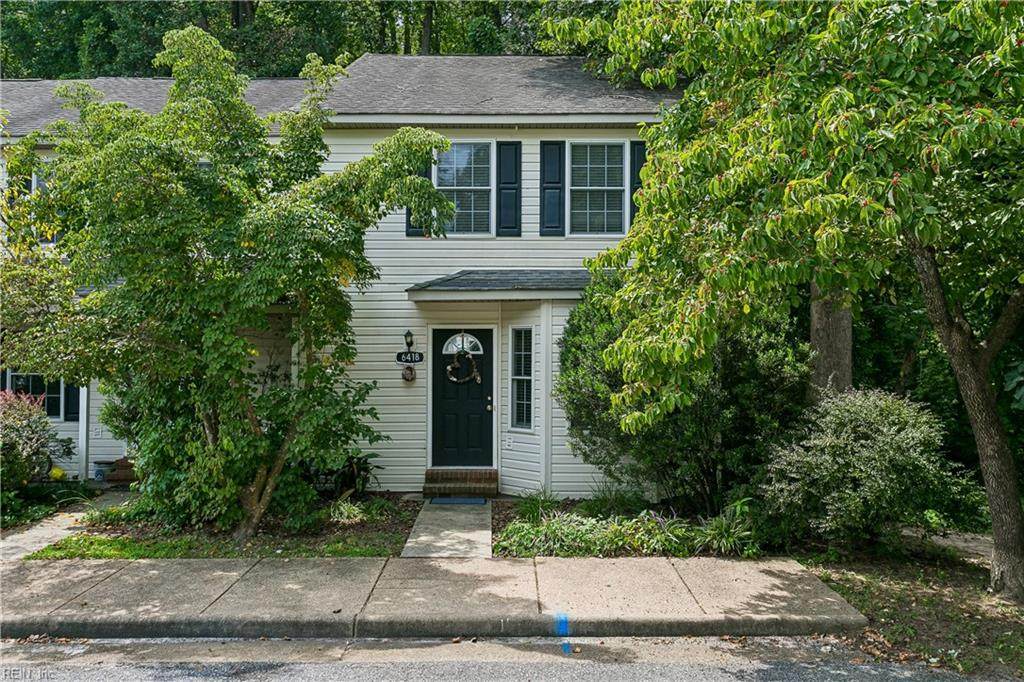
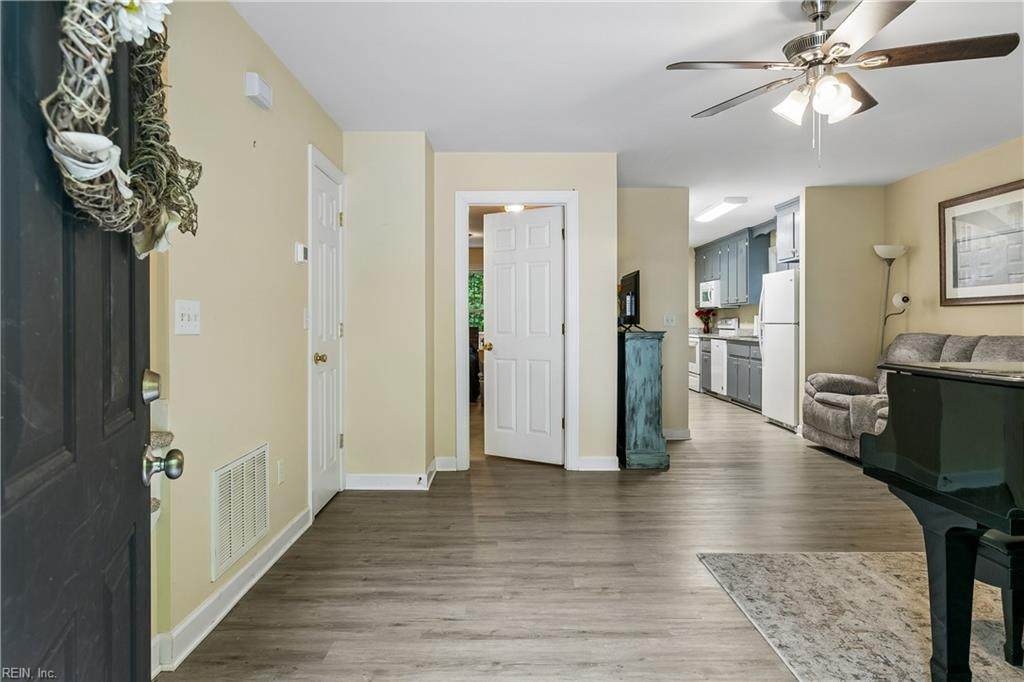
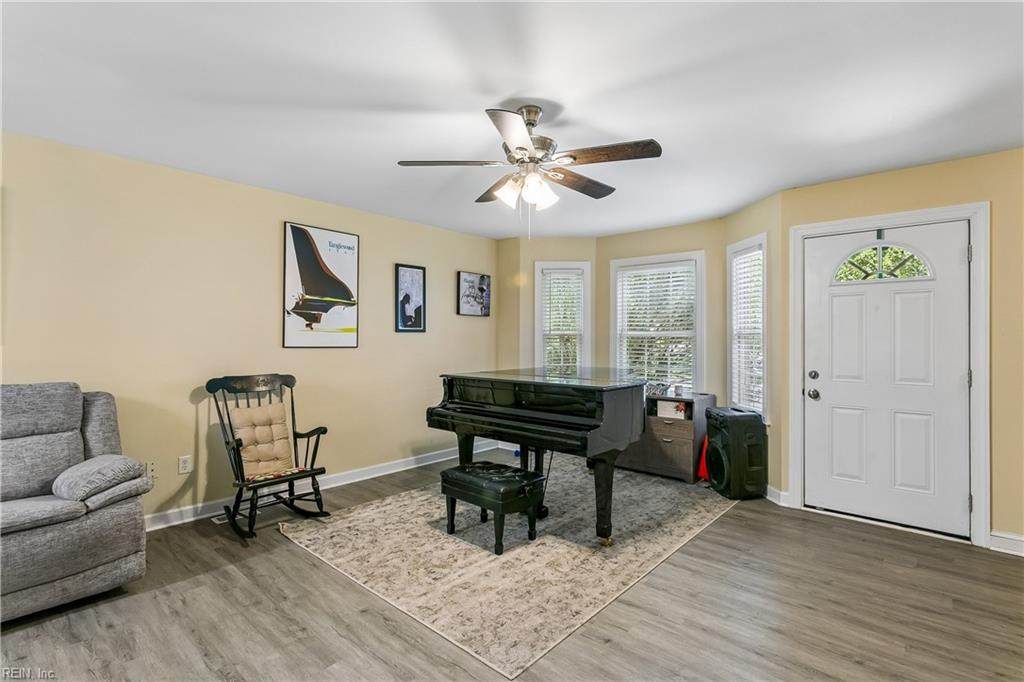
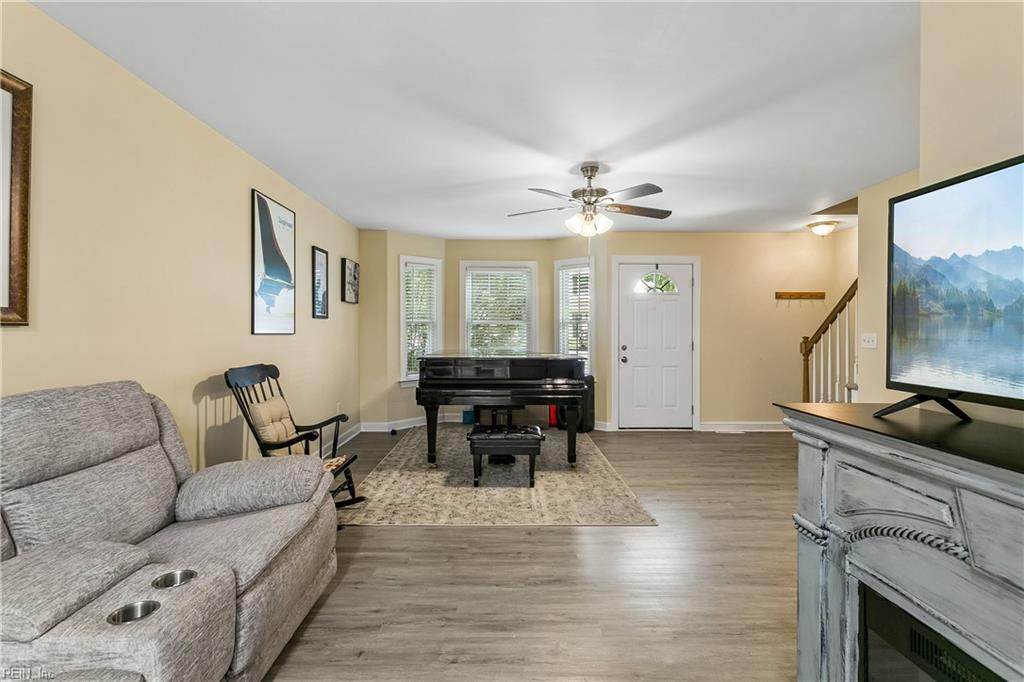
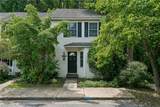
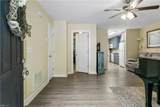
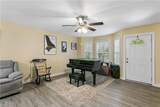
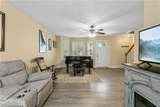
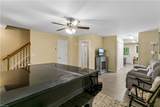
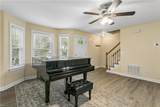
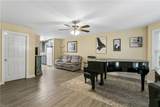
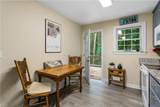
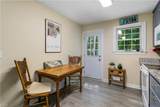
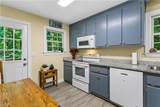
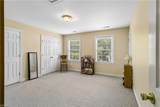
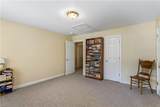
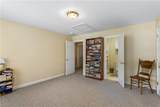
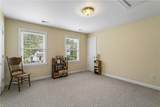
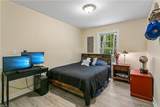
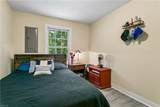
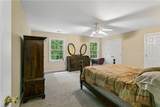
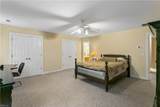
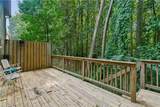
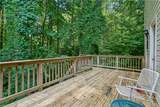
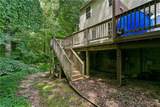
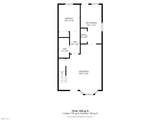
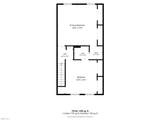
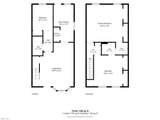
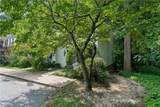
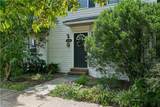
Spacious end-unit townhouse with a private wooded backdrop in Gloucester! This 3-bedroom, 2-bath home offers approximately 1,534 sq. ft. with a flexible floor plan and plenty of natural light. The main level features LVP flooring, granite countertops, and a first-floor bedroom that can also serve as an office, guest room, or flex space. Upstairs, you'll find two generously sized bedrooms, including an expansive primary bedroom with ample closet space. Two separate HVAC systems serve the upstairs and downstairs, providing added comfort and efficiency. Step outside onto the large rear deck overlooking a peaceful wooded setting—an inviting space to relax and enjoy the outdoors. The end-unit location offers additional privacy while keeping you conveniently located near Gloucester Main Street, shopping, dining, and everyday amenities. Property is being sold AS-IS.

Monthly Payment Calculator

www.elgproperties.com/homes/180721664
Print Image

6418 Village Woods Ct Gloucester County, VA 23061

  • Price: $274,900
  • Status: Active Under Contract
  • On Site: 42 Days
  • Updated: 221 min ago
  • ID#: 10651585
3
Beds
2
Baths
0
½ Baths
0.14
Acres
1,534
SQFT
$179
$/SQFT
2002
Built
Neighborhood:
Gloucester
Area:
121 - Gloucester West
Elementary School:
Botetourt Elementary
Middle School:
Peasley Middle
High School:
Gloucester
Property Description
Spacious end-unit townhouse with a private wooded backdrop in Gloucester! This 3-bedroom, 2-bath home offers approximately 1,534 sq. ft. with a flexible floor plan and plenty of natural light. The main level features LVP flooring, granite countertops, and a first-floor bedroom that can also serve as an office, guest room, or flex space. Upstairs, you'll find two generously sized bedrooms, including an expansive primary bedroom with ample closet space. Two separate HVAC systems serve the upstairs and downstairs, providing added comfort and efficiency. Step outside onto the large rear deck overlooking a peaceful wooded setting—an inviting space to relax and enjoy the outdoors. The end-unit location offers additional privacy while keeping you conveniently located near Gloucester Main Street, shopping, dining, and everyday amenities. Property is being sold AS-IS.
Exterior Features

Exterior Features DeckWooded Exterior Siding Vinyl Fence Description Back Fenced Fence YN Yes Foundation Type Crawl Garage YN No Parking 2 Space Pool No Pool Roof Asphalt Shingle Style Townhouse View Description Wooded Waterfront Description Not Waterfront Waterfront YN No

Interior Features

Accessibility Handheld ShowerheadMain Floor Laundry Appliances DishwasherMicrowaveElec RangeRefrigeratorWasherWasher Hookup Condo Level 1 Cooling Heat PumpZoned Equipment Cable HookupCeiling Fan Fireplaces Number 0 First Flr Bed Full Bath YN No Flooring Type CarpetLaminate/LVP Heating ElectricHeat PumpZoned Interior Features Dual Entry Bath (Br & Br) Rooms Living Room Great Room Dining Room Utility Room Kitchen Family Room Primary Bedroom Bedroom Full Bathroom Rooms Number 5 Rooms Other 1st Floor BR Unit Description 2 Living LvlEnd Unit Water Heater Type Electric

Property Features

Amenities Condo POA Ground Maint Contingencies POA/Condo Contingency Exists Contingent Disclosure Common Interest CommunityDisclosure StatementResale Certif Req Fees Condo 0 Fees POAMonthly 52 Hoa YN Yes HOAAssoc Legal Name Village Woods Master Model YN No New Construction YN No Ownership Type Simple Possession SETTLEMENT Sewer Type City/County Tax Amount Approx 12458 Water Type City/County Zoning MF-1

Real Estate Information Network logoListing provided courtesy of EXP Realty LLC: 866-825-7169
© 2026 REIN, Inc. Information Deemed Reliable But Not Guaranteed.
 
https://bt-photos.global.ssl.fastly.net/rein/orig_boomver_1_10651585-2.jpg https://bt-photos.global.ssl.fastly.net/rein/orig_boomver_1_10651585-2.jpg https://bt-photos.global.ssl.fastly.net/rein/orig_boomver_1_10651585-2.jpg
Logo
ELG Consulting Group | RE/MAX Allegiance
4000 Virginia Beach Boulevard, Suite 164
Virginia Beach VA, 23452