Skip To Content

624 Rhema Rd

Virginia Beach, VA 23462
  • $410,000
  • STATUS: Closed
  • ON SITE: 56 Days
  • ID#: 10649320
Sold - 10/01/2026
$410,000
SOLD - 10/01/2026
  • 4
    BEDS
  • N/A
    ACRES
  • 3
    BATHS
  • 1
    1/2 BATHS
  • 2,090
    SQFT
  • $196
    $/SQFT
Neighborhood:
Type:
Townhouse
Built:
2020

School Information

Elementary School:
Middle School:
High School:

Description

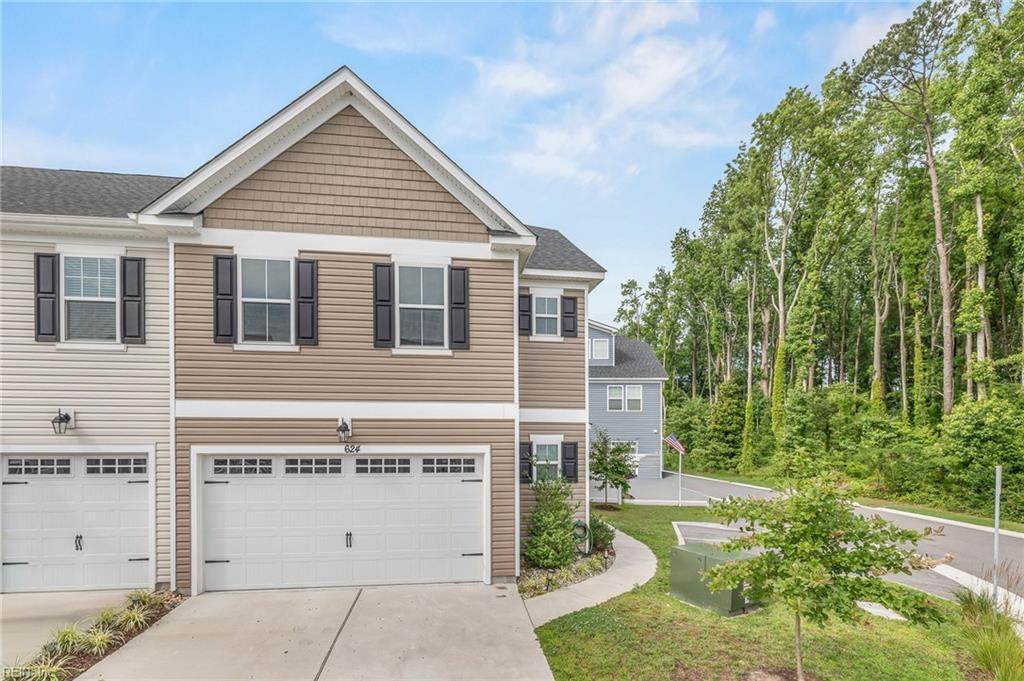
Beautiful, like new end home! Step inside to be greeted by natural light, high ceilings & an open-concept main living space, great for both everyday living & entertaining. The kitchen flows seamlessly into the living room & features a gourmet island & granite countertops. The living room is centered around a beautiful gas fireplace flanked by custom built-in bookshelves. This home comes complete with SS appliances, plus a spacious 2nd floor laundry room with washer & dryer included for added convenience. With 4 bedrooms, 3.5 bathrooms, & a loft there’s plenty of space for everyone, along with abundant storage, including a walk-out attic.The primary suite is a true retreat, offering a large walk-in closet & a spa-like bathroom with a deep soaking tub, separate walk-in shower w/ dual shower heads, dual vanity, & a private water closet. Enjoy endless hot water w/ a tankless h2o heater. 2-car attached equipped w/ an automatic smart door opener. 2.5% assumption mortgage is available! *Watch virtual tour video*

Sold by Keller Williams Realty Twn Ctr.

Monthly Payment Calculator

www.elgproperties.com/homes/180160082
Print Image

624 Rhema Rd Virginia Beach, VA 23462

  • Price: $405,000
  • Status: Closed
  • On Site: 56 Days
  • Updated: 63 min ago
  • ID#: 10649320
4
Beds
3
Baths
1
½ Baths
N/A
Acres
2,090
SQFT
$196
$/SQFT
2020
Built
Neighborhood:
All Others Area 41
Area:
41 - Northwest Virginia Beach
Elementary School:
Tri-Campus Elementary
Middle School:
Bayside Middle
High School:
Bayside
Property Description
Beautiful, like new end home! Step inside to be greeted by natural light, high ceilings & an open-concept main living space, great for both everyday living & entertaining. The kitchen flows seamlessly into the living room & features a gourmet island & granite countertops. The living room is centered around a beautiful gas fireplace flanked by custom built-in bookshelves. This home comes complete with SS appliances, plus a spacious 2nd floor laundry room with washer & dryer included for added convenience. With 4 bedrooms, 3.5 bathrooms, & a loft there’s plenty of space for everyone, along with abundant storage, including a walk-out attic.The primary suite is a true retreat, offering a large walk-in closet & a spa-like bathroom with a deep soaking tub, separate walk-in shower w/ dual shower heads, dual vanity, & a private water closet. Enjoy endless hot water w/ a tankless h2o heater. 2-car attached equipped w/ an automatic smart door opener. 2.5% assumption mortgage is available! *Watch virtual tour video*
Exterior Features

Exterior Siding Vinyl Fence Description Back FencedFullPrivacy Fence YN Yes Foundation Type Slab Garage YN Yes Parking Garage Att 2 CarOff StreetDriveway Spc Pool No Pool Roof Asphalt Shingle Style TownhouseTraditional Waterfront Description Not Waterfront Waterfront YN No

Interior Features

Appliances DishwasherDisposalDryerDryer HookupEnergy Star Appliance(s)MicrowaveGas RangeRefrigeratorWasherWasher Hookup Condo Level 1 Cooling Central AirZoned Equipment Ceiling FanGar Door Opener Fireplaces Number 1 First Flr Bed Full Bath YN No Flooring Type CarpetCeramicLaminate/LVP Heating Forced Hot AirProgrammable ThermostatZoned Interior Features Fireplace Gas-naturalPrimary Sink-DoubleWalk-In AtticWalk-In Closet Rooms Living Room Great Room Dining Room Utility Room Kitchen Family Room Primary Bedroom Bedroom Full Bathroom Rooms Number 7 Rooms Other AtticLoftPBR with BathPantry Unit Description End Unit Water Heater Type Electric

Property Features

Amenities Condo POA Ground MaintTrash Pickup Contingency Exists Non Contingent Disclosure Disclosure Statement Fees Condo 130 Fees POAMonthly 0 Hoa YN Yes HOAAssoc Legal Name N/A Master Model YN No Neighborhood Name WILLOW WINDS New Construction YN No Ownership Type Condo Possession CLOSING Sewer Type City/County Tax Amount Approx 4150 Water Type City/County Zoning A18

Real Estate Information Network logoListing provided courtesy of North End Realty Group: 757-349-6683
© 2026 REIN, Inc. Information Deemed Reliable But Not Guaranteed.
 
Logo
ELG Consulting Group | RE/MAX Allegiance
4000 Virginia Beach Boulevard, Suite 164
Virginia Beach VA, 23452