





































Skip To Content

5836 Woodstock Pt

Virginia Beach, VA 23464
  • $749,777
  • STATUS: Active
  • ON SITE: 39 Days
  • ID#: 10651075
UPDATED: 24 min ago
$749,777
  • 3
    BEDS
  • N/A
    ACRES
  • 3
    BATHS
  • 0
    1/2 BATHS
  • 2,584
    SQFT
  • $290
    $/SQFT
Neighborhood:
Type:
Condo
Built:
1997

School Information

Elementary School:
Middle School:
High School:

Description

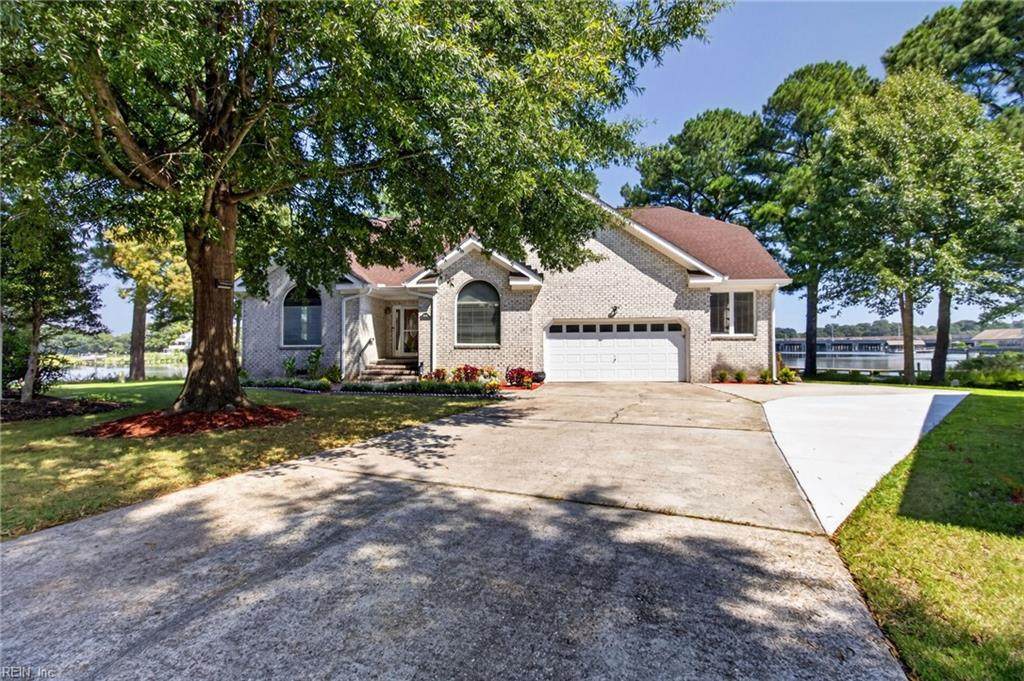
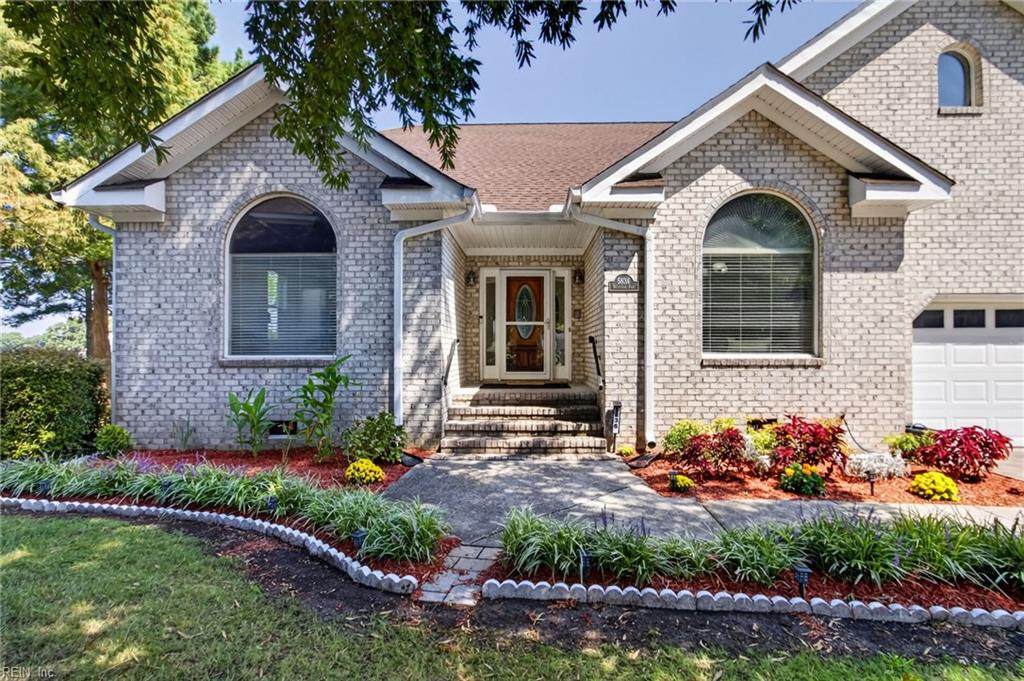
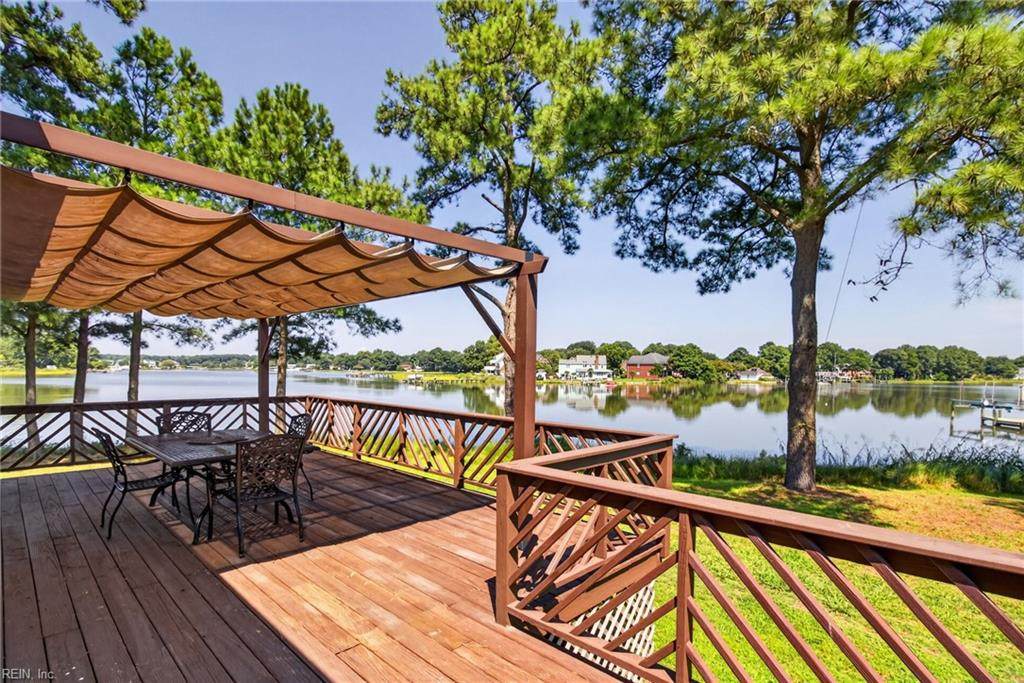
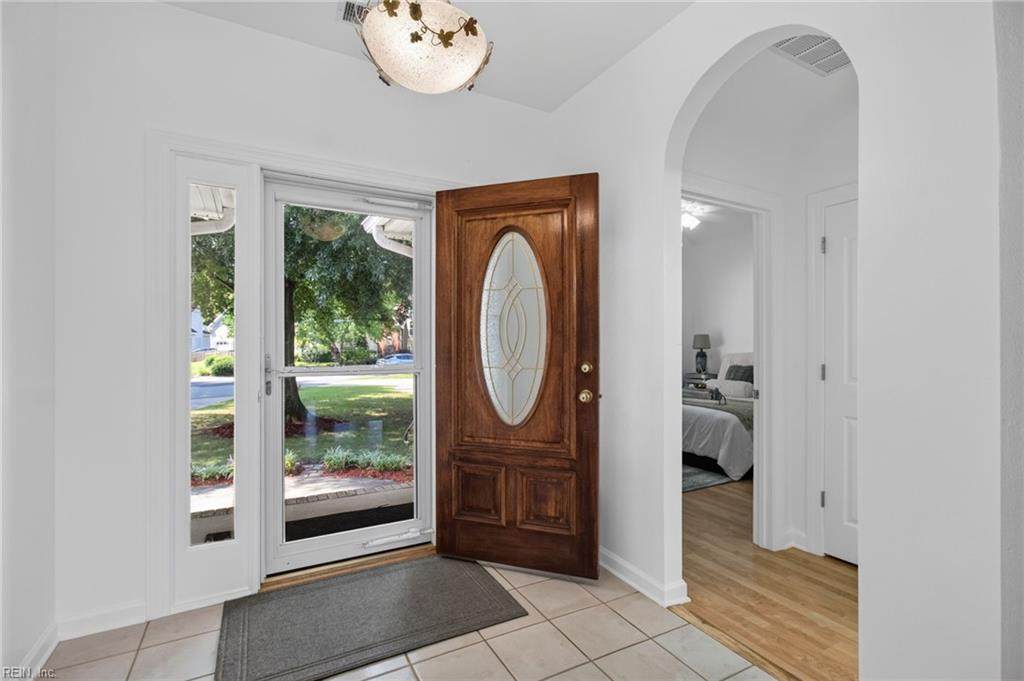
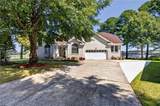
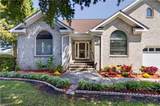
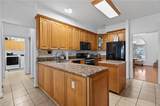
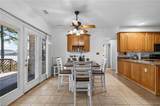
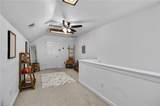
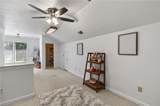
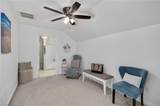
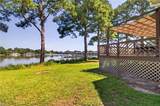
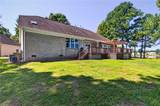
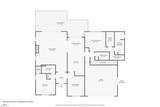
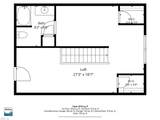
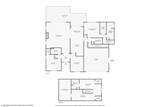
Waterfront living on the Elizabeth River! 5836 Woodstock Point offers stunning panoramic water views from most rooms, a large waterfront deck, and an incredible boating lifestyle. This spacious 3-bedroom, 3 full bath home features a light-filled great room, wood flooring, and an updated kitchen with granite countertops and stainless steel appliances. Imagine waking up each morning to stunning water views from your first-floor primary suite. Upstairs, a bedroom or office and enormous floored walk-in attic provide plenty of additional space and storage. Enjoy beautiful sunsets or head out on the river from the private community dock and your own boat lift. Updates include newer double-hung vinyl windows, crawl space improvements with poly vapor barrier, new HVAC unit upstairs and fresh interior paint. Low condo fees include lawn and flower bed maintenance.

Monthly Payment Calculator

www.elgproperties.com/homes/180837920
Print Image

5836 Woodstock Pt Virginia Beach, VA 23464

  • Price: $749,777
  • Status: Active
  • On Site: 39 Days
  • Updated: 24 min ago
  • ID#: 10651075
3
Beds
3
Baths
0
½ Baths
N/A
Acres
2,584
SQFT
$290
$/SQFT
1997
Built
Neighborhood:
Woodstock
Area:
46 - Southwest 1 Virginia Beach
Elementary School:
Woodstock Elementary
Middle School:
Kempsville Middle
High School:
Kempsville
Property Description
Waterfront living on the Elizabeth River! 5836 Woodstock Point offers stunning panoramic water views from most rooms, a large waterfront deck, and an incredible boating lifestyle. This spacious 3-bedroom, 3 full bath home features a light-filled great room, wood flooring, and an updated kitchen with granite countertops and stainless steel appliances. Imagine waking up each morning to stunning water views from your first-floor primary suite. Upstairs, a bedroom or office and enormous floored walk-in attic provide plenty of additional space and storage. Enjoy beautiful sunsets or head out on the river from the private community dock and your own boat lift. Updates include newer double-hung vinyl windows, crawl space improvements with poly vapor barrier, new HVAC unit upstairs and fresh interior paint. Low condo fees include lawn and flower bed maintenance.
Exterior Features

Exterior Features Cul-De-SacDeck Exterior Siding Brick Fence Description None Fence YN No Foundation Type Crawl Garage YN Yes Parking Garage Att 2 CarDriveway Spc Pool No Pool Roof Asphalt Shingle Style Ranch View Description River Waterfront Description Boat LiftDeep WaterDeep Water AccessDockNavigableRiver Waterfront YN Yes

Interior Features

Appliances DishwasherDisposalMicrowaveGas RangeRefrigeratorTrash Compactor Cooling Central Air Equipment Cable Hookup Fireplaces Number 1 First Flr Bed Full Bath YN Yes Flooring Type CarpetLaminate/LVP Heating Forced Hot AirNat Gas Interior Features Fireplace WoodPrimary Sink-DoubleWalk-In Closet Rooms Number 8 Rooms Other 1st Floor BRAtticLoftPBR with BathUtility Room Water Heater Type Gas

Property Features

Amenities Condo POA Boat SlipDockGround MaintSecurity Contingency Exists Non Contingent Disclosure Common Interest CommunityDisclosure StatementResale Certif Req Fees Condo 240 Fees POAMonthly 0 Hoa YN Yes HOAAssoc Legal Name None Master Model YN No New Construction YN No Ownership Type Condo Possession SETTLEMENT Sewer Type City/County Tax Amount Approx 5950 Water Type City/County Zoning PDH2

Real Estate Information Network logoListing provided courtesy of Seaside Realty: 757-932-8701
© 2026 REIN, Inc. Information Deemed Reliable But Not Guaranteed.
 
https://bt-photos.global.ssl.fastly.net/rein/orig_boomver_1_10651075-2.jpg https://bt-photos.global.ssl.fastly.net/rein/orig_boomver_1_10651075-2.jpg https://bt-photos.global.ssl.fastly.net/rein/orig_boomver_1_10651075-2.jpg
Logo
ELG Consulting Group | RE/MAX Allegiance
4000 Virginia Beach Boulevard, Suite 164
Virginia Beach VA, 23452