Skip To Content

5602 Parish Ln

Portsmouth, VA 23703
  • $285,000
  • STATUS: Closed
  • ON SITE: 46 Days
  • ID#: 10651041
Sold - 10/05/2026
$285,000
SOLD - 10/05/2026
  • 3
    BEDS
  • 0.21
    ACRES
  • 2
    BATHS
  • 0
    1/2 BATHS
  • 1,454
    SQFT
  • $196
    $/SQFT
Neighborhood:
Type:
Townhouse
Built:
1985

School Information

Middle School:
High School:

Description

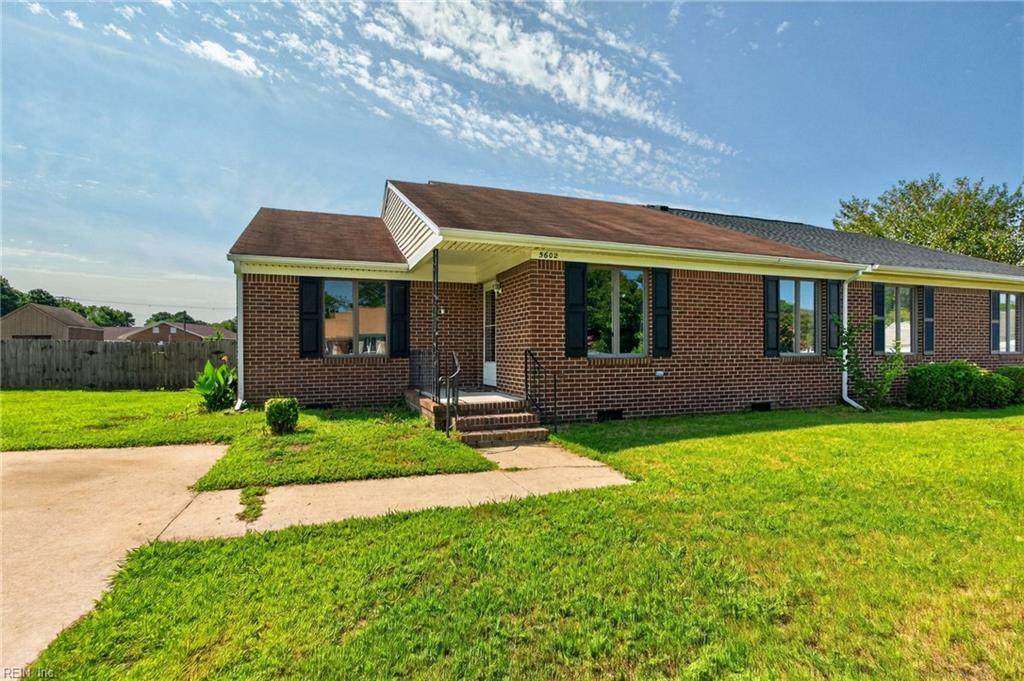
Welcome to this beautifully maintained one-story twin home nestled in the heart of Churchland! Offering 1,454 sq ft, this spacious 3-bedroom, 2-bath home feels like a detached single-family home with an inviting open floor plan and generously sized rooms. The kitchen features granite countertops, brand-new stainless steel appliances, and updated hardware. Major updates include a brand-new heat pump and air handler and a 2024 water heater. The spacious primary suite offers a walk-in closet and ensuite bath. Enjoy the privacy of a large, fully fenced backyard with a deck, perfect for outdoor gatherings, plus a welcoming front porch and multi-car driveway. Located on a quiet street with NO HOA fees!

Sold by BHHS RW Towne Realty.

Monthly Payment Calculator

www.elgproperties.com/homes/180616299
Print Image

5602 Parish Ln Portsmouth, VA 23703

  • Price: $285,000
  • Status: Closed
  • On Site: 46 Days
  • Updated: 187 min ago
  • ID#: 10651041
3
Beds
2
Baths
0
½ Baths
0.21
Acres
1,454
SQFT
$196
$/SQFT
1985
Built
Neighborhood:
Southampton - 131
Area:
22 - Northwest Portsmouth
Elementary School:
Churchland Primary & Intermediate
Middle School:
Churchland Middle
High School:
Churchland
Property Description
Welcome to this beautifully maintained one-story twin home nestled in the heart of Churchland! Offering 1,454 sq ft, this spacious 3-bedroom, 2-bath home feels like a detached single-family home with an inviting open floor plan and generously sized rooms. The kitchen features granite countertops, brand-new stainless steel appliances, and updated hardware. Major updates include a brand-new heat pump and air handler and a 2024 water heater. The spacious primary suite offers a walk-in closet and ensuite bath. Enjoy the privacy of a large, fully fenced backyard with a deck, perfect for outdoor gatherings, plus a welcoming front porch and multi-car driveway. Located on a quiet street with NO HOA fees!
Exterior Features

Exterior Features Deck Exterior Siding Brick Fence Description Back FencedFullWood Fence Fence YN Yes Foundation Type Crawl Garage YN No Lot Depth 145 Lot Dimensions 64 X 145 X 65 X 134 Lot Front 64 Parking Multi CarOff StreetDriveway SpcStreet Pool No Pool Roof Asphalt Shingle Style RanchTownhouseTwinhome Waterfront Description Not Waterfront Waterfront YN No

Interior Features

Accessibility Casement/Crank WindowsLevel FlooringMain Floor Laundry Appliances DishwasherDisposalDryerDryer HookupMicrowaveElec RangeRefrigeratorWasherWasher Hookup Cooling Central Air Equipment Security Sys Fireplaces Number 0 First Flr Bed Full Bath YN Yes Flooring Type BambooCarpetCeramic Heating Heat Pump Interior Features BarWalk-In Closet Rooms Living Room Great Room Dining Room Utility Room Kitchen Family Room Primary Bedroom Bedroom Full Bathroom Primary Bedroom Rooms Number 5 Rooms Other 1st Floor BR1st Floor Primary BRBreakfast AreaPBR with BathPorchUtility Room Unit Description 1 Living Lvl Water Heater Type Electric

Property Features

Contingency Exists Non Contingent Disclosure Disclosure Statement Energy Efficiency Storm Doors Fees Condo 0 Fees POAMonthly 0 Hoa YN No HOAAssoc Legal Name N/A Master Model YN No Neighborhood Name SOUTHAMPTON New Construction YN No Ownership Type Simple Possession SETTLEMENT Sewer Type City/County Tax Amount Approx 2768 Water Type City/County Zoning UR

Real Estate Information Network logoListing provided courtesy of The Real Estate Group: 757-961-9090
© 2026 REIN, Inc. Information Deemed Reliable But Not Guaranteed.
 
Logo
ELG Consulting Group | RE/MAX Allegiance
4000 Virginia Beach Boulevard, Suite 164
Virginia Beach VA, 23452