


























Skip To Content

5323 Salzman St

James City County, VA 23188
  • $543,000
  • STATUS: Active Under Contract
  • ON SITE: 160 Days
  • ID#: 10632888
Under Contract
UPDATED: 31 min ago
$543,000
  • 4
    BEDS
  • 0.04
    ACRES
  • 3
    BATHS
  • 1
    1/2 BATHS
  • 1,985
    SQFT
  • $274
    $/SQFT
Neighborhood:
Type:
Townhouse
Built:
2026

School Information

Elementary School:
Middle School:
High School:

Description

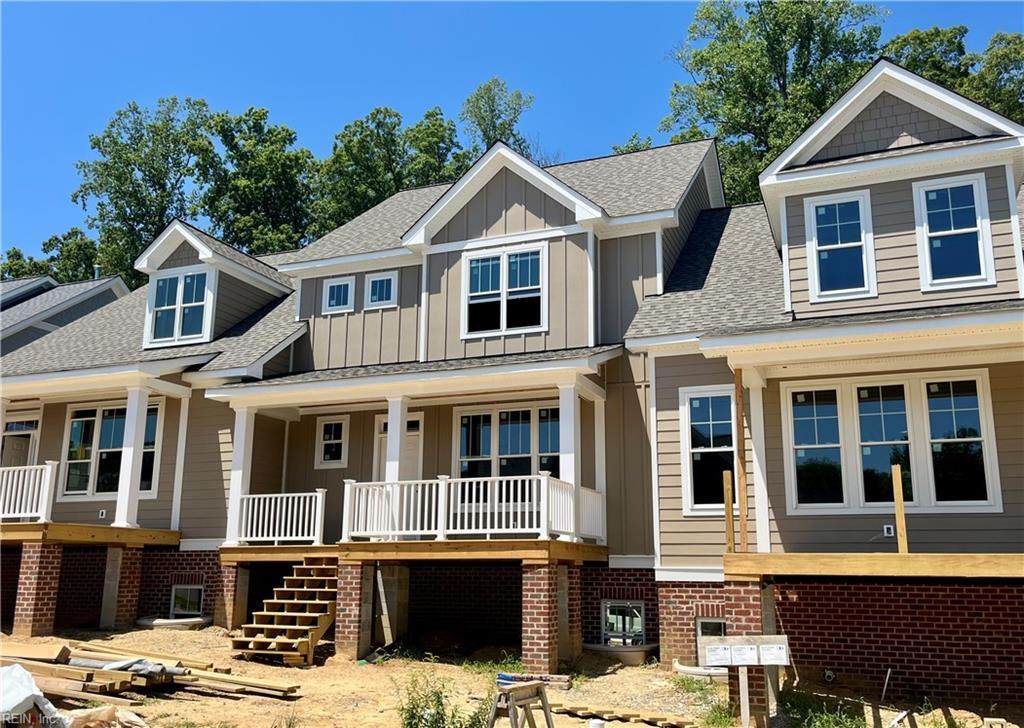
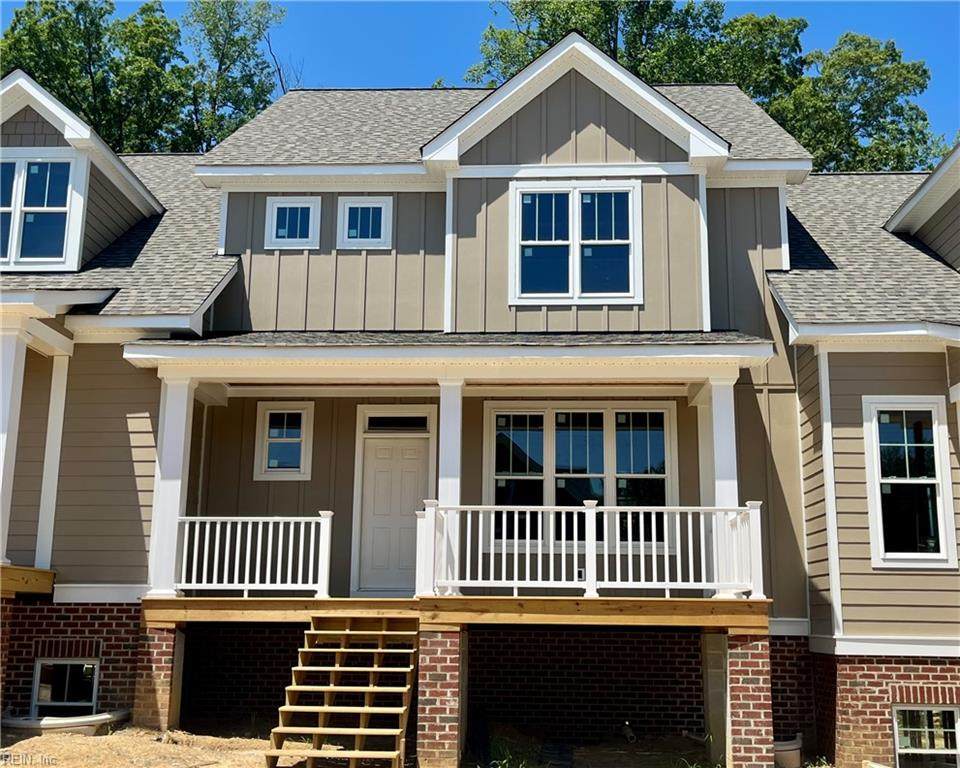
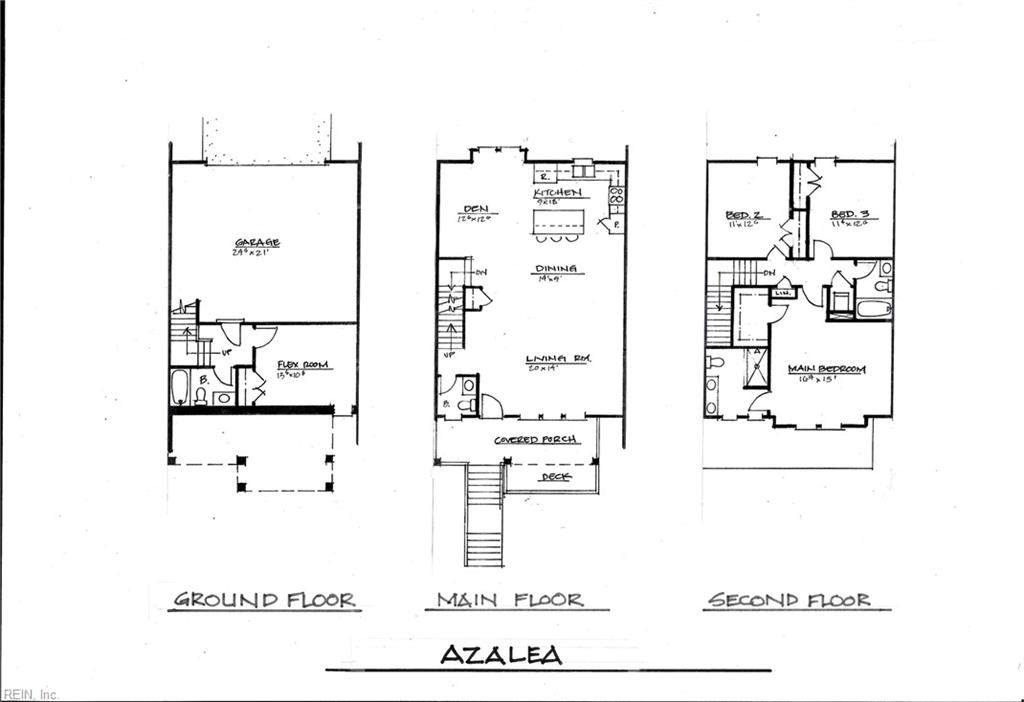
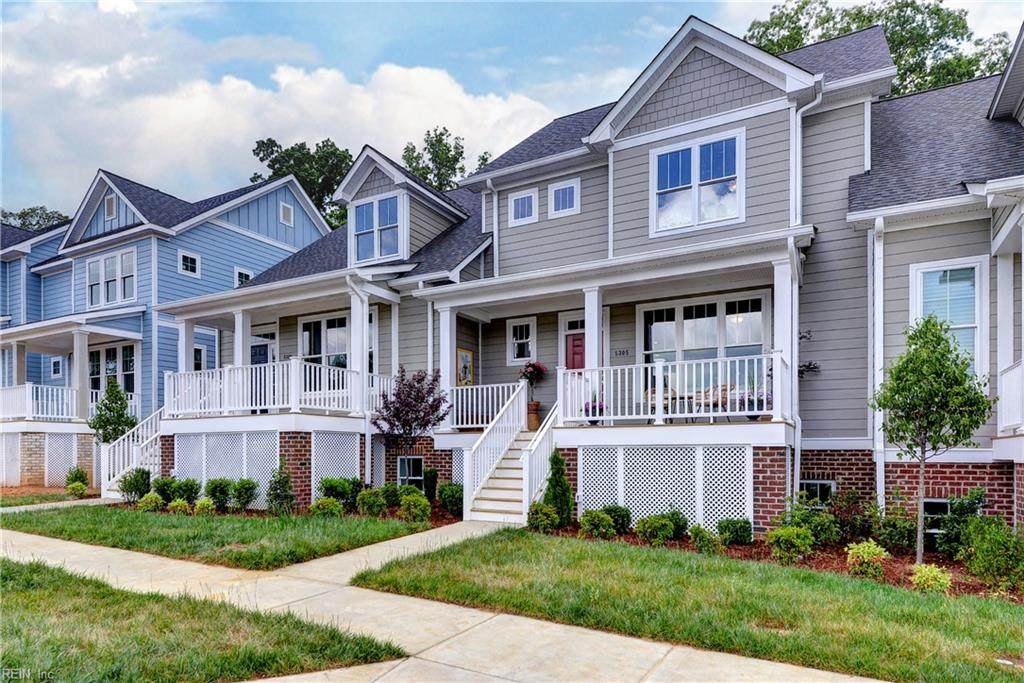
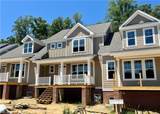
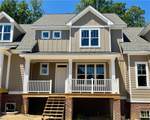
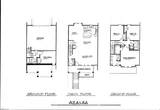
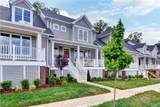
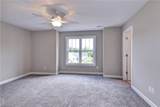
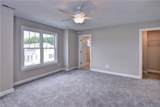
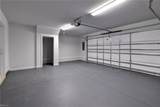
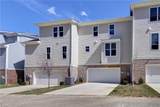
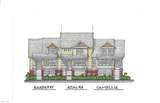
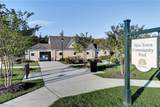
Under construction now in Shirley Park, New Town! Customize your colors and features. The Azalea offers a huge, bright, open living space with large kitchen island and den/breakfast area that is great for entertaining; a spacious main bedroom suite on top level with two additional bedrooms and hall bath; ground floor 4th bedroom/flex room with full bath; attached two-car garage; and a spacious front porch. Features include Color Plus James Hardie siding, wide plank LVP flooring, granite counters at kitchen with 42" cabinets and stainless appliances, and tile flooring at baths with tile surround shower at main bath. Trim package for windows and crown molding included, and garage walls/floors finished. Trails and sidewalks wind through parks to all of the fun and convenience New Town offers, including close proximity to Trader Joe's and the New Town pool. Association includes lawn maintenance, pool, trash pick-up & community events such as the New Town Tunes concerts.

Monthly Payment Calculator

www.elgproperties.com/homes/176041831
Print Image

5323 Salzman St James City County, VA 23188

  • Price: $543,000
  • Status: Active Under Contract
  • On Site: 160 Days
  • Updated: 31 min ago
  • ID#: 10632888
4
Beds
3
Baths
1
½ Baths
0.04
Acres
1,985
SQFT
$274
$/SQFT
2026
Built
Neighborhood:
New Town
Area:
117 - James City Co Greater Route 5
Elementary School:
D.J. Montague Elementary
Middle School:
Berkeley Middle
High School:
Lafayette
Property Description
Under construction now in Shirley Park, New Town! Customize your colors and features. The Azalea offers a huge, bright, open living space with large kitchen island and den/breakfast area that is great for entertaining; a spacious main bedroom suite on top level with two additional bedrooms and hall bath; ground floor 4th bedroom/flex room with full bath; attached two-car garage; and a spacious front porch. Features include Color Plus James Hardie siding, wide plank LVP flooring, granite counters at kitchen with 42" cabinets and stainless appliances, and tile flooring at baths with tile surround shower at main bath. Trim package for windows and crown molding included, and garage walls/floors finished. Trails and sidewalks wind through parks to all of the fun and convenience New Town offers, including close proximity to Trader Joe's and the New Town pool. Association includes lawn maintenance, pool, trash pick-up & community events such as the New Town Tunes concerts.
Exterior Features

Exterior Features Wooded Exterior Siding BrickFiber Cement Fence Description None Fence YN No Foundation Type BasementSlab Garage YN Yes Parking Garage Att 2 CarDriveway SpcStreet Pool No Pool Roof Asphalt Shingle Style CraftsmanTownhouse View Description Wooded Waterfront Description Not Waterfront Waterfront YN No

Interior Features

Appliances DishwasherDisposalMicrowaveRange Cooling Central AirZoned Equipment Cable HookupCeiling FanGar Door Opener Fireplaces Number 0 First Flr Bed Full Bath YN Yes Flooring Type CarpetCeramicLaminate/LVP Heating Forced Hot AirNat GasZoned Interior Features Walk-In Closet Rooms Number 8 Rooms Other 1st Floor BRPBR with BathPantryPorch Water Heater Type Gas

Property Features

Amenities Condo POA Ground MaintPlaygroundsPoolTrash Pickup Contingency Exists Non Contingent Disclosure None Fees Condo 0 Fees POAMonthly 141 Hoa YN Yes HOAAssoc Legal Name NTRA Master Model YN No Miscellaneous Warranty Plan Neighborhood Name SHIRLEY PARK New Construction YN Yes Ownership Type Simple Possession CLOSING Sewer Type City/County Tax Amount Approx 4000 Water Type City/County Zoning MU

Real Estate Information Network logoListing provided courtesy of Twiddy Realty Company: 757-220-4663
© 2026 REIN, Inc. Information Deemed Reliable But Not Guaranteed.
 
https://bt-photos.global.ssl.fastly.net/rein/orig_boomver_3_10632888-2.jpg https://bt-photos.global.ssl.fastly.net/rein/orig_boomver_3_10632888-2.jpg https://bt-photos.global.ssl.fastly.net/rein/orig_boomver_3_10632888-2.jpg
Logo
ELG Consulting Group | RE/MAX Allegiance
4000 Virginia Beach Boulevard, Suite 164
Virginia Beach VA, 23452