













Skip To Content

5315 Deford Rd

Virginia Beach, VA 23455
  • $370,000
  • STATUS: Active Under Contract
  • ON SITE: 52 Days
  • ID#: 10650056
Under Contract
UPDATED: 158 min ago
$370,000
  • 3
    BEDS
  • N/A
    ACRES
  • 2
    BATHS
  • 1
    1/2 BATHS
  • 1,803
    SQFT
  • $205
    $/SQFT
Neighborhood:
Type:
Condo
Built:
1999

School Information

Elementary School:
Middle School:
High School:

Description

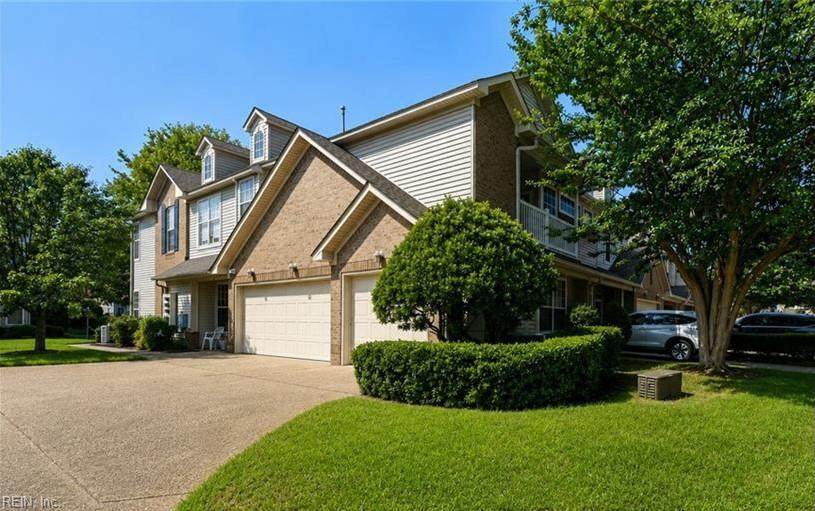
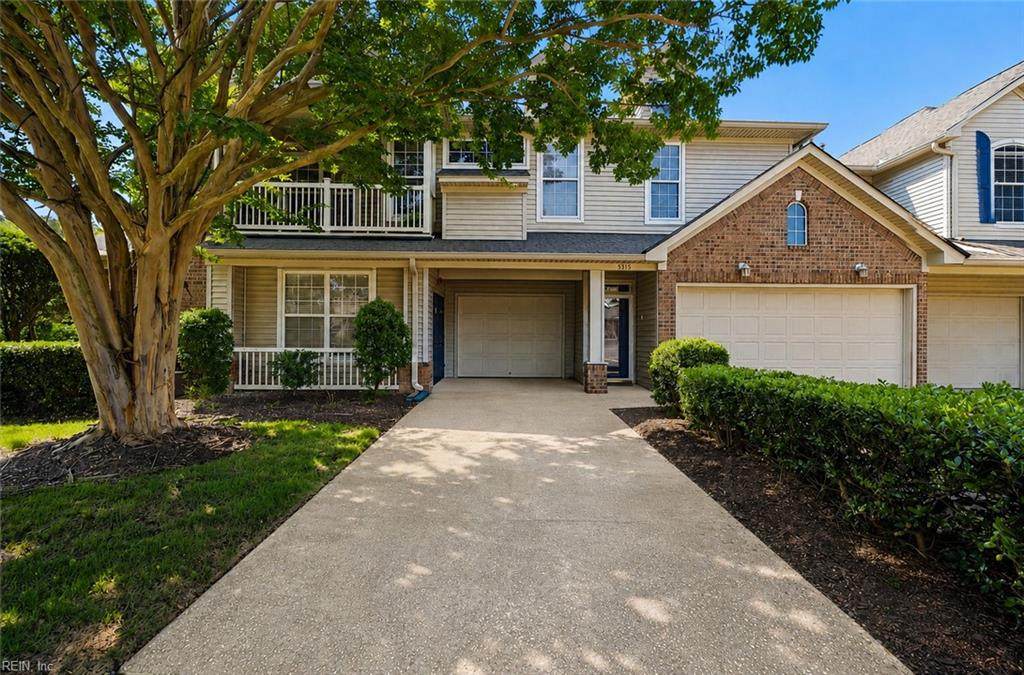
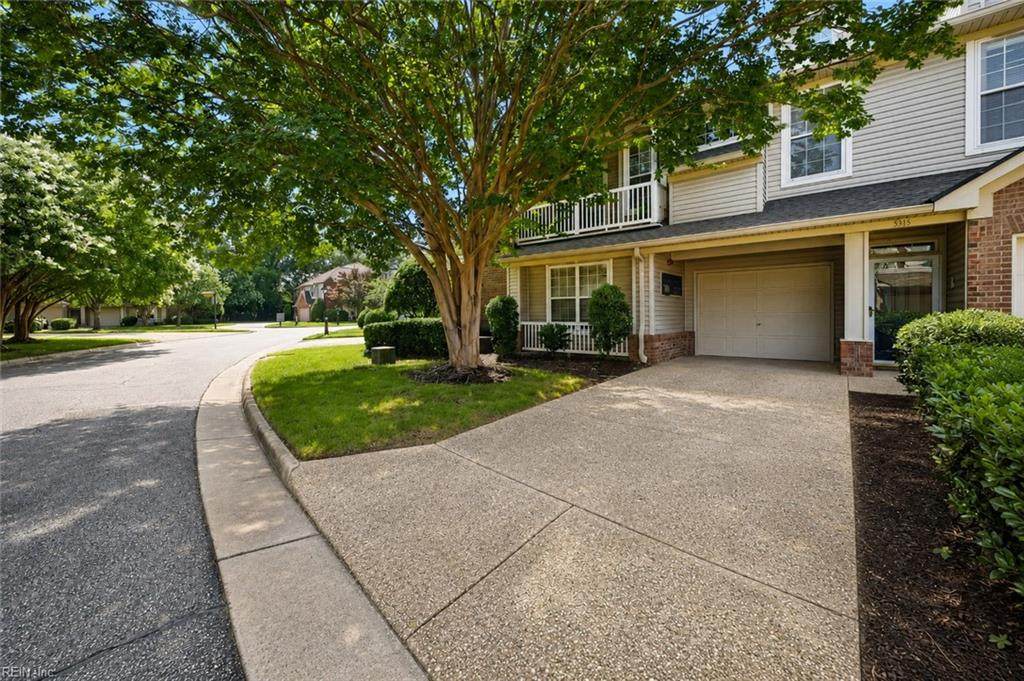
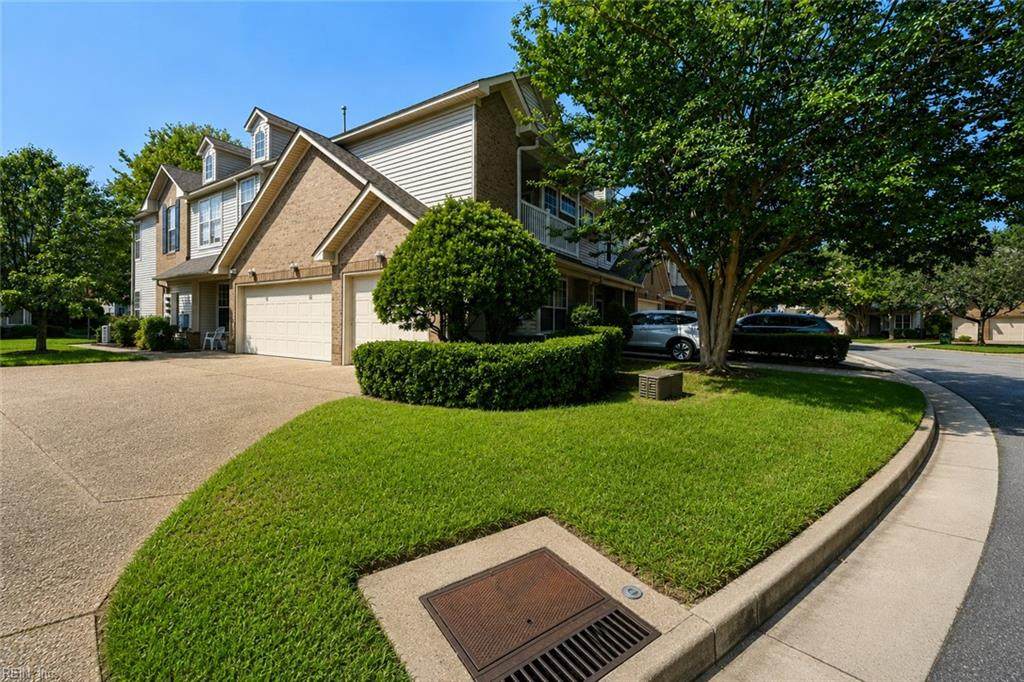
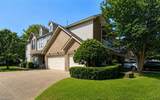
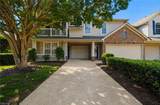
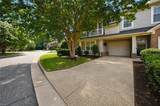
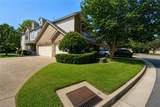
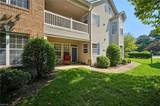
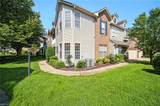
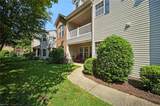
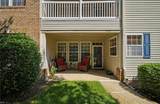
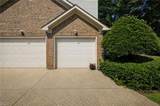
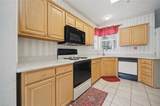
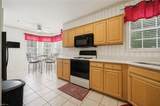
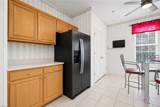
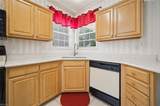
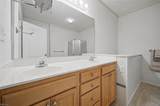
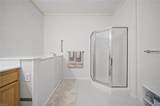
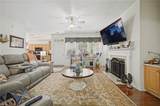
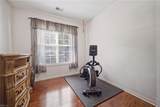
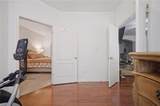
Welcome to easy, one-level living in this spacious first floor end unit! The open layout offers plenty of natural light and a comfortable flow between the living and dining areas, anchored by a cozy gas fireplace. The updated kitchen features refreshed countertops, sink, and additional improvements, while the oversized primary suite is a standout with its own sitting area, huge walk in closet, and private bath featuring a separate shower and walk in jetted tub. Step outside to the covered patio for a little extra space to relax. A rare bonus two attached one-car garages provide exceptional parking, storage, or hobby space. Conveniently located near Shore Drive, shopping, dining, military bases, and interstate access, this home offers the space of a house with the ease of condo living.

Monthly Payment Calculator

www.elgproperties.com/homes/180379987
Print Image

5315 Deford Rd Virginia Beach, VA 23455

  • Price: $370,000
  • Status: Active Under Contract
  • On Site: 52 Days
  • Updated: 158 min ago
  • ID#: 10650056
3
Beds
2
Baths
1
½ Baths
N/A
Acres
1,803
SQFT
$205
$/SQFT
1999
Built
Neighborhood:
Cypress Point - 404
Area:
41 - Northwest Virginia Beach
Elementary School:
Luxford Elementary
Middle School:
Bayside Middle
High School:
Bayside
Property Description
Welcome to easy, one-level living in this spacious first floor end unit! The open layout offers plenty of natural light and a comfortable flow between the living and dining areas, anchored by a cozy gas fireplace. The updated kitchen features refreshed countertops, sink, and additional improvements, while the oversized primary suite is a standout with its own sitting area, huge walk in closet, and private bath featuring a separate shower and walk in jetted tub. Step outside to the covered patio for a little extra space to relax. A rare bonus two attached one-car garages provide exceptional parking, storage, or hobby space. Conveniently located near Shore Drive, shopping, dining, military bases, and interstate access, this home offers the space of a house with the ease of condo living.
Exterior Features

Exterior Features Patio Exterior Siding BrickVinyl Fence Description None Fence YN No Foundation Type Slab Garage YN Yes Parking Garage Att 2 CarDriveway Spc Pool No Pool Roof Asphalt Shingle Style Traditional Waterfront Description Not Waterfront Waterfront YN No

Interior Features

Accessibility Grab barsMain Floor Laundry Appliances DishwasherDryer HookupMicrowaveElec RangeRefrigeratorWasher Hookup Condo Level 1 Cooling Central Air Equipment Cable HookupCeiling FanGar Door OpenerJetted Tub Fireplaces Number 1 First Flr Bed Full Bath YN Yes Flooring Type CarpetCeramicLaminate/LVP Heating Nat GasProgrammable Thermostat Interior Features Fireplace Gas-naturalPrimary Sink-DoubleWalk-In Closet Rooms Primary Bedroom Rooms Number 7 Rooms Other 1st Floor BR1st Floor Primary BRBreakfast AreaPBR with BathOffice/StudyPantryPorchUtility Closet Unit Description 1 Living LvlEnd Unit Water Heater Type Gas

Property Features

Amenities Condo POA Ground MaintSewerTrash PickupWater Contingencies Home/EIFS Insp. Con. Contingency Exists Contingent Disclosure Common Interest CommunityDisclosure Statement Fees Condo 450 Fees POAMonthly 0 Hoa YN Yes HOAAssoc Legal Name na Master Model YN No Neighborhood Name TRADITIONS New Construction YN No Ownership Type Condo Possession IMMED Sewer Type City/County Tax Amount Approx 3370 Water Type City/County

Real Estate Information Network logoListing provided courtesy of Better Homes & Gdns Ntv Am Grp: 757-495-5500
© 2026 REIN, Inc. Information Deemed Reliable But Not Guaranteed.
 
https://bt-photos.global.ssl.fastly.net/rein/orig_boomver_2_10650056-2.jpg https://bt-photos.global.ssl.fastly.net/rein/orig_boomver_2_10650056-2.jpg https://bt-photos.global.ssl.fastly.net/rein/orig_boomver_2_10650056-2.jpg
Logo
ELG Consulting Group | RE/MAX Allegiance
4000 Virginia Beach Boulevard, Suite 164
Virginia Beach VA, 23452