








Skip To Content

5235 Lombard St

Chesapeake, VA 23321
  • $390,000
  • STATUS: Active Under Contract
  • ON SITE: 27 Days
  • ID#: 10653106
Under Contract
$390,000
  • 3
    BEDS
  • 0.1
    ACRES
  • 2
    BATHS
  • 1
    1/2 BATHS
  • 1,894
    SQFT
  • $206
    $/SQFT
Type:
Townhouse
Built:
2018

School Information

Elementary School:
Middle School:
High School:

Description

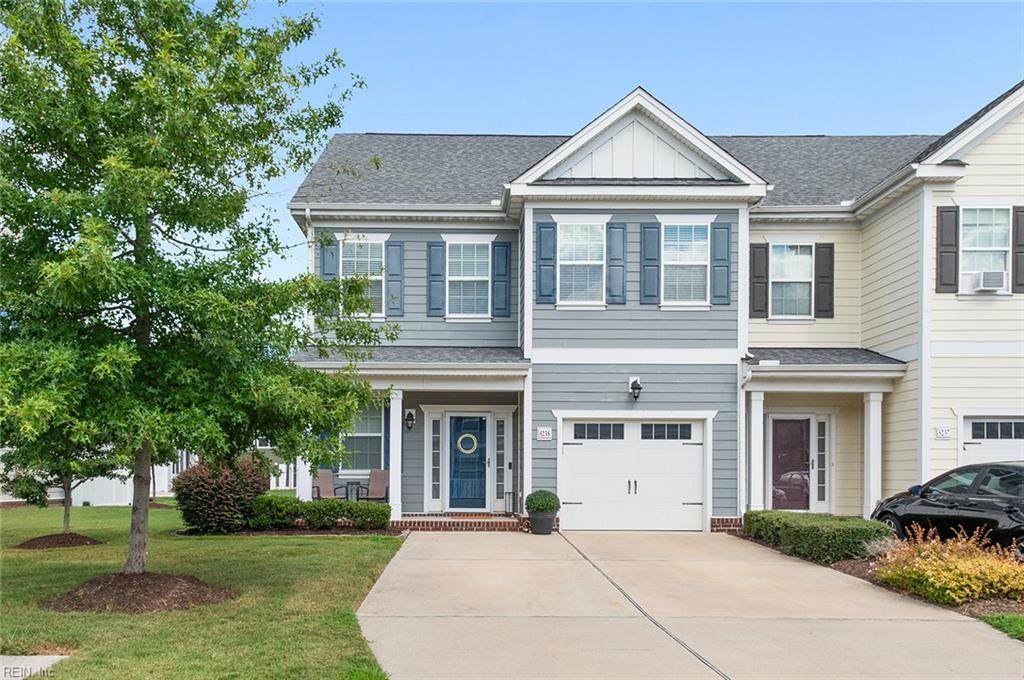
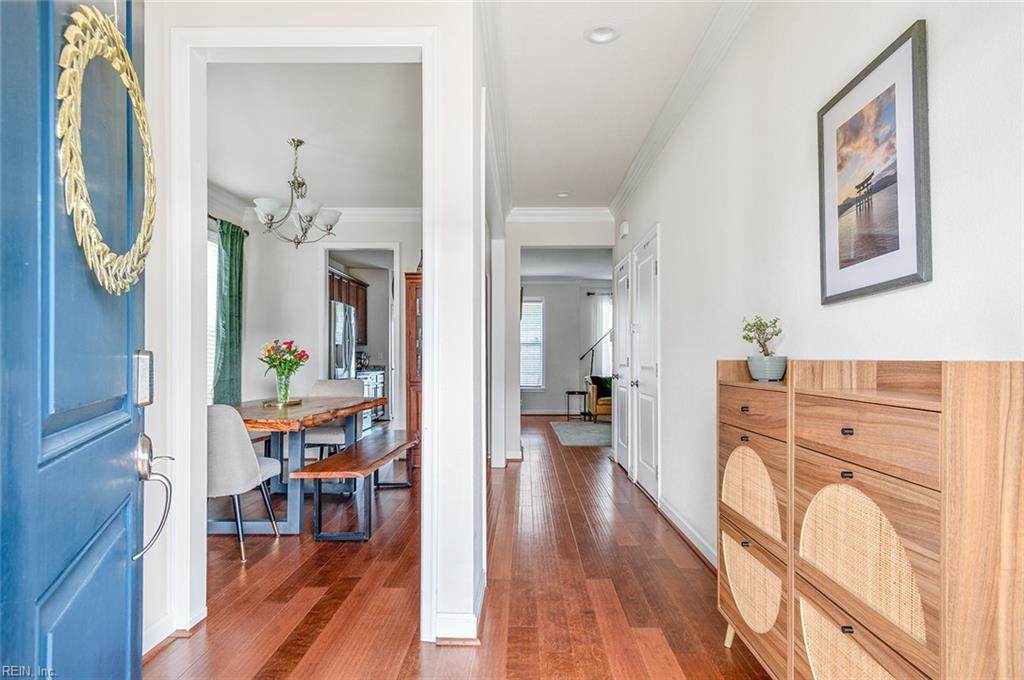
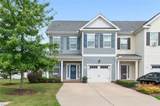
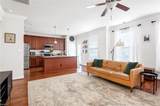
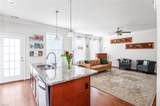
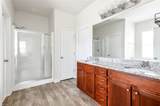
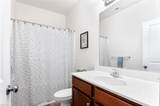
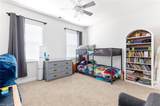
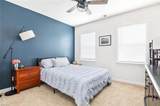
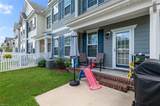
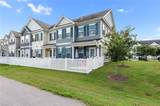
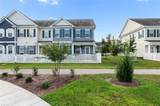
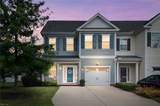
Stunning modern, low-maintenance living in Western Branch's sought-after Jolliff Landing! Built in 2018, this beautifully maintained ~1,894 sq ft townhome offers the perfect blend of style and convenience.Highlights:Open-Concept Living: Bright, airy main level seamlessly connecting living and dining spaces.Chefs Kitchen: Features granite countertops, a center island, stainless steel appliances, and ample cabinet storage.Primary Suite: Spacious retreat complete with a large walk-in closet and private ensuite bath.Upstairs Layout: Two additional versatile bedrooms, a full guest bath, and convenient 2nd-floor laundry.Exterior & Parking: Attached 1-car garage, private driveway, and rear patio backing to green space.Prime Location: Minutes to I-664, Chesapeake Square, dining, top schools, and military bases. Move-in ready and easy to showschedule your private tour today!

Monthly Payment Calculator

www.elgproperties.com/homes/181217071
Print Image

5235 Lombard St Chesapeake, VA 23321

  • Price: $390,000
  • Status: Active Under Contract
  • On Site: 27 Days
  • ID#: 10653106
3
Beds
2
Baths
1
½ Baths
0.1
Acres
1,894
SQFT
$206
$/SQFT
2018
Built
Neighborhood:
Jolliff Landing Townhouses
Area:
33 - West Chesapeake
Elementary School:
Western Branch Primary
Middle School:
Western Branch Middle
High School:
Western Branch
Property Description
Stunning modern, low-maintenance living in Western Branch's sought-after Jolliff Landing! Built in 2018, this beautifully maintained ~1,894 sq ft townhome offers the perfect blend of style and convenience.Highlights:Open-Concept Living: Bright, airy main level seamlessly connecting living and dining spaces.Chefs Kitchen: Features granite countertops, a center island, stainless steel appliances, and ample cabinet storage.Primary Suite: Spacious retreat complete with a large walk-in closet and private ensuite bath.Upstairs Layout: Two additional versatile bedrooms, a full guest bath, and convenient 2nd-floor laundry.Exterior & Parking: Attached 1-car garage, private driveway, and rear patio backing to green space.Prime Location: Minutes to I-664, Chesapeake Square, dining, top schools, and military bases. Move-in ready and easy to showschedule your private tour today!
Exterior Features

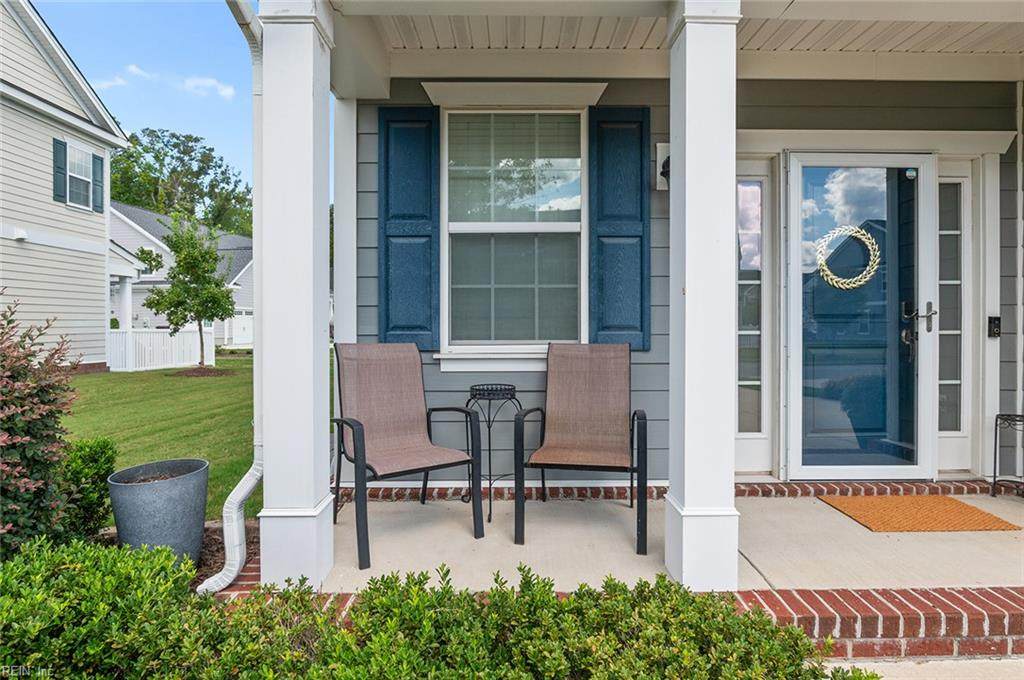
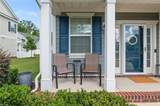
Exterior Features Patio Exterior Siding Fiber Cement Fence Description Back Fenced Fence YN Yes Foundation Type Slab Garage YN Yes Parking Garage Att 1 Car4 SpaceDriveway Spc Pool No Pool Roof Asphalt Shingle Style Townhouse Waterfront Description Not Waterfront Waterfront YN No

Interior Features

Appliances DishwasherDisposalDryerDryer HookupMicrowaveElec RangeRefrigeratorWasherWasher Hookup Cooling Central AirHeat Pump Equipment Cable HookupCeiling FanEnhanced Air FiltrationGar Door OpenerMechanical Fresh Air Fireplaces Number 0 First Flr Bed Full Bath YN No Flooring Type CarpetLaminate/LVP Heating Heat PumpProgrammable Thermostat Interior Features Primary Sink-DoubleScuttle AccessWalk-In ClosetWindow Treatments Rooms Number 6 Rooms Other AtticBreakfast AreaFoyerPBR with BathPantryPorchUtility Room Water Heater Type Electric

Property Features

Amenities Condo POA Ground MaintTrash Pickup Contingencies Home/EIFS Insp. Con.POA/Condo Contingency Exists Contingent Disclosure Common Interest CommunityDisclosure Statement Fees Condo 0 Fees POAMonthly 75 Hoa YN Yes HOAAssoc Legal Name Jolliff Landing Townhouse Owners Association Master Model YN No New Construction YN No Ownership Type Simple Possession CLOSING Sewer Type City/County Tax Amount Approx 3678 Water Type City/County Zoning RTH1

Real Estate Information Network logoListing provided courtesy of Keller Williams Realty Twn Ctr: 757-499-5911
© 2026 REIN, Inc. Information Deemed Reliable But Not Guaranteed.
 
https://bt-photos.global.ssl.fastly.net/rein/orig_boomver_1_10653106-2.jpg https://bt-photos.global.ssl.fastly.net/rein/orig_boomver_1_10653106-2.jpg https://bt-photos.global.ssl.fastly.net/rein/orig_boomver_1_10653106-2.jpg
Logo
ELG Consulting Group | RE/MAX Allegiance
4000 Virginia Beach Boulevard, Suite 164
Virginia Beach VA, 23452