




































Skip To Content

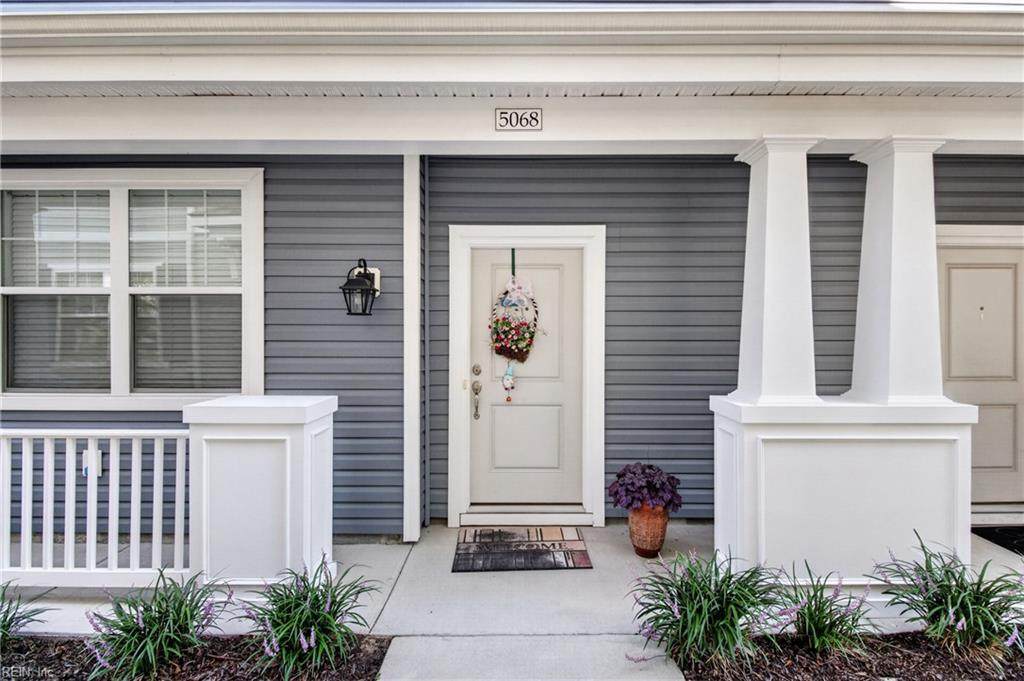
5068 Hawkins Mill Way

Virginia Beach, VA 23455
  • $415,000
  • STATUS: Active
  • ON SITE: 48 Days
  • ID#: 10651342
UPDATED: 43 min ago
$415,000
  • 3
    BEDS
  • N/A
    ACRES
  • 2
    BATHS
  • 1
    1/2 BATHS
  • 1,867
    SQFT
  • $222
    $/SQFT
Neighborhood:
Type:
Condo
Built:
2021

School Information

Elementary School:
Middle School:
High School:

Description

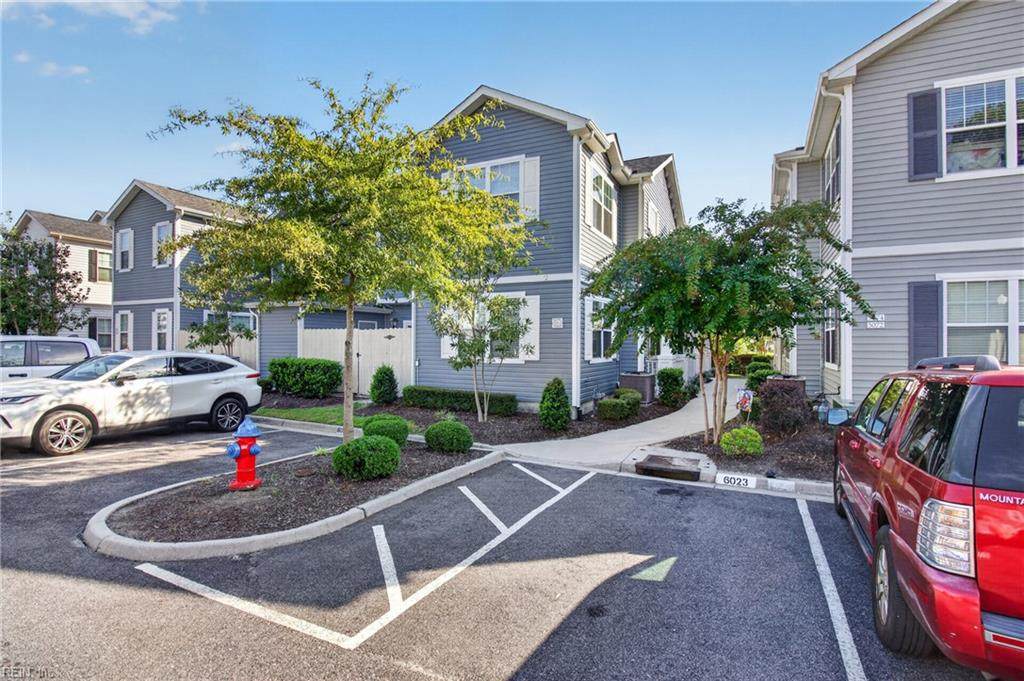
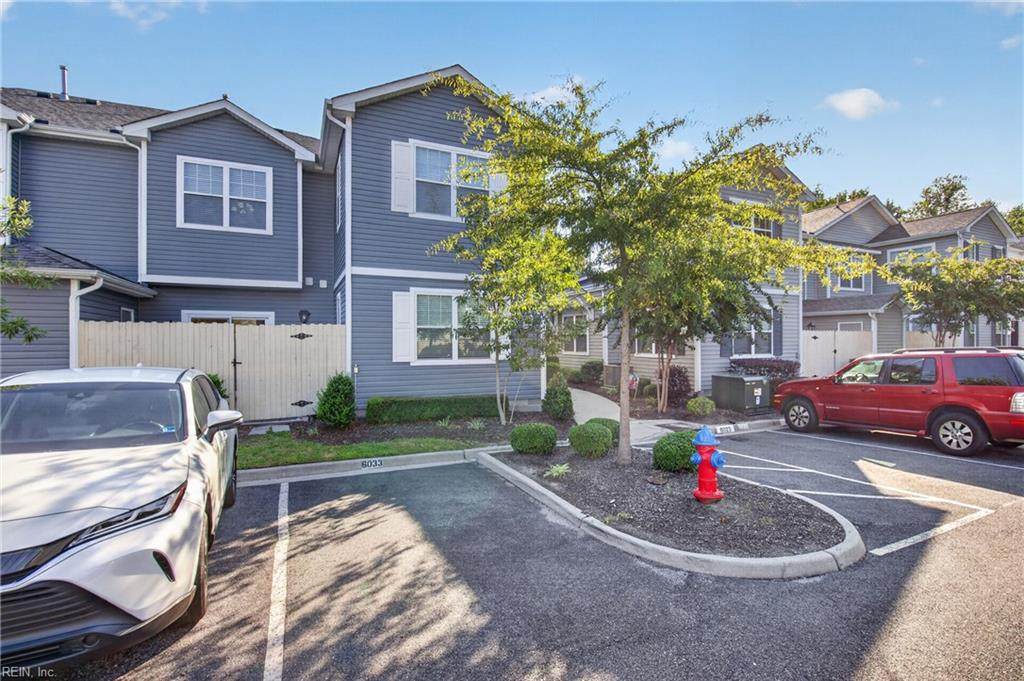
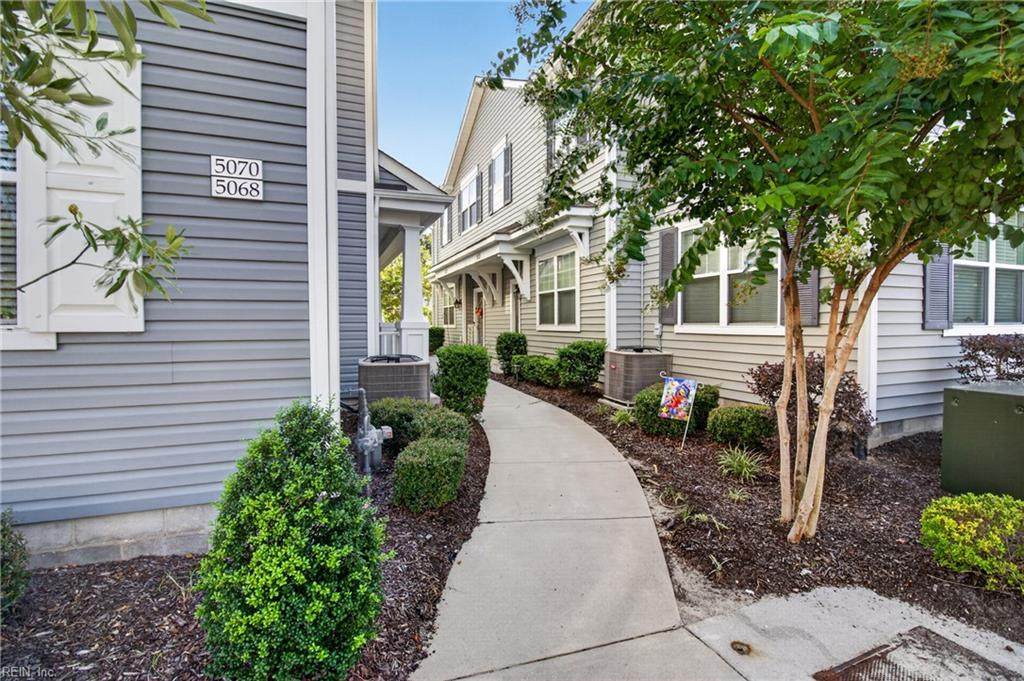
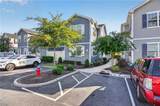
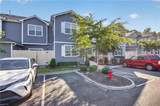
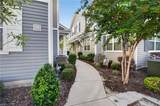
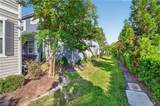
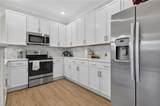
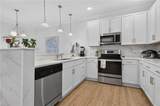
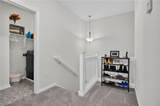
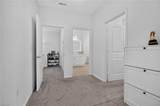
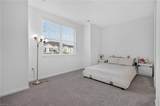
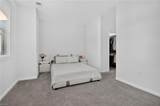
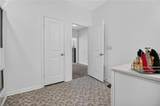
Welcome to 5068 Hawkins Mill Way, a beautifully maintained 3-bedroom, 2.5-bath condo in the desirable Haygood area of Virginia Beach. This like new home has it all! The spacious kitchen flows seamlessly into the dining and living areas and includes stylish finishes, ample cabinetry, and modern appliances. New LVP has replaced carpet on the first floor. It also features a beautiful 2nd floor primary suite with sitting room, walk-in closet and luxurious bathroom with deep soaking tub, separate large shower and linen closet; the second bedroom includes a walk-in closet, bathtub, and shower as well as a linen closet; the second floor walk-in laundry room is very large with a laundry sink. No need to worry about exterior maintenance or a water bill, it's all included in the monthly fee. Come and see this beauty for yourself!

Monthly Payment Calculator

www.elgproperties.com/homes/180662289
Print Image

5068 Hawkins Mill Way Virginia Beach, VA 23455

  • Price: $415,000
  • Status: Active
  • On Site: 48 Days
  • Updated: 43 min ago
  • ID#: 10651342
3
Beds
2
Baths
1
½ Baths
N/A
Acres
1,867
SQFT
$222
$/SQFT
2021
Built
Neighborhood:
Hawkins Mill At Haygood
Area:
41 - Northwest Virginia Beach
Elementary School:
Luxford Elementary
Middle School:
Bayside Middle
High School:
Bayside
Property Description
Welcome to 5068 Hawkins Mill Way, a beautifully maintained 3-bedroom, 2.5-bath condo in the desirable Haygood area of Virginia Beach. This like new home has it all! The spacious kitchen flows seamlessly into the dining and living areas and includes stylish finishes, ample cabinetry, and modern appliances. New LVP has replaced carpet on the first floor. It also features a beautiful 2nd floor primary suite with sitting room, walk-in closet and luxurious bathroom with deep soaking tub, separate large shower and linen closet; the second bedroom includes a walk-in closet, bathtub, and shower as well as a linen closet; the second floor walk-in laundry room is very large with a laundry sink. No need to worry about exterior maintenance or a water bill, it's all included in the monthly fee. Come and see this beauty for yourself!
Exterior Features

Exterior Features Patio Exterior Siding Vinyl Fence Description Privacy Fence YN Yes Foundation Type Slab Garage YN No Parking Assigned/Reserved Pool No Pool Roof Asphalt Shingle Style Quadraville View Description Wooded Waterfront Description Not Waterfront Waterfront YN No

Interior Features

Appliances DishwasherDisposalDryerElec RangeRefrigeratorWasher Condo Level 1 Cooling Central AirZoned Equipment Cable Hookup Fireplaces Number 0 First Flr Bed Full Bath YN No Flooring Type CarpetLaminate/LVPVinyl Heating Nat GasProgrammable ThermostatZoned Interior Features BarScuttle AccessWalk-In ClosetWindow Treatments Rooms Living Room Great Room Dining Room Utility Room Kitchen Family Room Primary Bedroom Bedroom Full Bathroom Rooms Number 6 Rooms Other 1st Floor BRFoyerPBR with BathOffice/StudyPantryUtility Room Unit Description 2 Living LvlCorner Unit Water Heater Type Electric

Property Features

Amenities Condo POA Ground MaintPoolTrash PickupWater Contingency Exists Non Contingent Disclosure Common Interest CommunityDisclosure Statement Fees Condo 240 Fees POAMonthly 0 Hoa YN No HOAAssoc Legal Name n/a Master Model YN No New Construction YN No Ownership Type Condo Possession SETTLE School Other Old Donation Sewer Type City/County Tax Amount Approx 3553 Water Type City/County Zoning A24

Real Estate Information Network logoListing provided courtesy of Iron Valley Real Estate Prestige: 757-432-4873
© 2026 REIN, Inc. Information Deemed Reliable But Not Guaranteed.
 
https://bt-photos.global.ssl.fastly.net/rein/orig_boomver_1_10651342-2.jpg https://bt-photos.global.ssl.fastly.net/rein/orig_boomver_1_10651342-2.jpg https://bt-photos.global.ssl.fastly.net/rein/orig_boomver_1_10651342-2.jpg
Logo
ELG Consulting Group | RE/MAX Allegiance
4000 Virginia Beach Boulevard, Suite 164
Virginia Beach VA, 23452