













Skip To Content

4725 Mahogany Rn

Chesapeake, VA 23321
  • $454,900
  • STATUS: Active Under Contract
  • ON SITE: 217 Days
  • ID#: 10624181
Under Contract
UPDATED: 181 min ago
$454,900
  • 3
    BEDS
  • N/A
    ACRES
  • 2
    BATHS
  • 1
    1/2 BATHS
  • 2,557
    SQFT
  • $178
    $/SQFT
Type:
Townhouse
Built:
2025

School Information

Elementary School:
Middle School:
High School:

Description

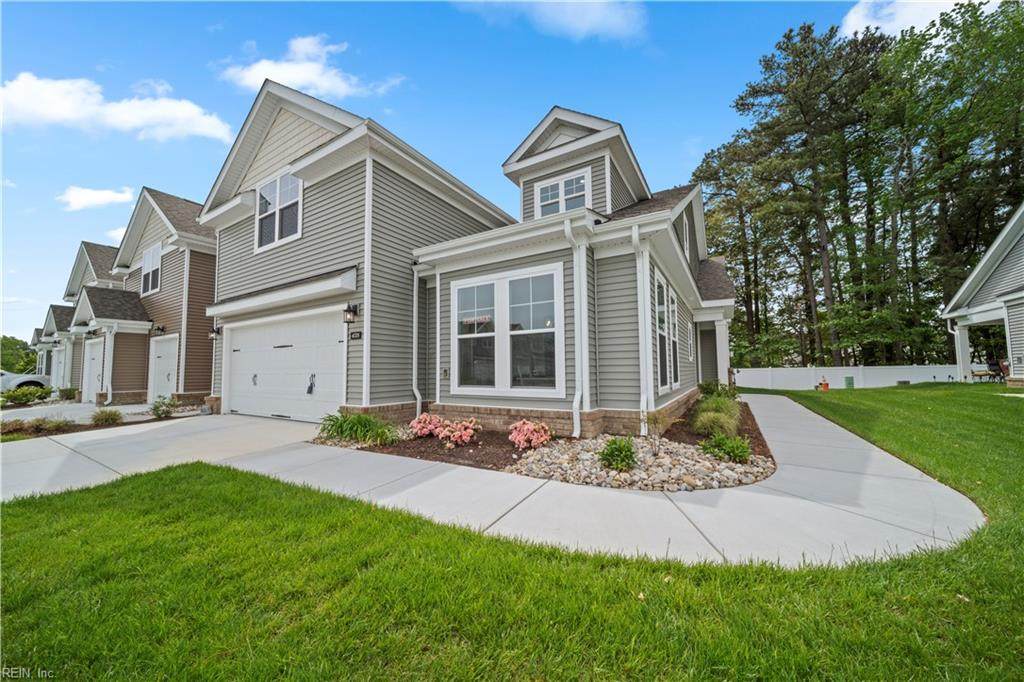
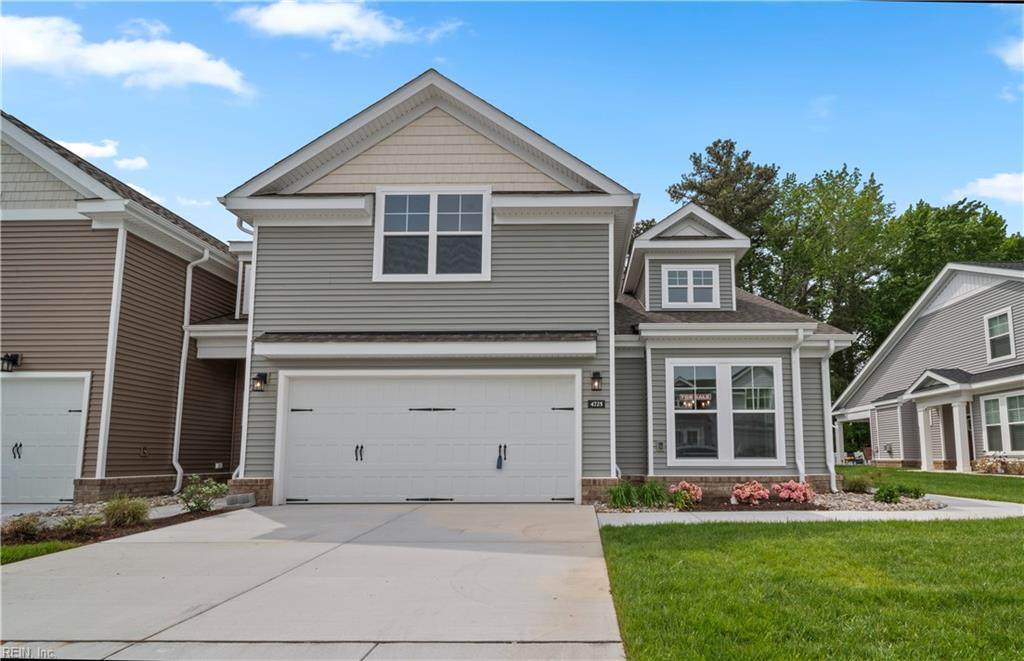
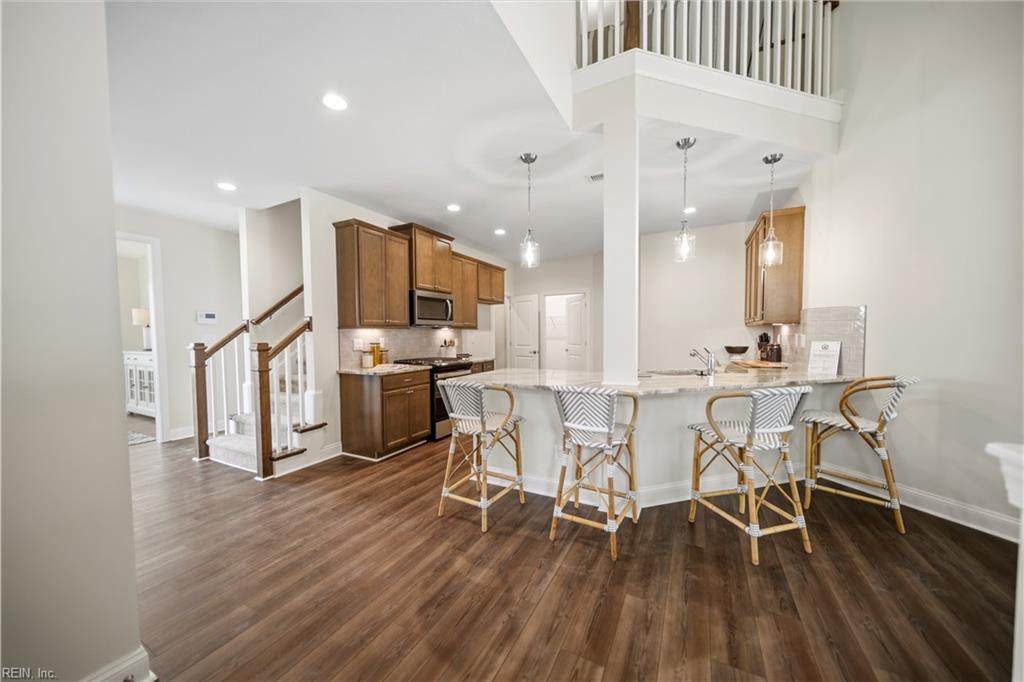
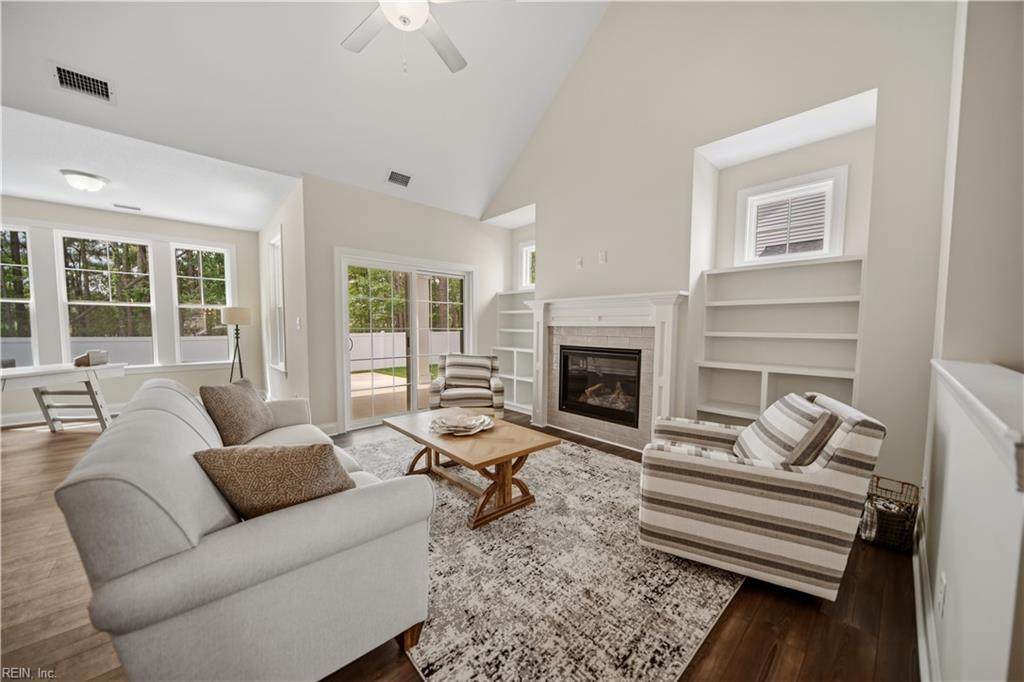
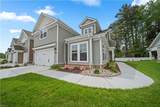
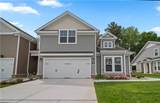
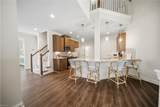
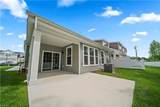
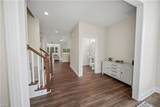
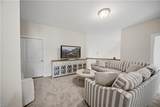
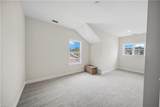
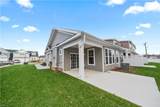
Move-in ready end-unit Nansemond floorplan with first-floor primary suite and 2-car garage in The Retreat at Western Branch, a 55+ community. Priced to sell. Open-concept kitchen with bar seating overlooking the living area with built-in shelves flanking the gas fireplace. Roomy walk-in pantry to keep everything organized and within reach. Enjoy outdoor living on the covered rear porch with extended patio. Upstairs features two additional bedrooms, a loft, guest bath, and walk-in attic. End-unit location provides additional natural light and a spacious feel. Community amenities include a clubhouse, fitness center, billiards room, outdoor kitchen, dog park, and community garden. Only 7 homes remain, schedule your tour today.

Monthly Payment Calculator

www.elgproperties.com/homes/173855292
Print Image

4725 Mahogany Rn Chesapeake, VA 23321

  • Price: $454,900
  • Status: Active Under Contract
  • On Site: 217 Days
  • Updated: 181 min ago
  • ID#: 10624181
3
Beds
2
Baths
1
½ Baths
N/A
Acres
2,557
SQFT
$178
$/SQFT
2025
Built
Neighborhood:
Retreat At Western Branch
Area:
33 - West Chesapeake
Elementary School:
Western Branch Intermediate
Middle School:
Western Branch Middle
High School:
Western Branch
Property Description
Move-in ready end-unit Nansemond floorplan with first-floor primary suite and 2-car garage in The Retreat at Western Branch, a 55+ community. Priced to sell. Open-concept kitchen with bar seating overlooking the living area with built-in shelves flanking the gas fireplace. Roomy walk-in pantry to keep everything organized and within reach. Enjoy outdoor living on the covered rear porch with extended patio. Upstairs features two additional bedrooms, a loft, guest bath, and walk-in attic. End-unit location provides additional natural light and a spacious feel. Community amenities include a clubhouse, fitness center, billiards room, outdoor kitchen, dog park, and community garden. Only 7 homes remain, schedule your tour today.
Exterior Features

Exterior Features Inground Sprinkler Exterior Siding BrickVinyl Fence Description None Fence YN No Foundation Type Slab Garage YN Yes Parking Garage Att 2 Car2 Space Pool No Pool Roof Asphalt Shingle Style CraftsmanTownhouse Waterfront Description Not Waterfront Waterfront YN No

Interior Features

Accessibility Levered DoorMain Floor Laundry Appliances DishwasherDisposalDryer HookupMicrowaveGas RangeWasher Hookup Condo Level 0 Cooling Central AirZoned Equipment Cable HookupCeiling FanGar Door OpenerSecurity Sys Fireplaces Number 1 First Flr Bed Full Bath YN Yes Flooring Type CarpetCeramicLaminate/LVP Heating Nat GasProgrammable ThermostatZoned Interior Features Cathedral CeilingFireplace Gas-naturalPrimary Sink-DoubleWalk-In AtticWalk-In Closet Rooms Primary Bedroom Kitchen Utility Room Dining Room Rooms Number 10 Rooms Other 1st Floor Primary BRLoftPBR with BathPantryPorchUtility Room Unit Description End Unit Water Heater Type Gas

Property Features

Amenities Condo POA ClubhouseExercise RmGround MaintPoolTrash Pickup Contingencies 1st Right of Refusal Contingency Exists Contingent Disclosure Residential 55+ CommunityExempt from Disclosure/Disclaimer Fees Condo 385 Fees POAMonthly 0 Hoa YN Yes HOAAssoc Legal Name N/A Master Model YN No Miscellaneous Warranty Plan Neighborhood Name RETREAT AT WESTERN BRANCH New Construction YN Yes Ownership Type Condo Possession SETTLEMENT Sewer Type City/County Tax Amount Approx 4957 Water Type City/County Zoning RES

Real Estate Information Network logoListing provided courtesy of BHHS RW Towne Realty: 757-935-9010
© 2026 REIN, Inc. Information Deemed Reliable But Not Guaranteed.
 
https://bt-photos.global.ssl.fastly.net/rein/orig_boomver_2_10624181-2.jpg https://bt-photos.global.ssl.fastly.net/rein/orig_boomver_2_10624181-2.jpg https://bt-photos.global.ssl.fastly.net/rein/orig_boomver_2_10624181-2.jpg
Logo
ELG Consulting Group | RE/MAX Allegiance
4000 Virginia Beach Boulevard, Suite 164
Virginia Beach VA, 23452