

















Skip To Content

431 Braden Ln

Suffolk, VA 23435
  • $429,990
  • STATUS: Active
  • ON SITE: 45 Days
  • ID#: 10651345
UPDATED: 73 min ago
$429,990
  • 2
    BEDS
  • N/A
    ACRES
  • 2
    BATHS
  • 0
    1/2 BATHS
  • 1,527
    SQFT
  • $282
    $/SQFT
Neighborhood:
Type:
Condo
Built:
2026

School Information

Elementary School:
Middle School:
High School:

Description

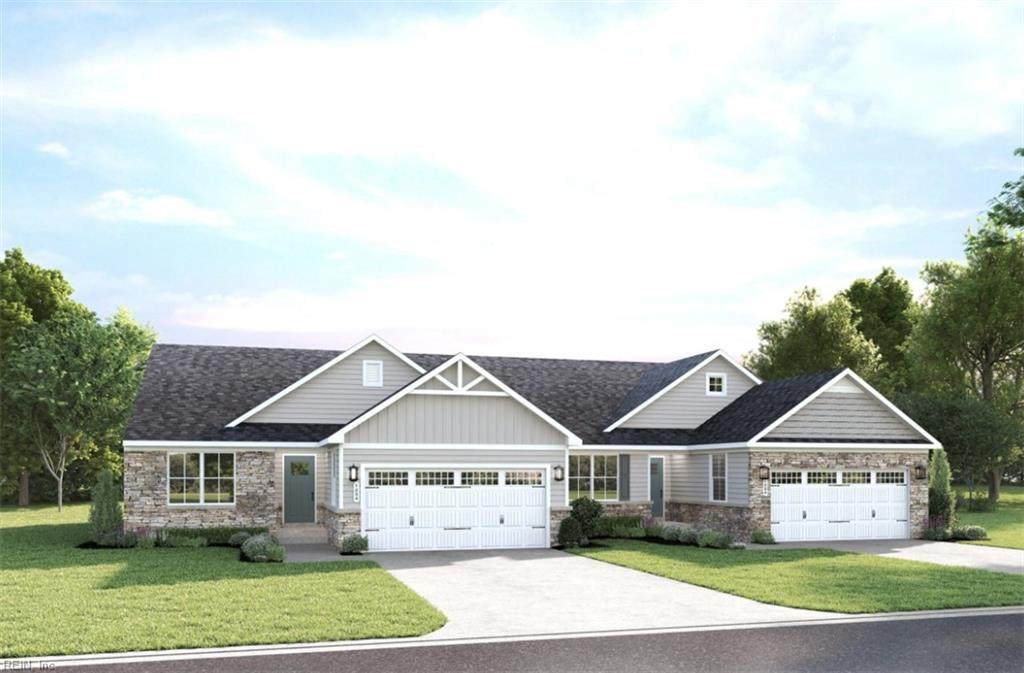
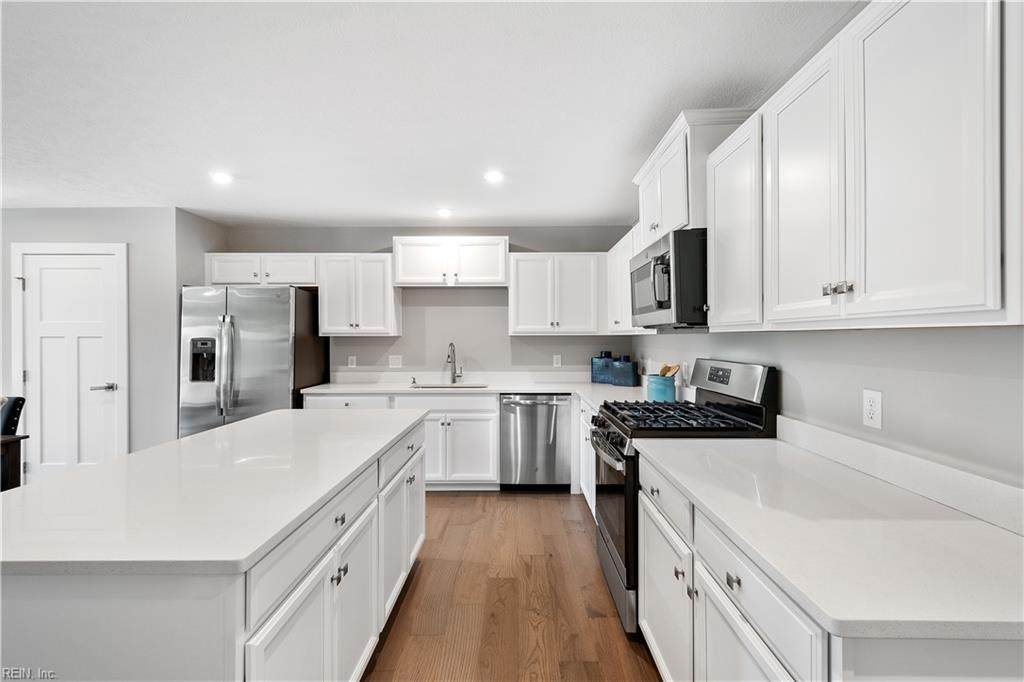
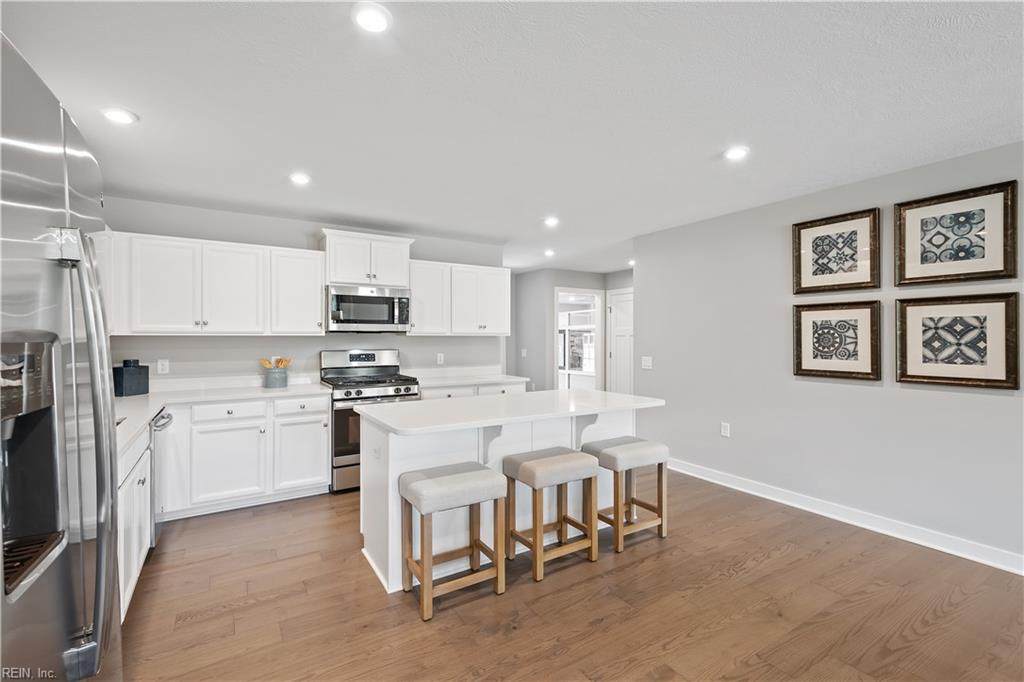
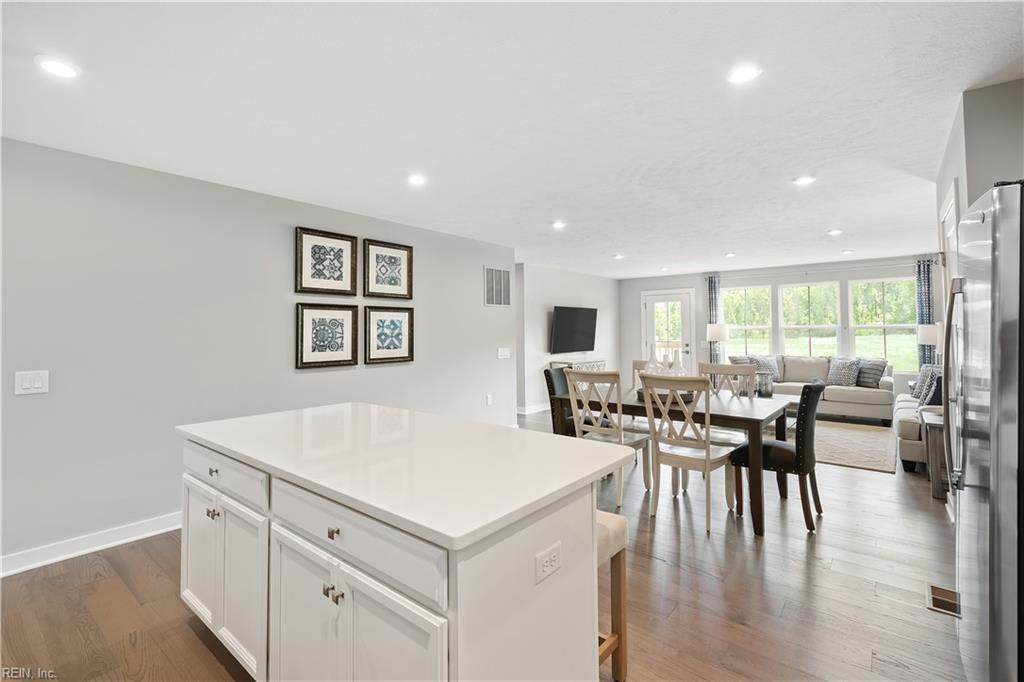
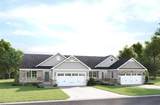
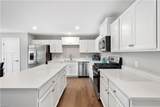
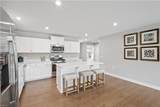
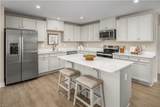
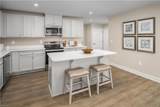
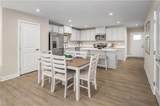
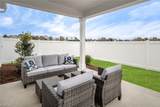
Welcome to Rollingbrook Villas, a premier 55+ active adult community in Suffolk's sought-after Sleepy Hole area! This Caicos floor plan offers 2 Bedrooms & a Flex/Office Space w/ 2 Full Baths & is situated on a corner homesite backing to a scenic park-like setting with a gazebo and water views. Move in this October and enjoy over $50,000 in included upgrades, featuring luxury vinyl plank flooring in the main living areas, white linen cabinetry, decorative tile backsplash, covered rear porch, natural gas tankless water heater, and a white vinyl privacy fence. The open-concept design offers easy one level living, an attached 2-car garage, and all appliances convey, including the washer and dryer. Enjoy low maintenance living, resort-style amenities, and a vibrant lifestyle in one of Suffolk's newest active adult communities. Call to schedule your tour today!*Photos are for Illustrative Purposes Only*

Monthly Payment Calculator

www.elgproperties.com/homes/180652059
Print Image

431 Braden Ln Suffolk, VA 23435

  • Price: $429,990
  • Status: Active
  • On Site: 45 Days
  • Updated: 73 min ago
  • ID#: 10651345
2
Beds
2
Baths
0
½ Baths
N/A
Acres
1,527
SQFT
$282
$/SQFT
2026
Built
Neighborhood:
Rollingbrook Villas
Area:
61 - Northeast Suffolk
Elementary School:
Creekside Elementary
Middle School:
John Yeates Middle
High School:
Nansemond River
Property Description
Welcome to Rollingbrook Villas, a premier 55+ active adult community in Suffolk's sought-after Sleepy Hole area! This Caicos floor plan offers 2 Bedrooms & a Flex/Office Space w/ 2 Full Baths & is situated on a corner homesite backing to a scenic park-like setting with a gazebo and water views. Move in this October and enjoy over $50,000 in included upgrades, featuring luxury vinyl plank flooring in the main living areas, white linen cabinetry, decorative tile backsplash, covered rear porch, natural gas tankless water heater, and a white vinyl privacy fence. The open-concept design offers easy one level living, an attached 2-car garage, and all appliances convey, including the washer and dryer. Enjoy low maintenance living, resort-style amenities, and a vibrant lifestyle in one of Suffolk's newest active adult communities. Call to schedule your tour today!*Photos are for Illustrative Purposes Only*
Exterior Features

Exterior Features CornerCul-De-Sac Exterior Siding BrickFiber Cement Fence Description Privacy Fence YN Yes Foundation Type Slab Garage YN Yes Parking Garage Att 2 CarDriveway Spc Pool No Pool Roof Asphalt Shingle Style 2 Unit Condo View Description Water Waterfront Description Not Waterfront Waterfront YN No

Interior Features

Accessibility Main Floor Laundry Appliances DishwasherDisposalDryerEnergy Star Appliance(s)MicrowaveElec RangeRefrigeratorWasher Condo Level 1 Cooling Central Air Fireplaces Number 0 First Flr Bed Full Bath YN Yes Flooring Type CarpetLaminate/LVP Heating Nat Gas Interior Features Primary Sink-DoubleScuttle AccessWalk-In Closet Rooms Great Room Kitchen Primary Bedroom Bedroom Living Room Full Bathroom Rooms Number 6 Rooms Other 1st Floor BR1st Floor Primary BRAtticFoyerOffice/StudyPantryPorch Unit Description End Unit Water Heater Type Electric

Property Features

Amenities Condo POA ClubhouseExercise RmGround MaintOtherTrash Pickup Contingency Exists Non Contingent Disclosure Residential 55+ Community Fees Condo 200 Fees POAMonthly 0 Hoa YN Yes HOAAssoc Legal Name N/A Master Model YN No Miscellaneous Warranty Plan Neighborhood Name ROLLINGBROOK VILLAS New Construction YN Yes Ownership Type Condo Possession CLOSING Sewer Type City/County Tax Amount Approx 4000 Water Type City/County

Real Estate Information Network logoListing provided courtesy of BHHS RW Towne Realty: 757-935-9010
© 2026 REIN, Inc. Information Deemed Reliable But Not Guaranteed.
 
https://bt-photos.global.ssl.fastly.net/rein/orig_boomver_1_10651345-2.jpg https://bt-photos.global.ssl.fastly.net/rein/orig_boomver_1_10651345-2.jpg https://bt-photos.global.ssl.fastly.net/rein/orig_boomver_1_10651345-2.jpg
Logo
ELG Consulting Group | RE/MAX Allegiance
4000 Virginia Beach Boulevard, Suite 164
Virginia Beach VA, 23452