Skip To Content

4301 Abercorn Dr , #103

Suffolk, VA 23435
  • $425,705
  • STATUS: Active Under Contract
  • ON SITE: 192 Days
  • ID#: 10628266
Under Contract
UPDATED: 195 min ago
$425,705
  • 3
    BEDS
  • N/A
    ACRES
  • 2
    BATHS
  • 2
    1/2 BATHS
  • 2,068
    SQFT
  • $206
    $/SQFT
Neighborhood:
Type:
Townhouse
Built:
2026

School Information

Elementary School:
Middle School:
High School:

Description

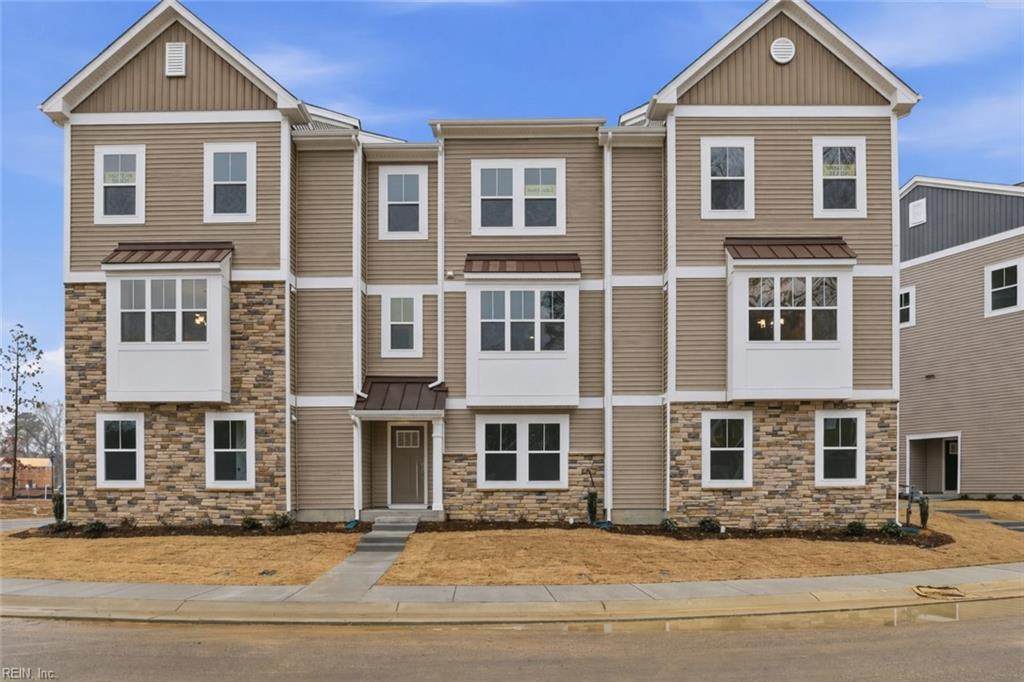
Fall move-in!Luxury style townhome/condo in popular Northern Suffolk- great schools, fast and easy interstate access and only 3 miles to convenient Harbourview. New Construction peaceful community tucked back alongside Bennett's Creek protected area with impressive 105 acres of landscaped greens offering a scenic community along with a doggie park, children's playground, 5000 sq ft clubhouse, equipped gym, resort style pool, outdoor firepit and grilling! Upgraded exterior and interior finishes included with all homes. Designed with casual and convenient living, dining and outdoor entertaining. First level has 22x13 impressive recreational/media with 1/2 bath. The kitchen features modern painted cabinets , upgraded granite countertops and upgraded hardware accents. LVP flooring thru-out living, kitchen and dining space. The primary suite features enormous walk-in closet and on suite has double bowl vanity. We have other inventory homes available now.

Monthly Payment Calculator

www.elgproperties.com/homes/174827500
Print Image

4301 Abercorn Dr , #103 Suffolk, VA 23435

  • Price: $425,705
  • Status: Active Under Contract
  • On Site: 192 Days
  • Updated: 195 min ago
  • ID#: 10628266
3
Beds
2
Baths
2
½ Baths
N/A
Acres
2,068
SQFT
$206
$/SQFT
2026
Built
Neighborhood:
Bennetts Creek Quarter
Area:
61 - Northeast Suffolk
Elementary School:
Creekside Elementary
Middle School:
John Yeates Middle
High School:
Nansemond River
Property Description
Fall move-in!Luxury style townhome/condo in popular Northern Suffolk- great schools, fast and easy interstate access and only 3 miles to convenient Harbourview. New Construction peaceful community tucked back alongside Bennett's Creek protected area with impressive 105 acres of landscaped greens offering a scenic community along with a doggie park, children's playground, 5000 sq ft clubhouse, equipped gym, resort style pool, outdoor firepit and grilling! Upgraded exterior and interior finishes included with all homes. Designed with casual and convenient living, dining and outdoor entertaining. First level has 22x13 impressive recreational/media with 1/2 bath. The kitchen features modern painted cabinets , upgraded granite countertops and upgraded hardware accents. LVP flooring thru-out living, kitchen and dining space. The primary suite features enormous walk-in closet and on suite has double bowl vanity. We have other inventory homes available now.
Exterior Features

Exterior Features Deck Exterior Siding StoneVinyl Fence Description None Fence YN No Foundation Type Slab Garage YN Yes Parking Garage Att 2 CarDriveway Spc Pool No Pool Roof Asphalt Shingle Style TownhouseTransitionalTri-Level Waterfront Description Not Waterfront Waterfront YN No

Interior Features

Appliances DishwasherDisposalDryer HookupMicrowaveRangeWasher Hookup Condo Level 0 Cooling Central Air Equipment Cable Hookup Fireplaces Number 0 First Flr Bed Full Bath YN No Flooring Type CarpetCeramicLaminate/LVP Heating Nat Gas Interior Features Primary Sink-DoublePull Down Attic StairsWalk-In Closet Rooms Living Room Dining Room Kitchen Primary Bedroom Utility Room Full Bathroom Family Room Rooms Number 8 Rooms Other AtticFoyerPBR with BathPantryRec RoomUtility Room Unit Description 3 Living LvlEnd Unit Water Heater Type Gas

Property Features

Amenities Condo POA ClubhouseExercise RmGround MaintPlaygroundsPoolTrash Pickup Contingency Exists Non Contingent Disclosure Common Interest CommunityExempt from Disclosure/Disclaimer Energy Efficiency Water Heater-Tankless Fees Condo 190 Fees POAMonthly 65 Hoa YN Yes HOAAssoc Legal Name Bennetts Creek Quarter Community Association Master Model YN No Neighborhood Name ARRAY New Construction YN Yes Ownership Type Condo Possession SETTLEMENT Sewer Type City/County Tax Amount Approx 4547 Water Type City/County Zoning RES

Real Estate Information Network logoListing provided courtesy of BHHS RW Towne Realty: 757-935-9010
© 2026 REIN, Inc. Information Deemed Reliable But Not Guaranteed.
 
https://bt-photos.global.ssl.fastly.net/rein/orig_boomver_1_10628266-2.jpg https://bt-photos.global.ssl.fastly.net/rein/orig_boomver_1_10628266-2.jpg https://bt-photos.global.ssl.fastly.net/rein/orig_boomver_1_10628266-2.jpg
Logo
ELG Consulting Group | RE/MAX Allegiance
4000 Virginia Beach Boulevard, Suite 164
Virginia Beach VA, 23452