
























Skip To Content

4233 Kenton Ln

Virginia Beach, VA 23456
  • $625,000
  • STATUS: Active
  • ON SITE: 63 Days
  • ID#: 10648333
UPDATED: 172 min ago
$625,000
  • 3
    BEDS
  • N/A
    ACRES
  • 2
    BATHS
  • 1
    1/2 BATHS
  • 2,445
    SQFT
  • $256
    $/SQFT
Neighborhood:
Type:
Condo
Built:
2018

School Information

Elementary School:
Middle School:
High School:

Description

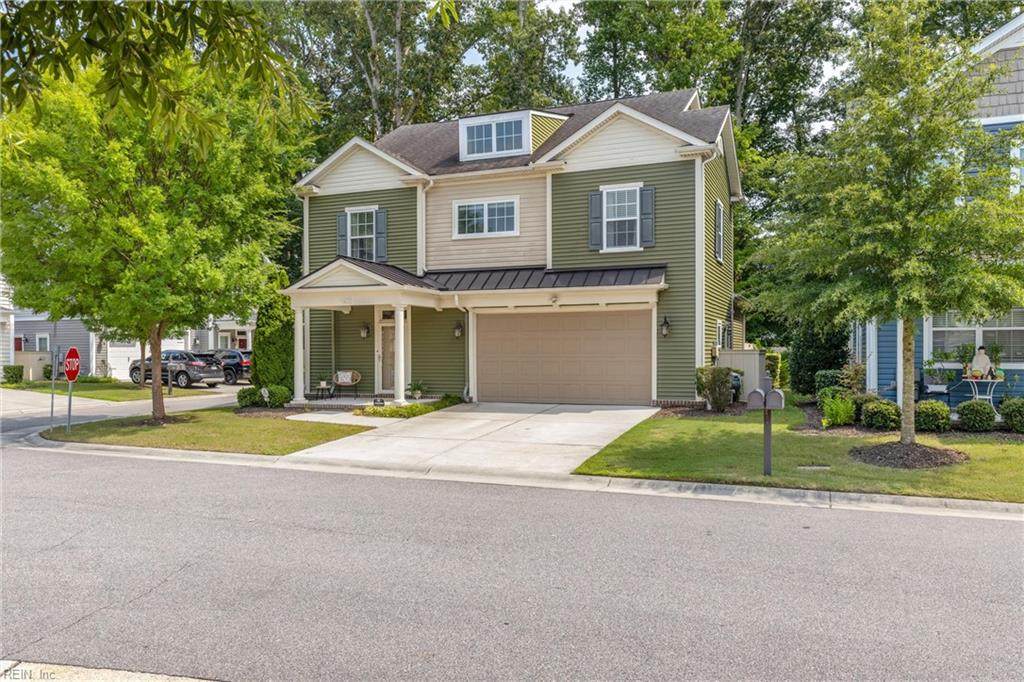
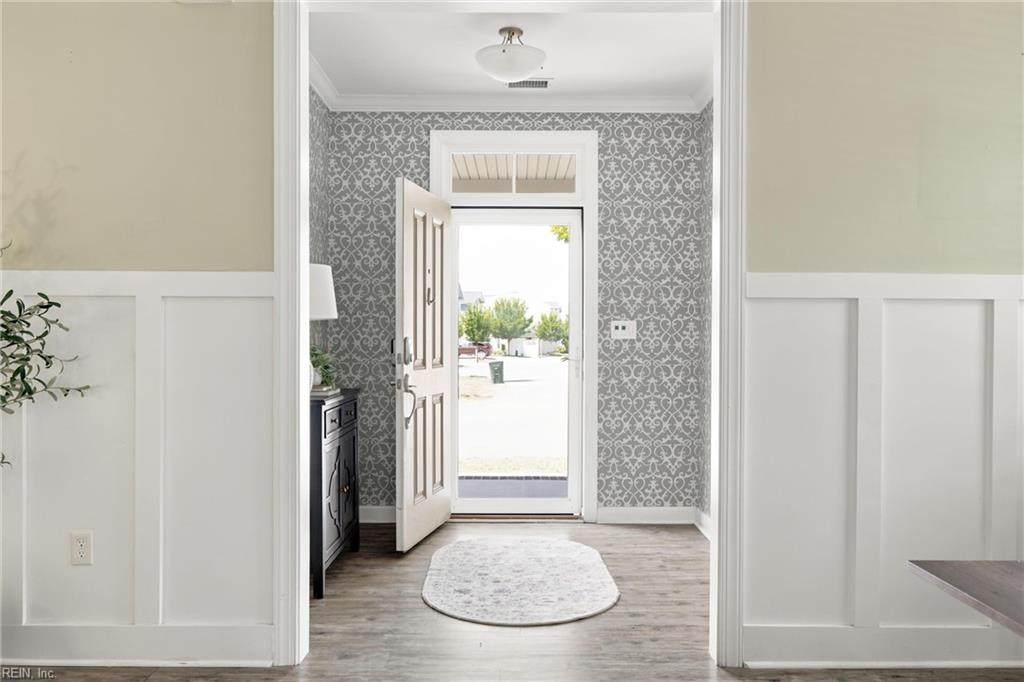
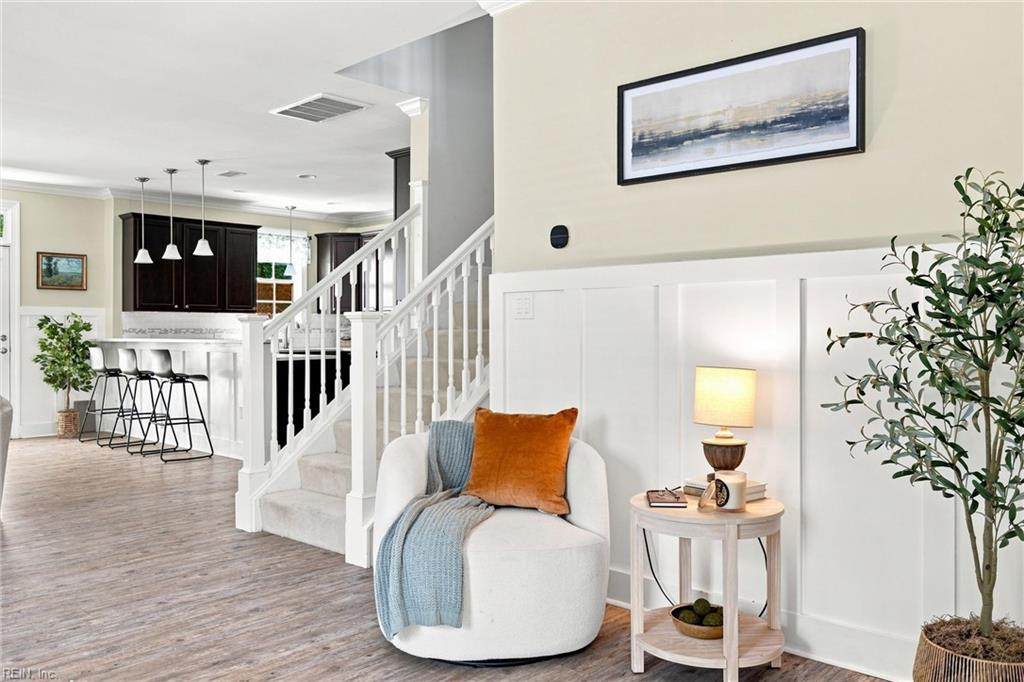
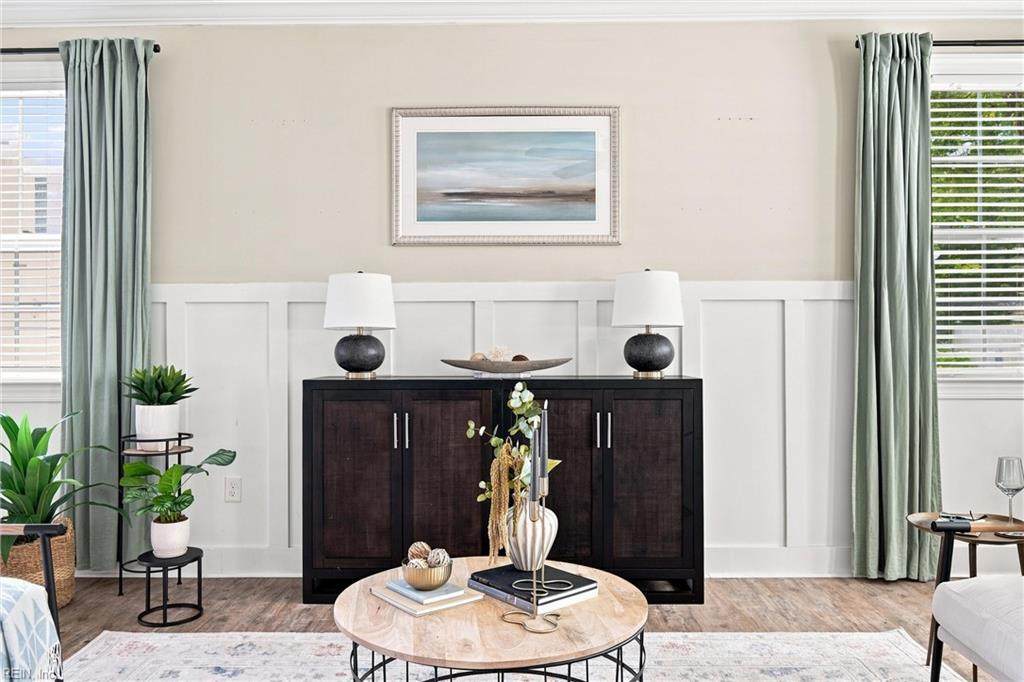
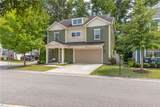
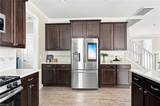
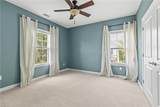
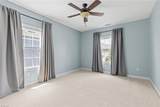
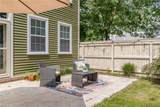
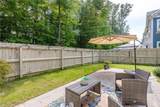
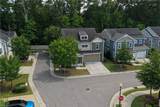
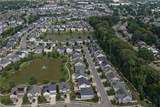
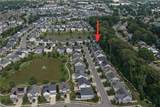
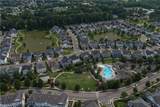
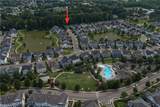
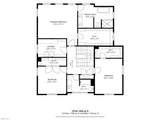
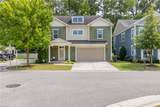
The upgrades are already done! This detached Spence Crossing home combines stylish finishes, smart technology and thoughtful improvements throughout. The open main level features 9-ft ceilings, wainscoting, crown moulding and LVP flooring, while the kitchen shines with quartz countertops, gas cooking, KraftMaid soft-close cabinetry, upgraded appliances and a custom built-in bar with beverage refrigerator. Upstairs, the spacious primary suite offers a large walk-in closet and beautifully finished bath with tiled shower and freestanding soaking tub. Even the hardworking spaces have been upgraded: a customized laundry room features cabinetry, butcher-block counters and a stainless utility sink, while the 2-car garage offers an epoxy floor, custom storage and enhanced lighting. Outside, enjoy a fenced patio and yard overlooking HOA-owned greenspace. Smart lighting, Ecobee thermostats, smart locks and other thoughtful details add everyday convenience. Community amenities include pool, clubhouse, fitness room, playgrounds and walking trails. Seller will pay up to one year of HOA/condo dues at settlement with an acceptable offer.

Monthly Payment Calculator

www.elgproperties.com/homes/179986641
Print Image

4233 Kenton Ln Virginia Beach, VA 23456

  • Price: $625,000
  • Status: Active
  • On Site: 63 Days
  • Updated: 172 min ago
  • ID#: 10648333
3
Beds
2
Baths
1
½ Baths
N/A
Acres
2,445
SQFT
$256
$/SQFT
2018
Built
Neighborhood:
Spence Crossing
Area:
47 - South Central 2 Virginia Beach
Elementary School:
Salem Elementary
Middle School:
Salem Middle
High School:
Salem
Property Description
The upgrades are already done! This detached Spence Crossing home combines stylish finishes, smart technology and thoughtful improvements throughout. The open main level features 9-ft ceilings, wainscoting, crown moulding and LVP flooring, while the kitchen shines with quartz countertops, gas cooking, KraftMaid soft-close cabinetry, upgraded appliances and a custom built-in bar with beverage refrigerator. Upstairs, the spacious primary suite offers a large walk-in closet and beautifully finished bath with tiled shower and freestanding soaking tub. Even the hardworking spaces have been upgraded: a customized laundry room features cabinetry, butcher-block counters and a stainless utility sink, while the 2-car garage offers an epoxy floor, custom storage and enhanced lighting. Outside, enjoy a fenced patio and yard overlooking HOA-owned greenspace. Smart lighting, Ecobee thermostats, smart locks and other thoughtful details add everyday convenience. Community amenities include pool, clubhouse, fitness room, playgrounds and walking trails. Seller will pay up to one year of HOA/condo dues at settlement with an acceptable offer.
Exterior Features

Exterior Features CornerPatio Exterior Siding Vinyl Fence Description Back FencedPrivacyWood Fence Fence YN Yes Foundation Type Slab Garage YN Yes Parking Garage Att 2 Car2 SpaceDriveway Spc Pool No Pool Roof Asphalt Shingle Style Traditional View Description Wooded Waterfront Description Not Waterfront Waterfront YN No

Interior Features

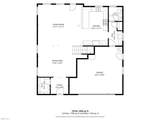
Appliances DishwasherDisposalDryer HookupMicrowaveGas RangeRefrigeratorWasher Hookup Cooling Central Air Equipment Cable HookupCeiling FanGar Door Opener Fireplaces Number 0 First Flr Bed Full Bath YN No Flooring Type CarpetCeramicLaminate/LVP Heating Forced Hot AirNat Gas Interior Features BarPrimary Sink-DoubleWindow Treatments Rooms Living Room Great Room Dining Room Utility Room Kitchen Family Room Primary Bedroom Bedroom Full Bathroom Rooms Number 7 Rooms Other AtticFoyerPBR with BathOffice/StudyPantryUtility Room Water Heater Type Gas

Property Features

Amenities Condo POA ClubhouseExercise RmGround MaintPlaygroundsPoolSewerTrash PickupWater Contingency Exists Non Contingent Disclosure Common Interest CommunityDisclosure StatementResale Certif Req Fees Condo 308 Fees POAMonthly 51 Hoa YN Yes HOAAssoc Legal Name Spence Crossing Homeowners Association Master Model YN No New Construction YN No Ownership Type Condo Possession SETTLEMENT Sewer Type City/County Tax Amount Approx 5510 Water Type City/County Zoning A12

Real Estate Information Network logoListing provided courtesy of Long & Foster Real Estate Inc.: 757-428-4600
© 2026 REIN, Inc. Information Deemed Reliable But Not Guaranteed.
 
https://bt-photos.global.ssl.fastly.net/rein/orig_boomver_2_10648333-2.jpg https://bt-photos.global.ssl.fastly.net/rein/orig_boomver_2_10648333-2.jpg https://bt-photos.global.ssl.fastly.net/rein/orig_boomver_2_10648333-2.jpg
Logo
ELG Consulting Group | RE/MAX Allegiance
4000 Virginia Beach Boulevard, Suite 164
Virginia Beach VA, 23452