







Skip To Content

417 Harbour Pt , #202

Virginia Beach, VA 23451
  • $499,999
  • STATUS: Active
  • ON SITE: 47 Days
  • ID#: 10650924
$499,999
  • 2
    BEDS
  • N/A
    ACRES
  • 2
    BATHS
  • 0
    1/2 BATHS
  • 1,200
    SQFT
  • $417
    $/SQFT
Neighborhood:
Type:
Condo
Built:
1986

School Information

Elementary School:
Middle School:
High School:

Description

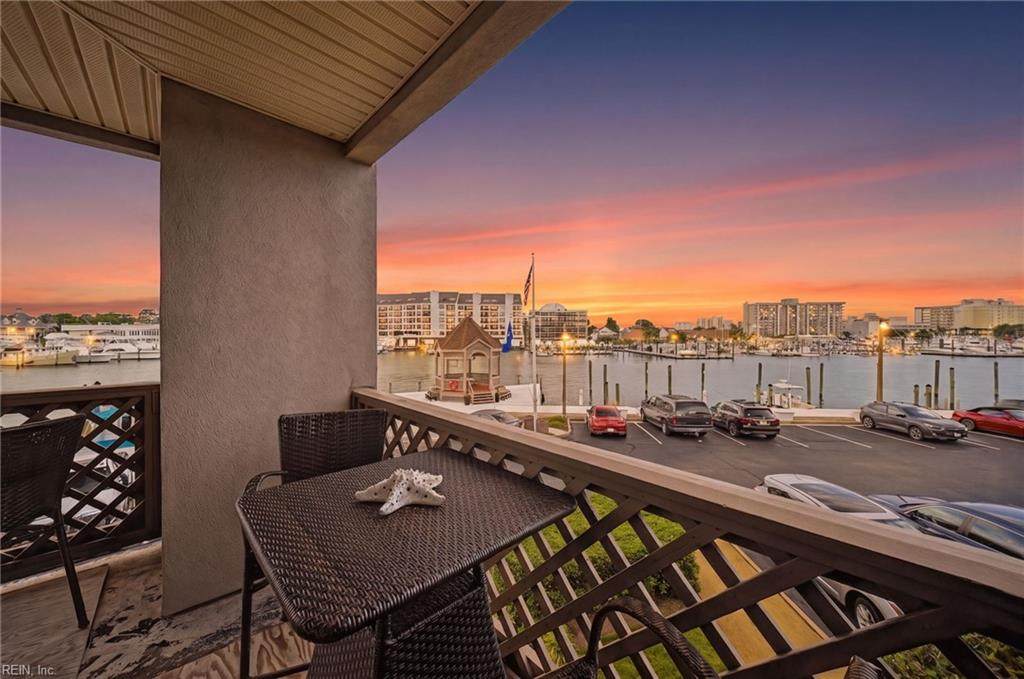
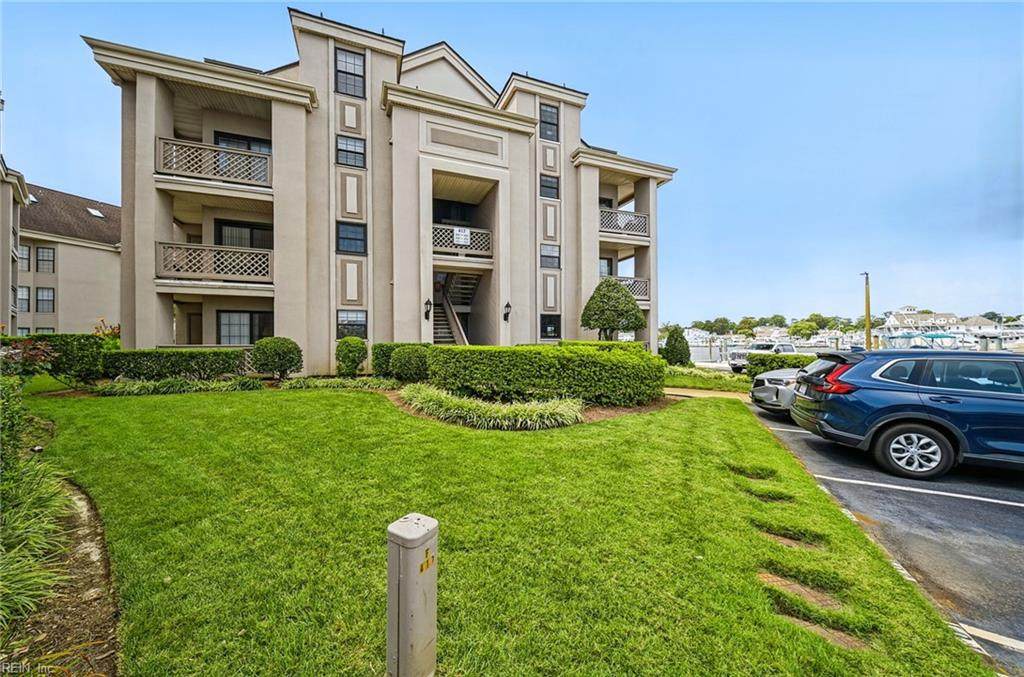
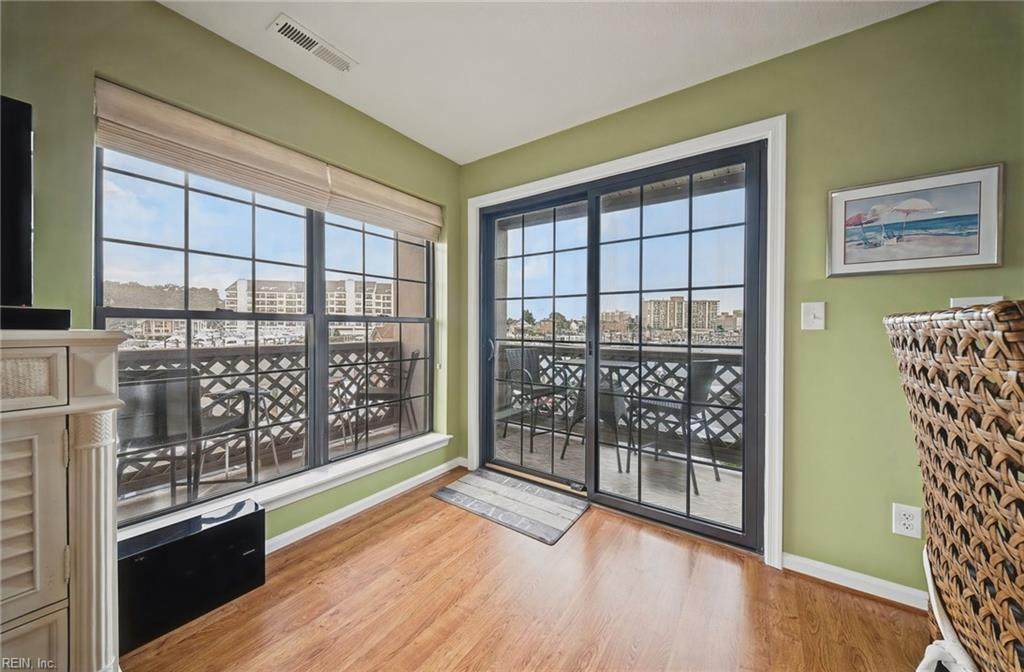
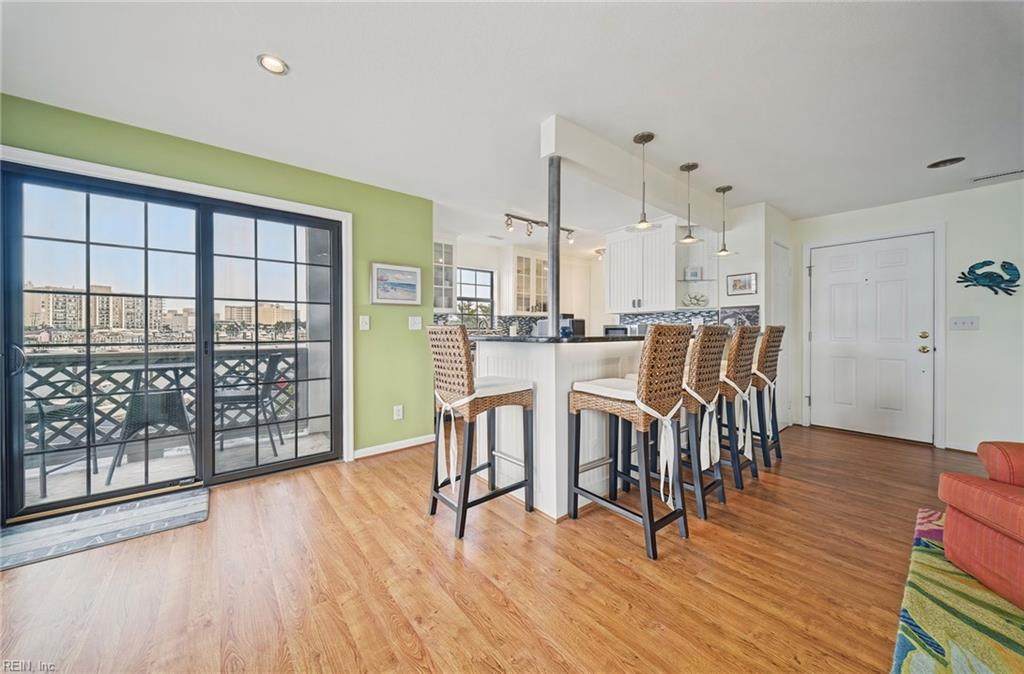
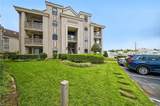
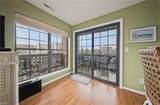
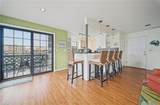
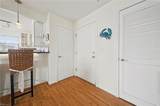
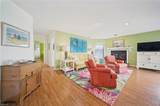
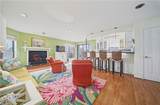
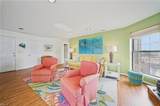
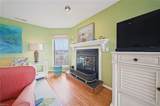
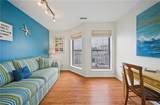
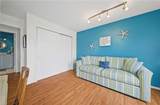
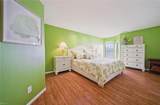
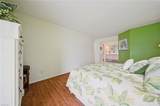
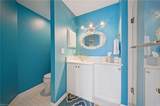
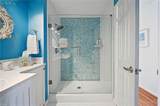
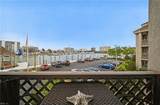
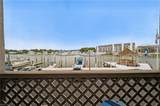
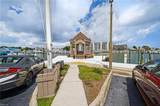
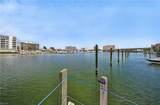
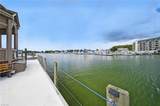
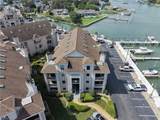
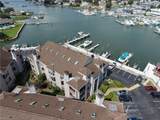
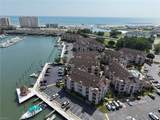
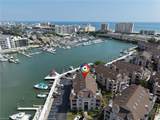
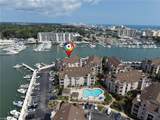
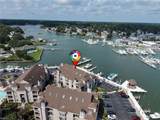
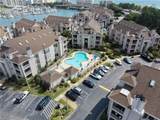
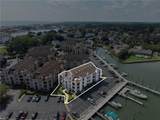
Experience waterfront living on Rudee Inlet from this move in ready, furnished condo that showcases boat traffic, aircraft activity, sunrises and sunsets right from your home! This condo features an upgraded HVAC system, designer furnishings from Company C and Braxton Culler, custom cabinetry, granite countertops and custom tiled baths. Designed and remodeled with an open flow concept, the modern kitchen and spacious living area creates an ideal environment for both relaxing and entertaining. The community boardwalk features 2 fish cleaning stations, a covered gazebo and a floating dock to launch your kayak. Be sure to enjoy grilling at the community grill or relaxing by the community pool. Harbour Point is located in a gated community located near the oceanfront, retail shops and numerous restaurants. SELLER WILLING TO PAY BALANCE OF $52,000 ASSESSMENT WITH FULL PRICE OFFER!

Monthly Payment Calculator

www.elgproperties.com/homes/180563049
Print Image

417 Harbour Pt , #202 Virginia Beach, VA 23451

  • Price: $499,999
  • Status: Active
  • On Site: 47 Days
  • ID#: 10650924
2
Beds
2
Baths
0
½ Baths
N/A
Acres
1,200
SQFT
$417
$/SQFT
1986
Built
Neighborhood:
Harbour Point
Area:
43 - Northeast Virginia Beach
Elementary School:
W.T. Cooke Elementary
Middle School:
Virginia Beach Middle
High School:
First Colonial
Property Description
Experience waterfront living on Rudee Inlet from this move in ready, furnished condo that showcases boat traffic, aircraft activity, sunrises and sunsets right from your home! This condo features an upgraded HVAC system, designer furnishings from Company C and Braxton Culler, custom cabinetry, granite countertops and custom tiled baths. Designed and remodeled with an open flow concept, the modern kitchen and spacious living area creates an ideal environment for both relaxing and entertaining. The community boardwalk features 2 fish cleaning stations, a covered gazebo and a floating dock to launch your kayak. Be sure to enjoy grilling at the community grill or relaxing by the community pool. Harbour Point is located in a gated community located near the oceanfront, retail shops and numerous restaurants. SELLER WILLING TO PAY BALANCE OF $52,000 ASSESSMENT WITH FULL PRICE OFFER!
Exterior Features

Exterior Features Corner Exterior Siding EIFS Fence Description None Fence YN No Foundation Type Slab Garage YN No Parking 1 SpaceAssigned/Reserved Pool No Pool Roof Asphalt Shingle Style Lo Rise View Description Water Waterfront Description Deep WaterDeep Water AccessDock Waterfront YN Yes

Interior Features

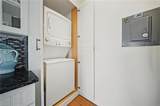
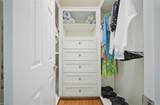
Appliances DishwasherDisposalDryerDryer HookupMicrowaveElec RangeRefrigeratorWasherWasher Hookup Condo Level 2 Cooling Central Air Equipment Cable Hookup Fireplaces Number 1 First Flr Bed Full Bath YN Yes Flooring Type Laminate/LVP Heating Heat Pump Interior Features BarFireplace WoodPrimary Sink-DoubleWalk-In Closet Rooms Living Room Great Room Dining Room Utility Room Kitchen Family Room Primary Bedroom Bedroom Full Bathroom Primary Bedroom Rooms Number 5 Rooms Other 1st Floor BR1st Floor Primary BRBalconyBreakfast AreaPBR with BathUtility Closet Unit Description 1 Living LvlCorner Unit Water Heater Type Electric

Property Features

Amenities Condo POA ClubhouseDockGated CommunityGround MaintPoolTrash Pickup Contingency Exists Non Contingent Disclosure Common Interest CommunityDisclosure StatementResale Certif Req Fees Condo 485 Fees POAMonthly 0 Hoa YN Yes HOAAssoc Legal Name N/A Master Model YN No Miscellaneous Pet Restrictions Neighborhood Name HARBOUR POINT New Construction YN No Ownership Type Condo Possession SETTLEMENT Sewer Type City/County Tax Amount Approx 5108 Water Type City/County Zoning RT3

Real Estate Information Network logoListing provided courtesy of Swell Realty Co: 757-216-9222
© 2026 REIN, Inc. Information Deemed Reliable But Not Guaranteed.
 
https://bt-photos.global.ssl.fastly.net/rein/orig_boomver_1_10650924-2.jpg https://bt-photos.global.ssl.fastly.net/rein/orig_boomver_1_10650924-2.jpg https://bt-photos.global.ssl.fastly.net/rein/orig_boomver_1_10650924-2.jpg
Logo
ELG Consulting Group | RE/MAX Allegiance
4000 Virginia Beach Boulevard, Suite 164
Virginia Beach VA, 23452