






















Skip To Content

415 Saint Pauls Blvd , #102

Norfolk, VA 23510
  • $425,000
  • STATUS: Active
  • ON SITE: 50 Days
  • ID#: 10650753
UPDATED: 70 min ago
$425,000
  • 2
    BEDS
  • N/A
    ACRES
  • 2
    BATHS
  • 0
    1/2 BATHS
  • 1,777
    SQFT
  • $239
    $/SQFT
Neighborhood:
Type:
Condo
Built:
1966

School Information

Elementary School:
Middle School:
High School:

Description

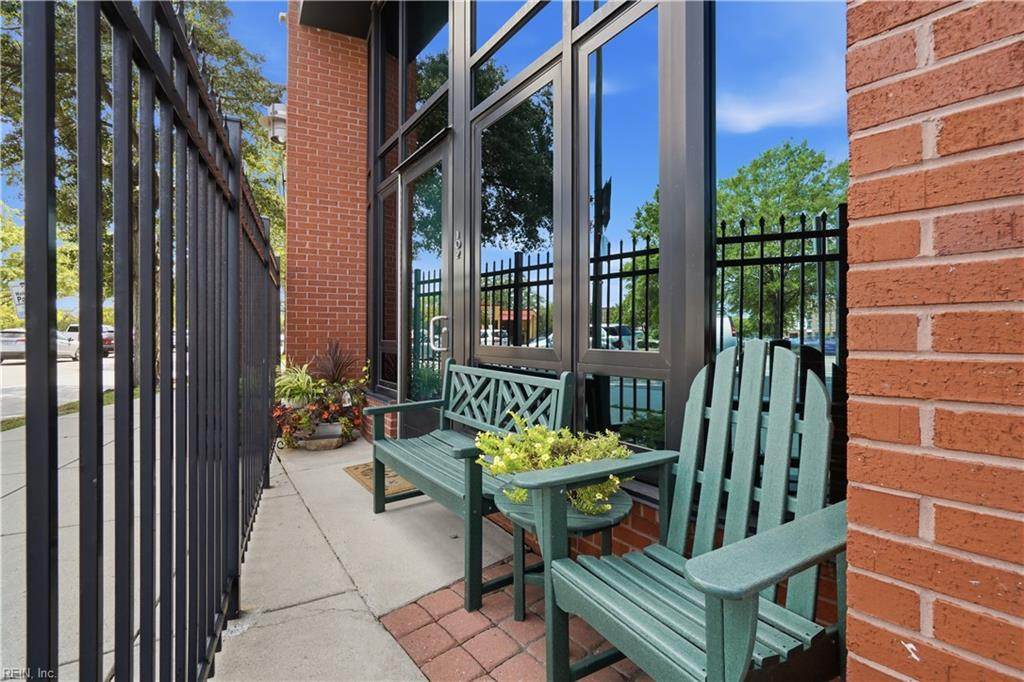
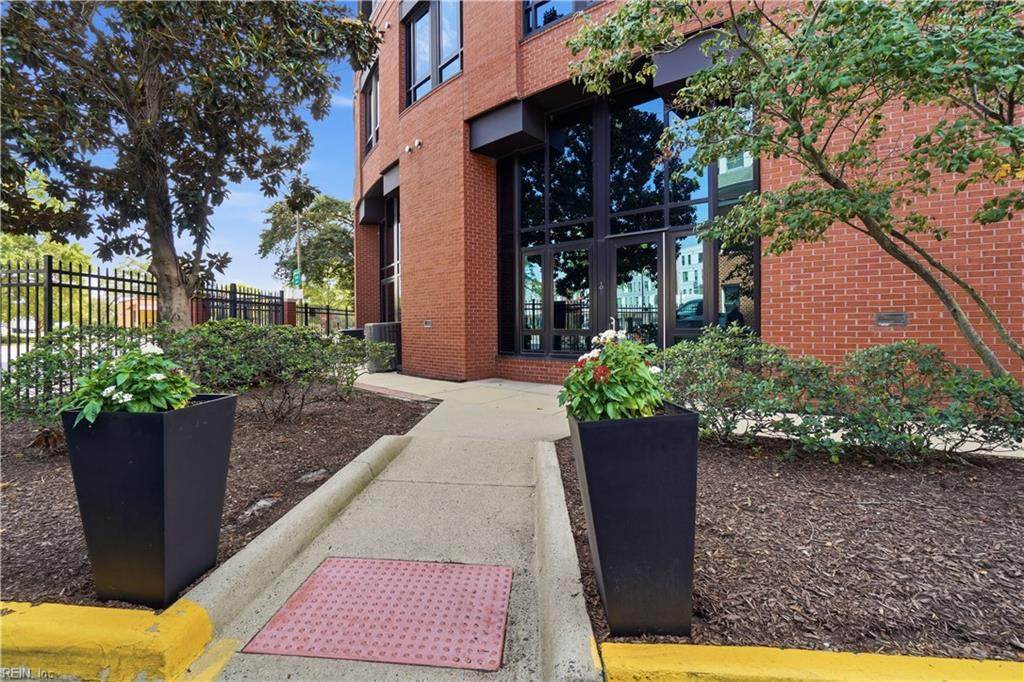
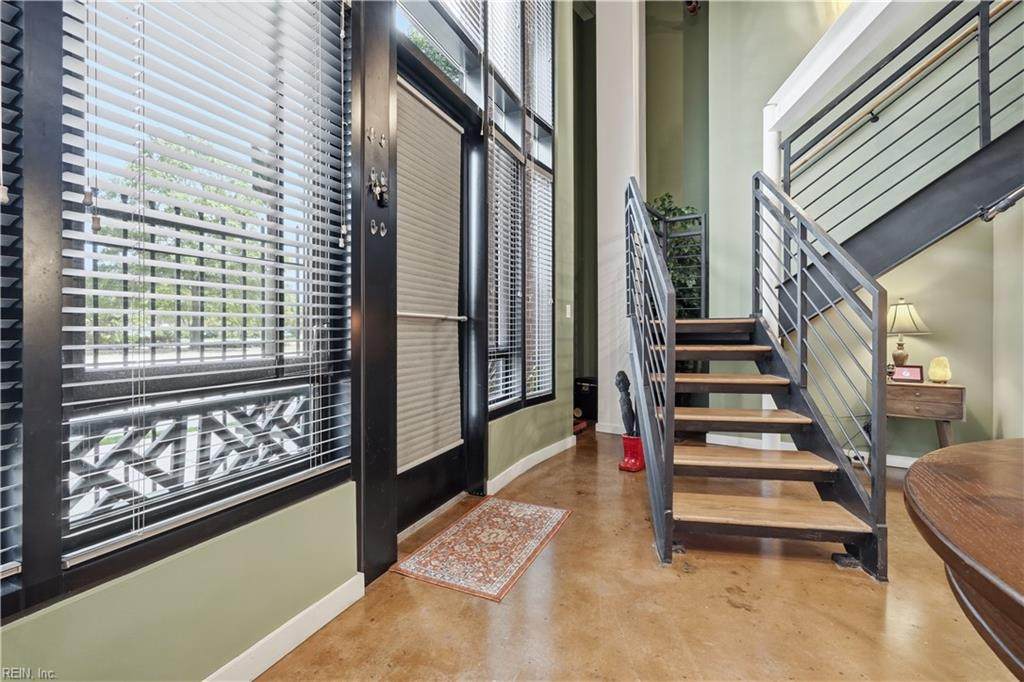
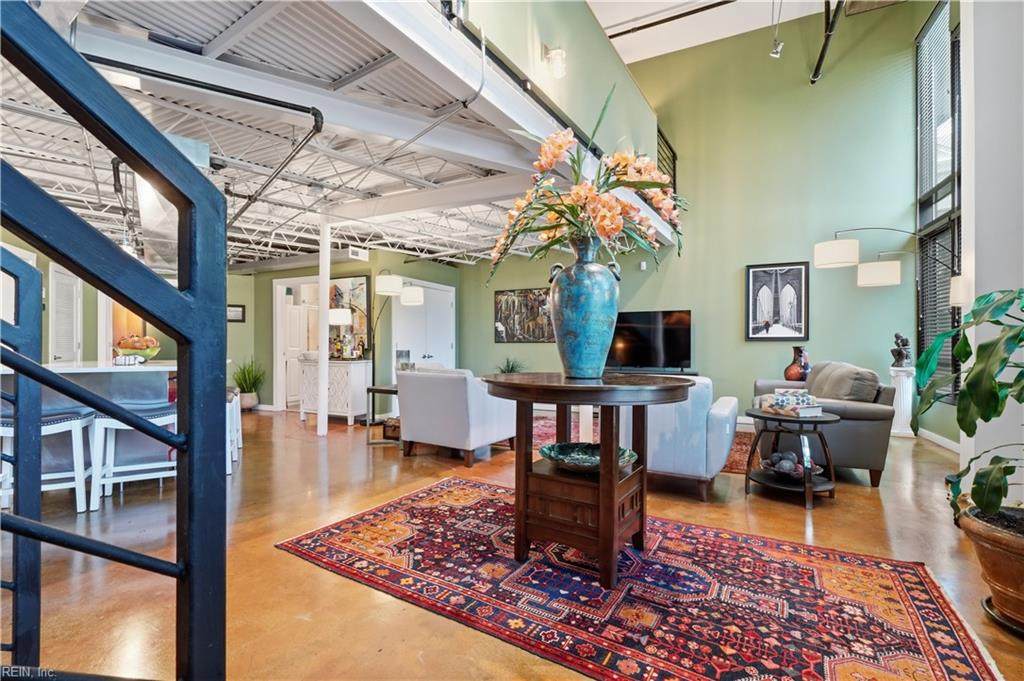
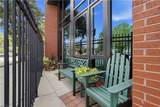
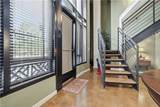
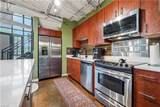
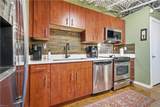
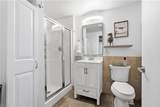
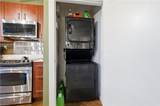
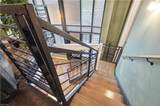
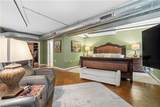
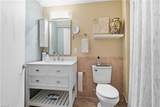
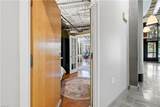
VERY SPECIAL, TURNKEY, ELEGANT &STUNNING! Do not pass this one up! Private entrance from street with private courtyard ,steps from your reserved parking spot. Two story, true Urban loft with bedroom and full bath down and an amazing private suite on second floor which has room for an office, sleeping space and sitting area! Impressive industrial style with thoughtfully designed layout for entertaining while retaining private spaces for easy living. New appliances inc. fridge, microwave washer/dryer, garbage disposal. HVAC is brand new! Sleek quartz countertops, center island at chair level for easy meals and entertaining. Four huge closets for clothing or storage, one a walk-in the size of an office. Two pets allowed; no weight restrictions and rental allowed with cap compliance. 66 units total.

Monthly Payment Calculator

www.elgproperties.com/homes/180563037
Print Image

415 Saint Pauls Blvd , #102 Norfolk, VA 23510

  • Price: $425,000
  • Status: Active
  • On Site: 50 Days
  • Updated: 70 min ago
  • ID#: 10650753
2
Beds
2
Baths
0
½ Baths
N/A
Acres
1,777
SQFT
$239
$/SQFT
1966
Built
Neighborhood:
Downtown Area
Area:
11 - West Norfolk
Elementary School:
Walter Herron Taylor Elementary
Middle School:
Blair Middle
High School:
Maury
Property Description
VERY SPECIAL, TURNKEY, ELEGANT &STUNNING! Do not pass this one up! Private entrance from street with private courtyard ,steps from your reserved parking spot. Two story, true Urban loft with bedroom and full bath down and an amazing private suite on second floor which has room for an office, sleeping space and sitting area! Impressive industrial style with thoughtfully designed layout for entertaining while retaining private spaces for easy living. New appliances inc. fridge, microwave washer/dryer, garbage disposal. HVAC is brand new! Sleek quartz countertops, center island at chair level for easy meals and entertaining. Four huge closets for clothing or storage, one a walk-in the size of an office. Two pets allowed; no weight restrictions and rental allowed with cap compliance. 66 units total.
Exterior Features

Exterior Features Patio Exterior Siding BrickFiber Cement Fence Description Full Fence YN Yes Foundation Type Slab Garage YN No Parking 1 SpaceLot Pool No Pool Roof Poly Skin Style ContempHigh-Rise View Description City Waterfront Description Not Waterfront Waterfront YN No

Interior Features

Accessibility Level Flooring Appliances DishwasherDisposalDryerDryer HookupMicrowaveElec RangeRefrigeratorWasherWasher Hookup Condo Level 1 Cooling Heat Pump Equipment Cable Hookup Fireplaces Number 0 First Flr Bed Full Bath YN Yes Flooring Type CeramicOther Heating Heat Pump Interior Features BarWalk-In ClosetWindow Treatments Rooms Number 5 Rooms Other 1st Floor BRLoftPBR with BathUtility Closet Unit Description 2 Living Lvl Water Heater Type Electric

Property Features

Amenities Condo POA SewerTrash PickupWater Contingency Exists Non Contingent Disclosure Disclosure StatementResale Certif Req Fees Condo 295 Fees POAMonthly 0 Hoa YN Yes HOAAssoc Legal Name N/A Master Model YN No Neighborhood Name THE ROTUNDA New Construction YN No Ownership Type Condo Possession SETTLEMENT School Other GHENT ELEMENTARY Sewer Type City/County Tax Amount Approx 5661 Water Type City/County

Real Estate Information Network logoListing provided courtesy of BHHS RW Towne Realty: 757-217-4200
© 2026 REIN, Inc. Information Deemed Reliable But Not Guaranteed.
 
https://bt-photos.global.ssl.fastly.net/rein/orig_boomver_1_10650753-2.jpg https://bt-photos.global.ssl.fastly.net/rein/orig_boomver_1_10650753-2.jpg https://bt-photos.global.ssl.fastly.net/rein/orig_boomver_1_10650753-2.jpg
Logo
ELG Consulting Group | RE/MAX Allegiance
4000 Virginia Beach Boulevard, Suite 164
Virginia Beach VA, 23452