

























Description
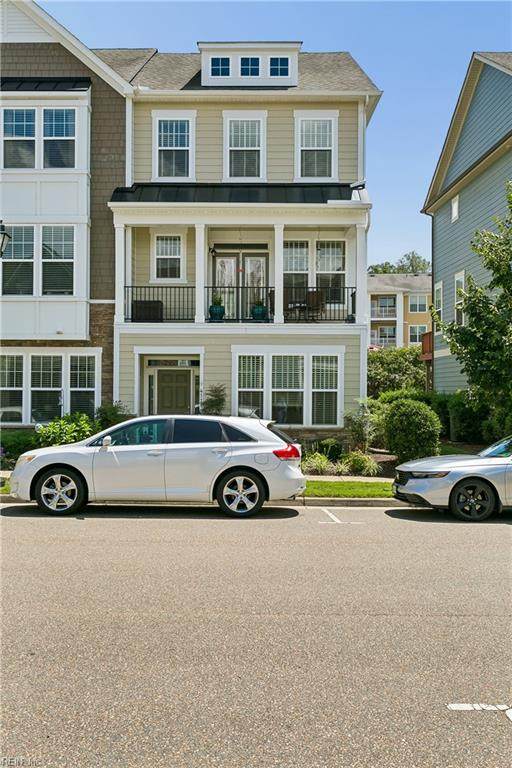
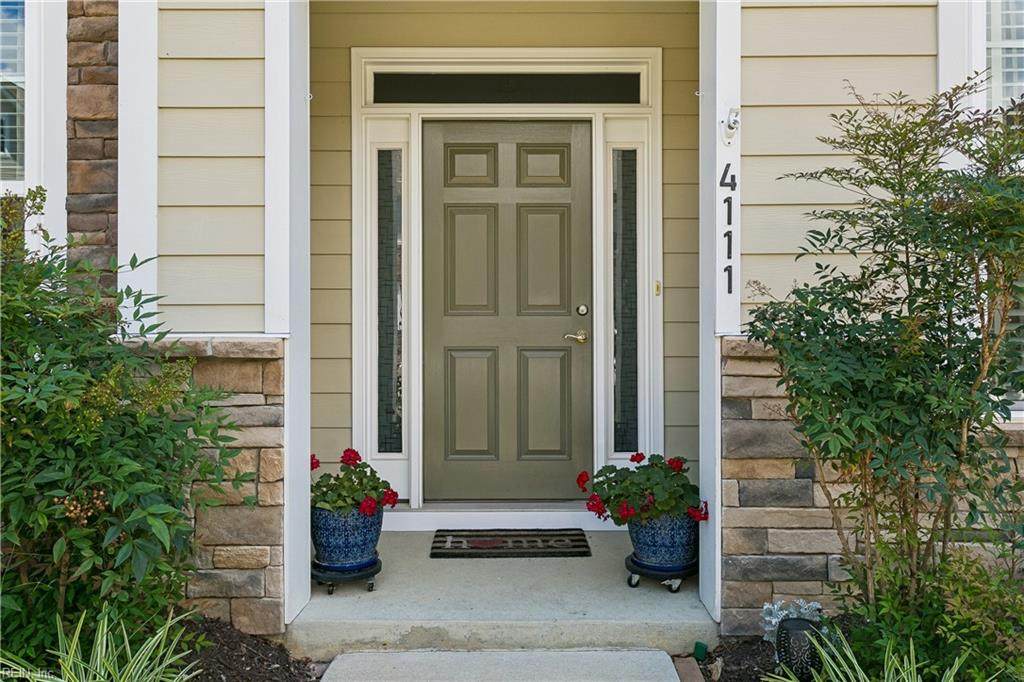
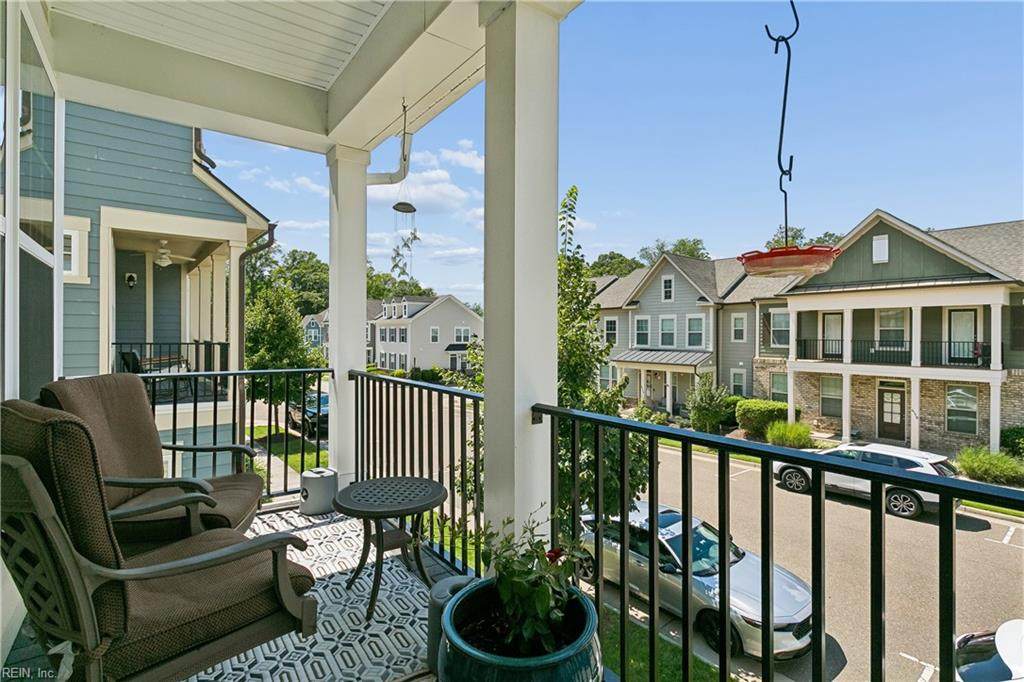
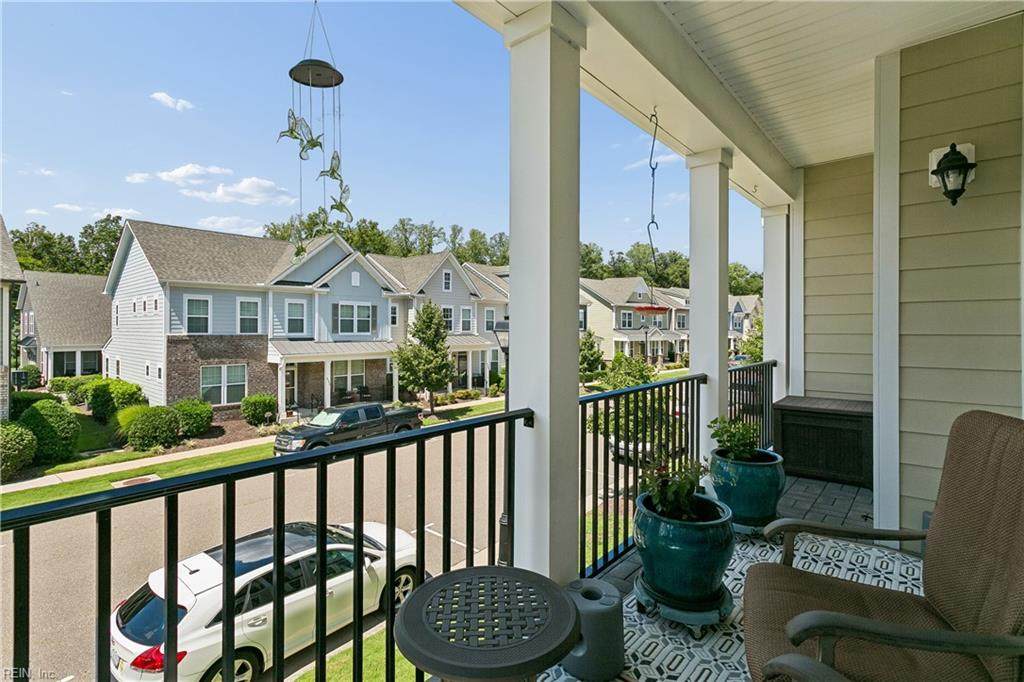
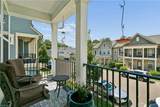
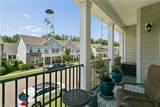
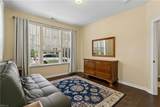
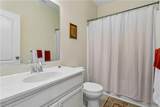
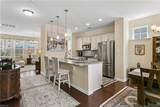
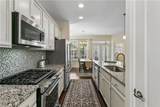
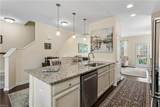
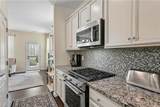
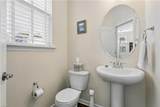
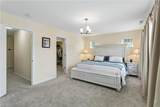
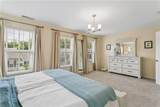
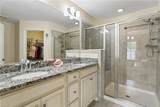
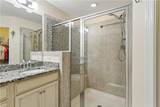
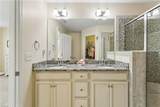
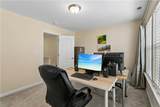
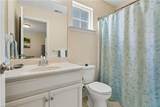
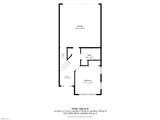
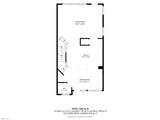
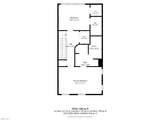
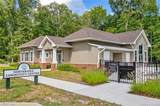
Thoughtfully updated and completely move-in ready, this beautiful end-unit townhome offers a blend of comfort, style and low-maintenance living in Williamsburg's desirable Quarterpath community. Enjoy outdoor living from the charming covered front balcony or relax on the maintenance-simple-solid surface rear deck, replaced in 2023 and backed by a transferable 50-year warranty. The well-appointed kitchen features new appliances (2023) & gas cooking, while new carpet installed in 2025 provides a fresh, modern feel throughout. The versatile floor plan includes two spacious primary suites, plus a first-floor bedroom and full bathroom, offering flexibility for guests, multigenerational living or a home office. Additional features include an attached two-car garage and storage galore. The Quarterpath HOA provides exceptional convenience by maintaining the HardiePlank siding, roof, gutters, and all landscaping, allowing you to spend more time enjoying the community's outstanding amenities. Residents have access to a fitness center, swimming pool, walking trails and beautifully maintained areas. Conveniently located just minutes from Colonial Williamsburg, shopping, dining, entertainment, golf, hospitals and Interstate 64, this exceptional home offers the ideal combination of location, lifestyle and carefree living. For added peace of mind, the seller is providing a one-year home warranty, making your transition into this exceptional home even more of a breeze!
-
3BEDS
-
N/AACRES
-
3BATHS
-
11/2 BATHS
-
1,867SQFT
-
$225$/SQFT
School Information
Description
Thoughtfully updated and completely move-in ready, this beautiful end-unit townhome offers a blend of comfort, style and low-maintenance living in Williamsburg's desirable Quarterpath community. Enjoy outdoor living from the charming covered front balcony or relax on the maintenance-simple-solid surface rear deck, replaced in 2023 and backed by a transferable 50-year warranty. The well-appointed kitchen features new appliances (2023) & gas cooking, while new carpet installed in 2025 provides a fresh, modern feel throughout. The versatile floor plan includes two spacious primary suites, plus a first-floor bedroom and full bathroom, offering flexibility for guests, multigenerational living or a home office. Additional features include an attached two-car garage and storage galore. The Quarterpath HOA provides exceptional convenience by maintaining the HardiePlank siding, roof, gutters, and all landscaping, allowing you to spend more time enjoying the community's outstanding amenities. Residents have access to a fitness center, swimming pool, walking trails and beautifully maintained areas. Conveniently located just minutes from Colonial Williamsburg, shopping, dining, entertainment, golf, hospitals and Interstate 64, this exceptional home offers the ideal combination of location, lifestyle and carefree living. For added peace of mind, the seller is providing a one-year home warranty, making your transition into this exceptional home even more of a breeze!
