




















Skip To Content

3527 Radford Cir

Chesapeake, VA 23321
  • $230,000
  • STATUS: Active Under Contract
  • ON SITE: 23 Days
  • ID#: 10653212
Under Contract
UPDATED: 21 min ago
$230,000
  • 2
    BEDS
  • 0.16
    ACRES
  • 1
    BATHS
  • 1
    1/2 BATHS
  • 1,178
    SQFT
  • $195
    $/SQFT
Neighborhood:
Type:
Townhouse
Built:
1984

School Information

Elementary School:
Middle School:
High School:

Description

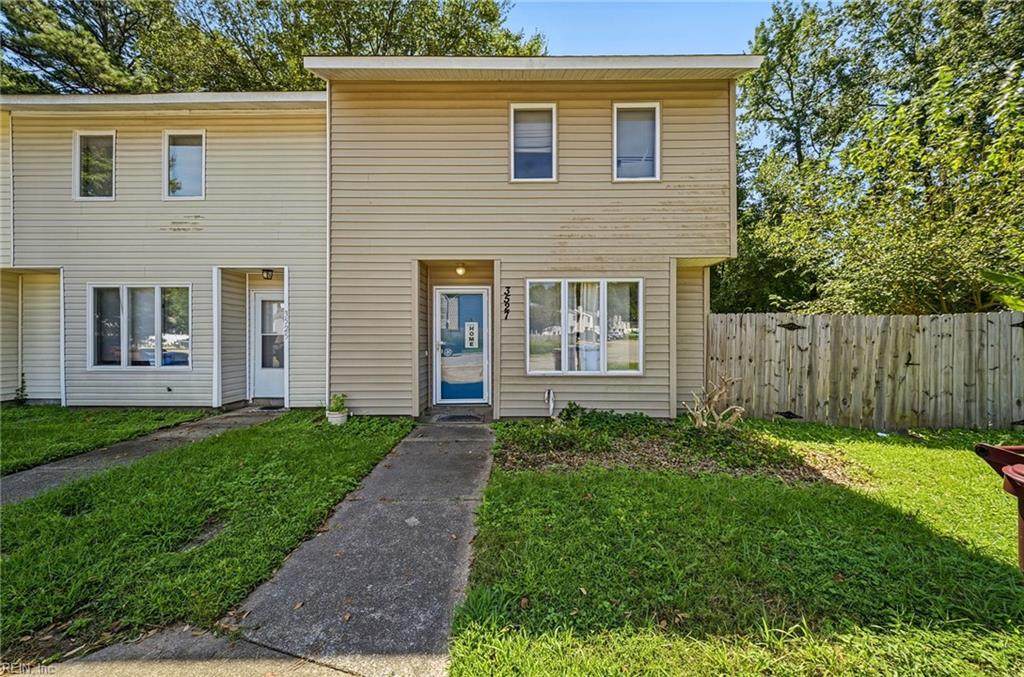
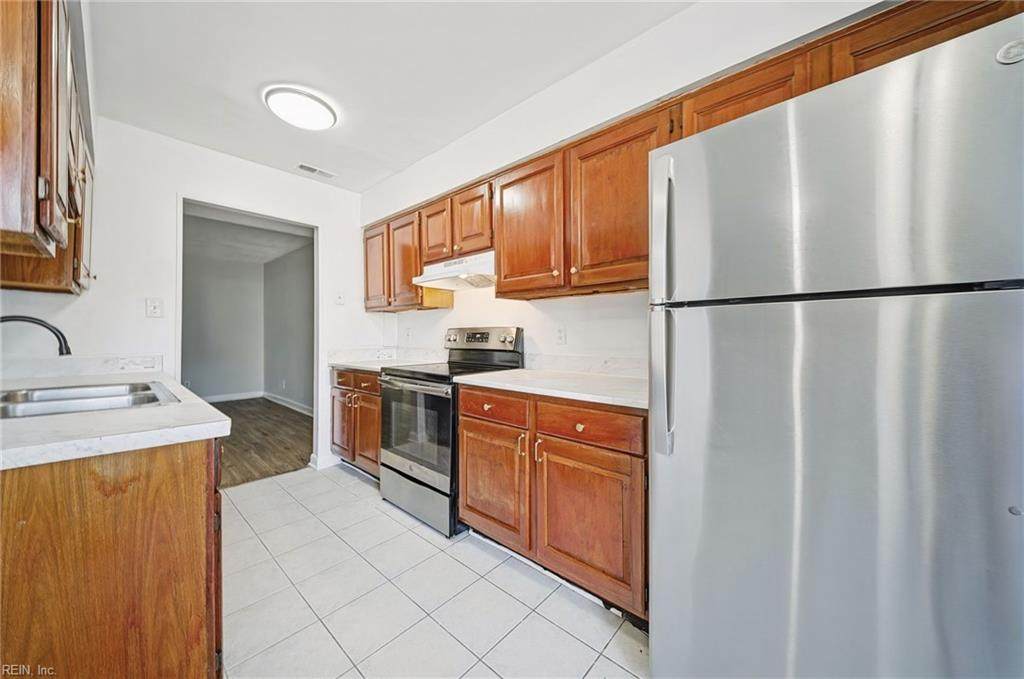
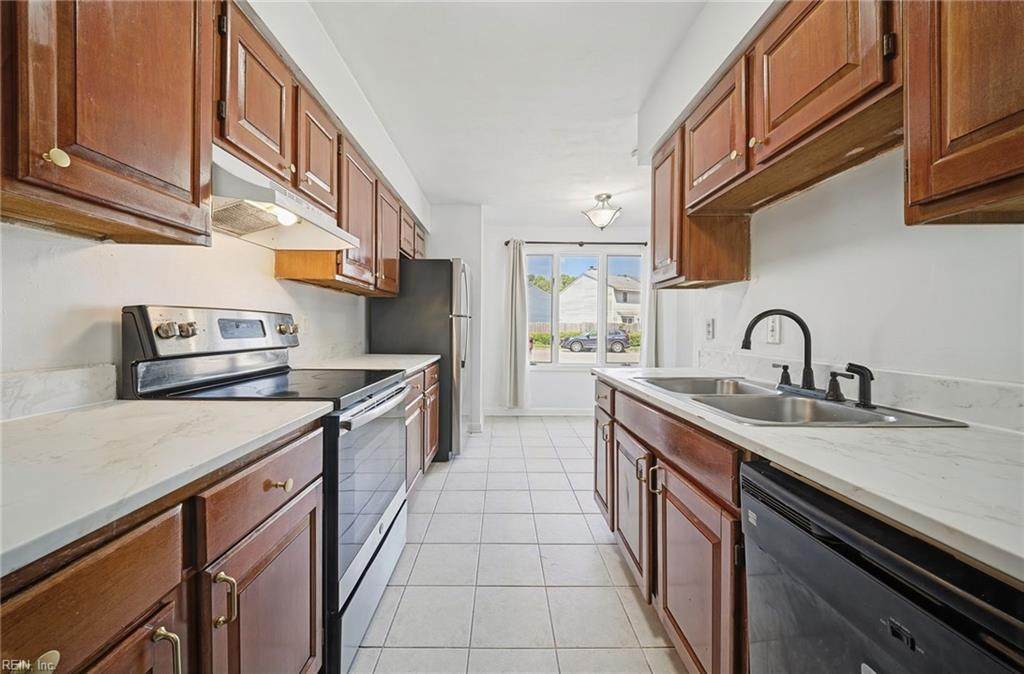
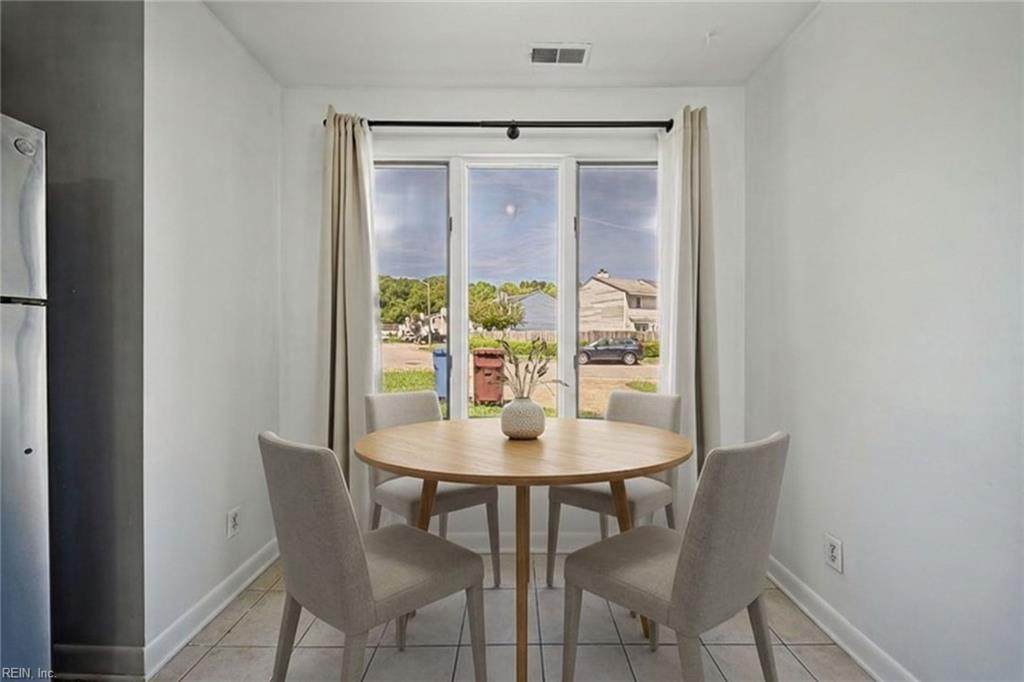
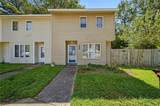
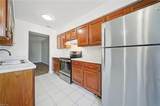
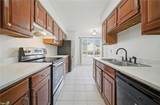
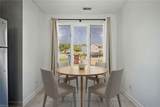
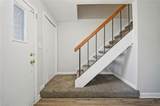
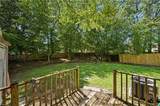
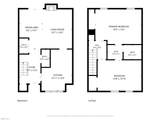
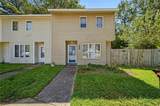
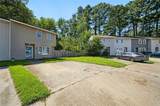
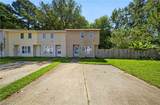
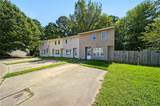
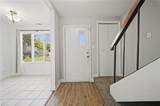
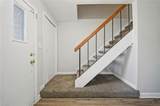
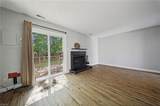
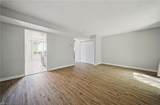
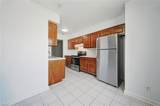
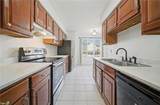
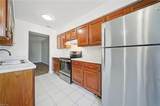
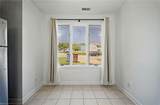
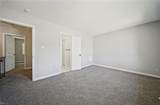
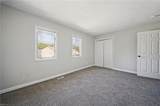
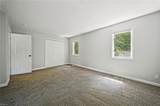
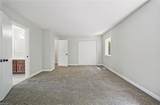
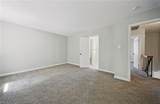
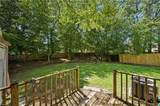
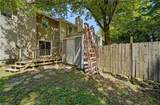
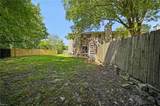
Welcome to this spacious 2-bedroom townhome in sought-after Western Branch with no HOA! The main level features a comfortable living area with a wood-burning fireplace, convenient half bath, and sliding glass doors leading to the back deck. The kitchen offers an eat-in dining area and includes a stainless steel appliances, disposal, and dishwasher. The washer and dryer are conveniently located on the main floor in the utility closet. Upstairs, the primary bedroom features a dual-entry ensuite bathroom with a large vanity and water closet with shower. Enjoy one of the largest fenced backyards in the neighborhood, with plenty of space for outdoor activities and entertaining. Great location with easy access to shopping, dining, major roads, and highly sought-after Western Branch schools.

Monthly Payment Calculator

www.elgproperties.com/homes/181249476
Print Image

3527 Radford Cir Chesapeake, VA 23321

  • Price: $230,000
  • Status: Active Under Contract
  • On Site: 23 Days
  • Updated: 21 min ago
  • ID#: 10653212
2
Beds
1
Baths
1
½ Baths
0.16
Acres
1,178
SQFT
$195
$/SQFT
1984
Built
Neighborhood:
Silverwood
Area:
33 - West Chesapeake
Elementary School:
Western Branch Primary
Middle School:
Western Branch Middle
High School:
Western Branch
Property Description
Welcome to this spacious 2-bedroom townhome in sought-after Western Branch with no HOA! The main level features a comfortable living area with a wood-burning fireplace, convenient half bath, and sliding glass doors leading to the back deck. The kitchen offers an eat-in dining area and includes a stainless steel appliances, disposal, and dishwasher. The washer and dryer are conveniently located on the main floor in the utility closet. Upstairs, the primary bedroom features a dual-entry ensuite bathroom with a large vanity and water closet with shower. Enjoy one of the largest fenced backyards in the neighborhood, with plenty of space for outdoor activities and entertaining. Great location with easy access to shopping, dining, major roads, and highly sought-after Western Branch schools.
Exterior Features

Exterior Features Deck Exterior Siding Vinyl Fence Description Back FencedPrivacyWood Fence Fence YN Yes Foundation Type Slab Garage YN No Lot Depth 113 Lot Dimensions 6970 AREA Lot Front 22.6 Parking 2 SpaceMulti CarDriveway SpcStreet Pool No Pool Roof Asphalt Shingle Style Townhouse Waterfront Description Not Waterfront Waterfront YN No

Interior Features

Accessibility Main Floor Laundry Appliances DishwasherDisposalDryerDryer HookupElec RangeRefrigeratorWasherWasher Hookup Cooling Central AirHeat Pump Fireplaces Number 1 First Flr Bed Full Bath YN No Flooring Type CarpetCeramicLaminate/LVP Heating ElectricHeat PumpProgrammable Thermostat Interior Features Dual Entry Bath (Br & Br)Fireplace Wood Rooms Living Room Great Room Dining Room Utility Room Kitchen Family Room Primary Bedroom Bedroom Full Bathroom Rooms Number 4 Rooms Other Breakfast AreaFoyerPBR with BathUtility Closet Unit Description 2 Living LvlEnd Unit Water Heater Type Electric

Property Features

Contingency Exists Non Contingent Disclosure Disclosure Statement Fees Condo 0 Fees POAMonthly 0 Hoa YN No HOAAssoc Legal Name NONE Master Model YN No New Construction YN No Ownership Type Simple Possession SETTLEMENT School Other Western Branch Int Sewer Type City/County Tax Amount Approx 2080 Water Type City/County Zoning RTH1

Real Estate Information Network logoListing provided courtesy of 1st Class Real Estate Integrity: 757-431-7521
© 2026 REIN, Inc. Information Deemed Reliable But Not Guaranteed.
 
https://bt-photos.global.ssl.fastly.net/rein/orig_boomver_1_10653212-2.jpg https://bt-photos.global.ssl.fastly.net/rein/orig_boomver_1_10653212-2.jpg https://bt-photos.global.ssl.fastly.net/rein/orig_boomver_1_10653212-2.jpg
Logo
ELG Consulting Group | RE/MAX Allegiance
4000 Virginia Beach Boulevard, Suite 164
Virginia Beach VA, 23452