



Skip To Content

3437 Bruin Dr

Chesapeake, VA 23321
  • $199,000
  • STATUS: Active
  • ON SITE: 38 Days
  • ID#: 10652368
UPDATED: 30 min ago
$199,000
  • 2
    BEDS
  • 0.05
    ACRES
  • 1
    BATHS
  • 1
    1/2 BATHS
  • 1,262
    SQFT
  • $158
    $/SQFT
Neighborhood:
Type:
Condo
Built:
1984

School Information

Elementary School:
Middle School:
High School:

Description

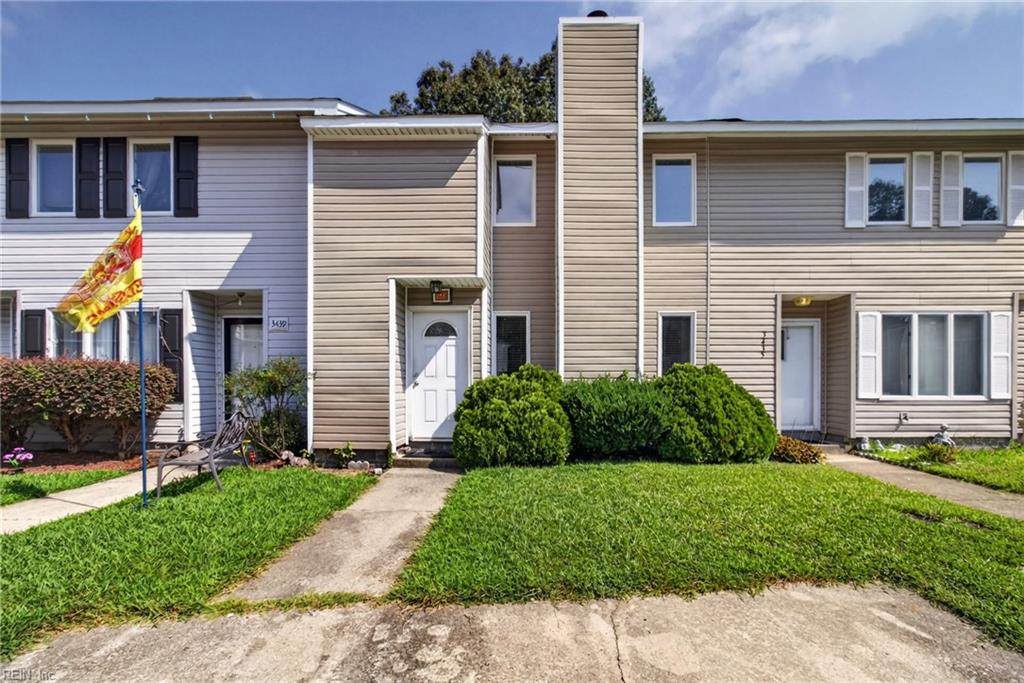
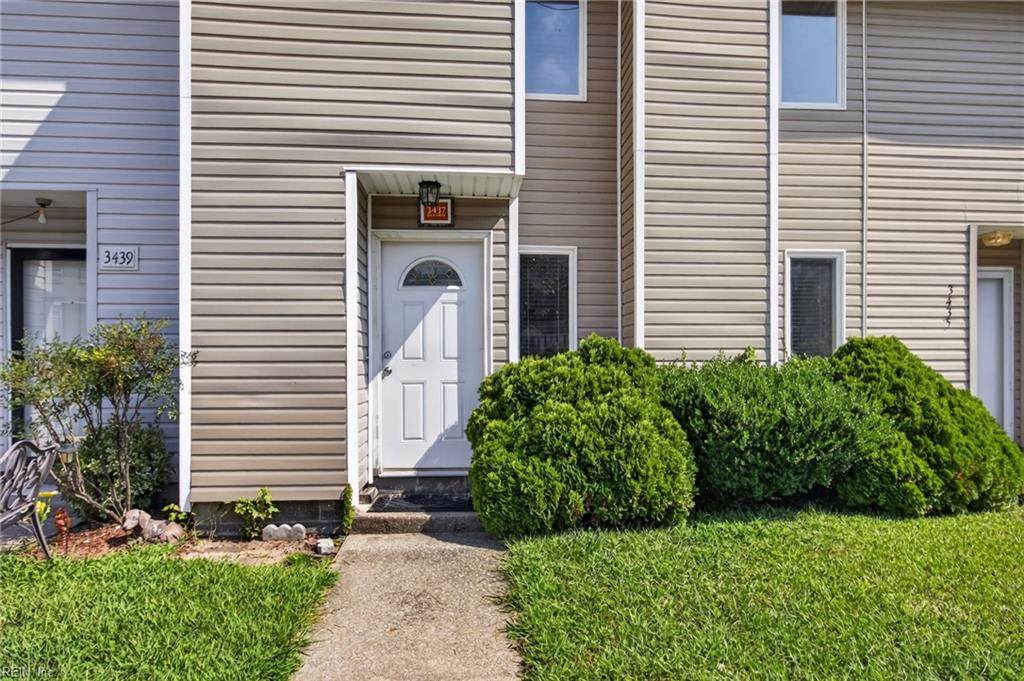
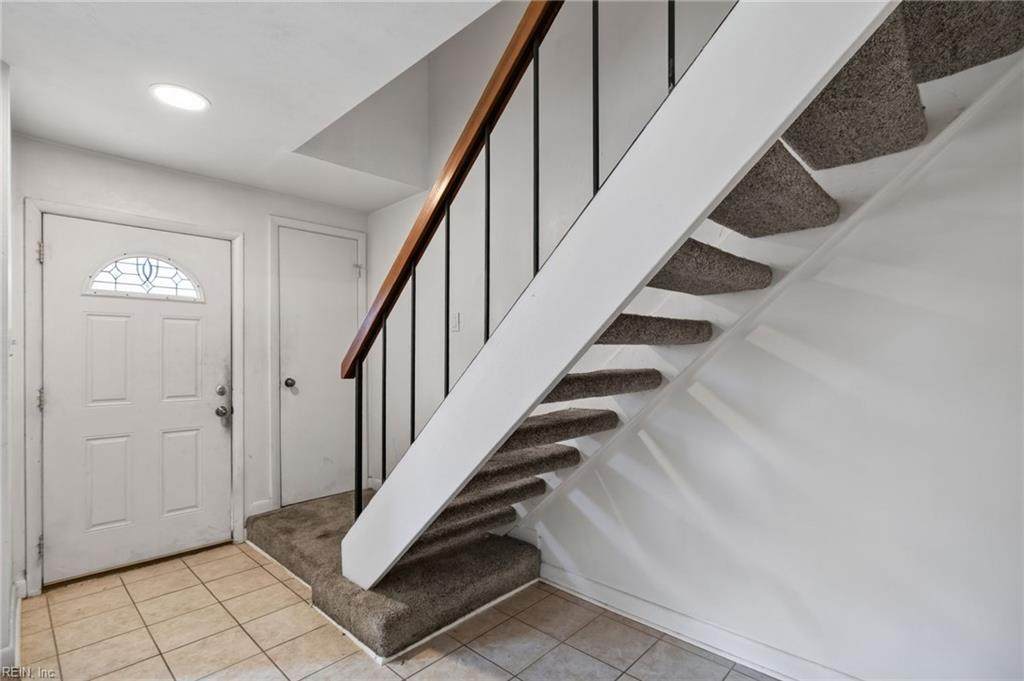
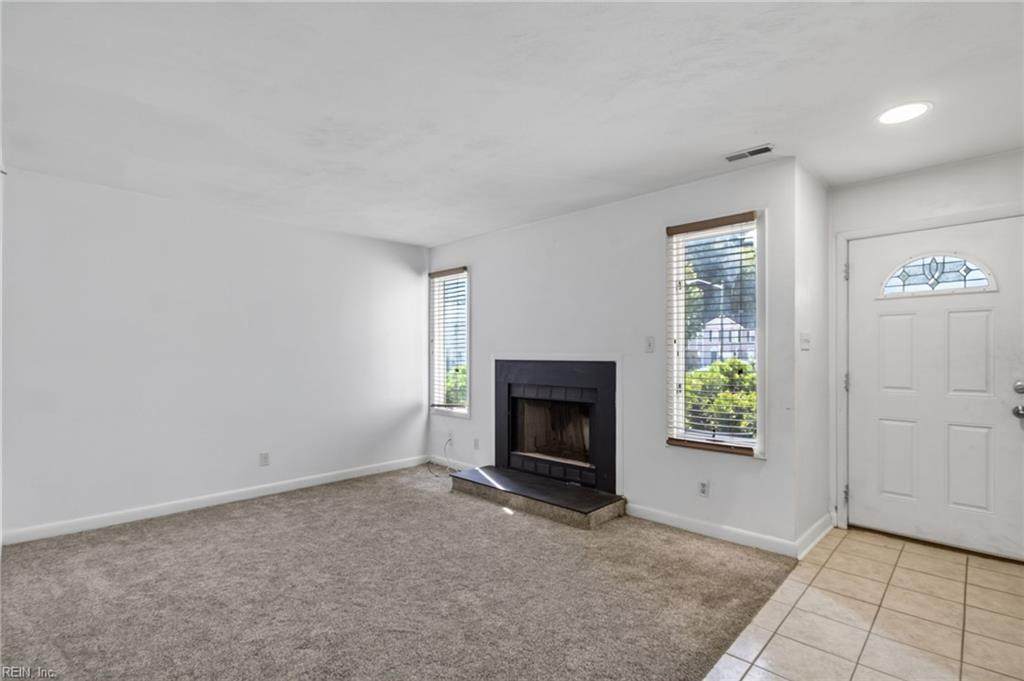
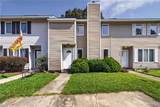
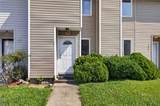
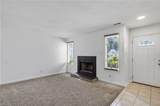
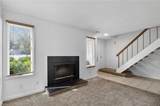
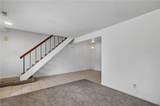
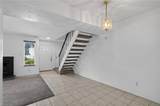
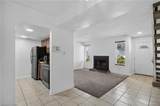
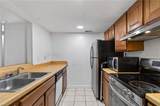
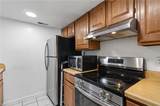
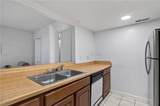
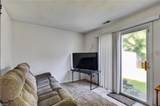
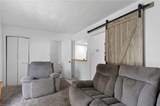
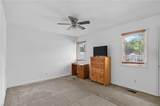
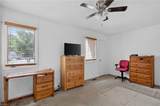
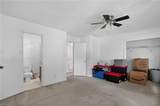
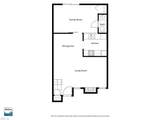
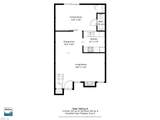
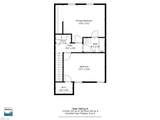
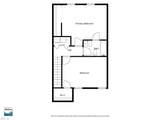
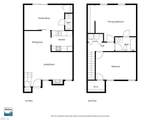
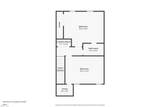
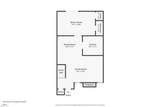
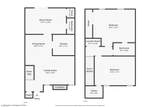
Welcome to this charming 2-bedroom, 1.5-bath townhome in the desirable Western Branch area of Chesapeake! This home offers a comfortable and functional layout with plenty of opportunity to add your own personal touches. Conveniently located near shopping, dining, schools, entertainment, and major roadways, making commuting throughout Hampton Roads easy. Whether you’re a first-time buyer, downsizing, or looking for an investment opportunity, this townhome is worth a look. Property is being sold AS-IS. Home inspection is welcome for informational purposes only. Fireplace and all appliances convey AS-IS. Seller will make no repairs.

Monthly Payment Calculator

www.elgproperties.com/homes/180883034
Print Image

3437 Bruin Dr Chesapeake, VA 23321

  • Price: $199,000
  • Status: Active
  • On Site: 38 Days
  • Updated: 30 min ago
  • ID#: 10652368
2
Beds
1
Baths
1
½ Baths
0.05
Acres
1,262
SQFT
$158
$/SQFT
1984
Built
Neighborhood:
Silverwood Oaks
Area:
33 - West Chesapeake
Elementary School:
Western Branch Primary
Middle School:
Western Branch Middle
High School:
Western Branch
Property Description
Welcome to this charming 2-bedroom, 1.5-bath townhome in the desirable Western Branch area of Chesapeake! This home offers a comfortable and functional layout with plenty of opportunity to add your own personal touches. Conveniently located near shopping, dining, schools, entertainment, and major roadways, making commuting throughout Hampton Roads easy. Whether you’re a first-time buyer, downsizing, or looking for an investment opportunity, this townhome is worth a look. Property is being sold AS-IS. Home inspection is welcome for informational purposes only. Fireplace and all appliances convey AS-IS. Seller will make no repairs.
Exterior Features

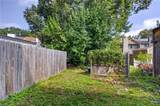
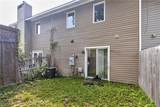
Exterior Siding Vinyl Fence Description PartialWood Fence Fence YN Yes Foundation Type Slab Garage YN No Parking Driveway Spc Pool No Pool Roof Asphalt Shingle Style Tri-Level Waterfront Description Not Waterfront Waterfront YN No

Interior Features

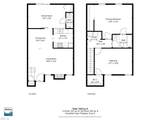
Appliances DishwasherDisposalDryerElec RangeRefrigeratorWasher Cooling Geo Thermal Fireplaces Number 1 First Flr Bed Full Bath YN No Flooring Type CarpetCeramicVinyl Heating Heat Pump Interior Features Scuttle AccessWindow Treatments Rooms Living Room Great Room Dining Room Utility Room Kitchen Family Room Primary Bedroom Bedroom Full Bathroom Rooms Number 4 Rooms Other PBR with Bath Water Heater Type Electric

Property Features

Contingency Exists Non Contingent Disclosure Disclosure Statement Fees Condo 0 Fees POAMonthly 0 Hoa YN No HOAAssoc Legal Name None Master Model YN No New Construction YN No Ownership Type Simple Possession SETTLEMENT Sewer Type Call Tax Amount Approx 1943 Water Type Call Zoning RTH1

Real Estate Information Network logoListing provided courtesy of Barn Door Homes: 757-847-5100
© 2026 REIN, Inc. Information Deemed Reliable But Not Guaranteed.
 
https://bt-photos.global.ssl.fastly.net/rein/orig_boomver_1_10652368-2.jpg https://bt-photos.global.ssl.fastly.net/rein/orig_boomver_1_10652368-2.jpg https://bt-photos.global.ssl.fastly.net/rein/orig_boomver_1_10652368-2.jpg
Logo
ELG Consulting Group | RE/MAX Allegiance
4000 Virginia Beach Boulevard, Suite 164
Virginia Beach VA, 23452