















Skip To Content

3413 Cricket Hollow Ln

Chesapeake, VA 23321
  • $305,000
  • STATUS: Active Under Contract
  • ON SITE: 17 Days
  • ID#: 10654543
Under Contract
UPDATED: 236 min ago
$305,000
  • 3
    BEDS
  • 0.09
    ACRES
  • 2
    BATHS
  • 1
    1/2 BATHS
  • 1,962
    SQFT
  • $155
    $/SQFT
Neighborhood:
Type:
Townhouse
Built:
1993

School Information

Elementary School:
Middle School:
High School:

Description

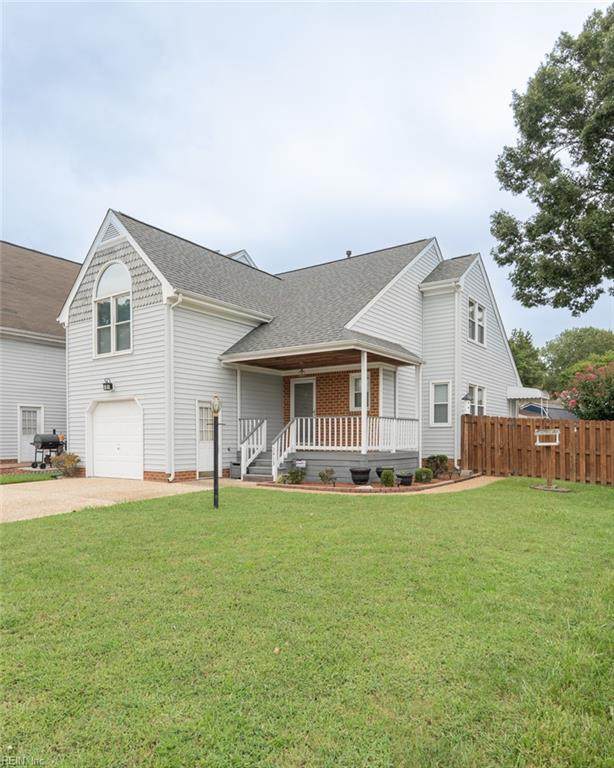
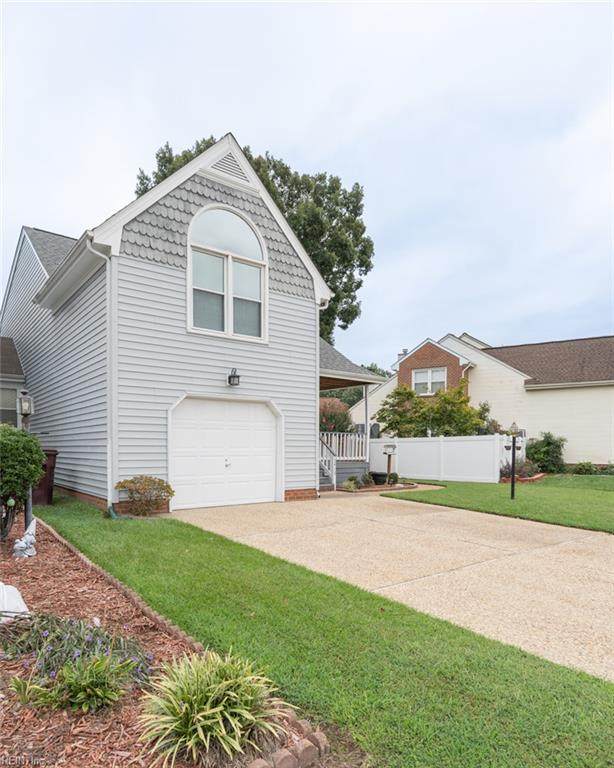
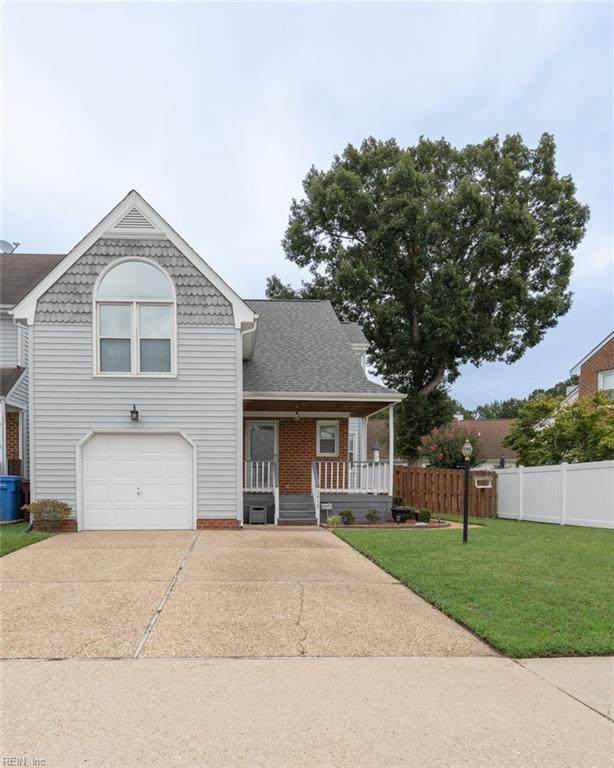
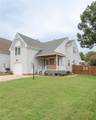
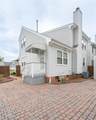
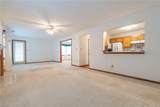
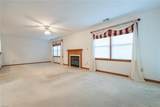
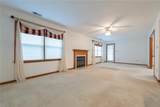
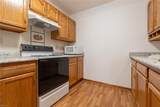
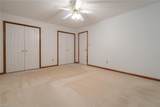
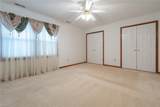
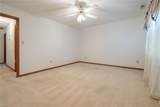
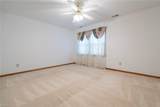
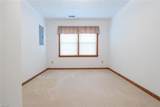
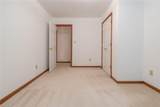
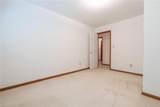
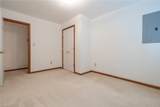
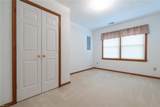
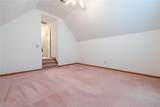
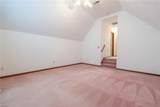
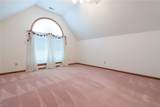
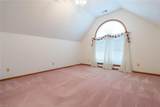
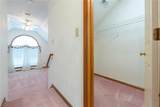
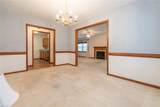
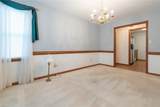
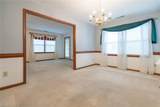
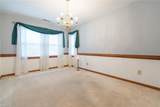
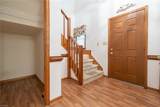
Welcome to the Cricket Hollow neighborhood! Located in the desirable Western Branch section of Chesapeake, this spacious 3-bedroom, 3-bathroom townhouse offers 1,962 square feet of living space. With opportunities to implement your own touches, this home provides a comfortable and versatile layout with plenty of room for everyday living and entertaining. The first level has a smooth flow from the front foyer, to the dining room, kitchen and opens into a nice-sized living room. The second level provides generous bedroom accommodations that provide flexibility with a large primary bedroom with en-suite , spare rooms for guests and even a home office. Ideally situated in Western Branch North, this home offers convenient access to shopping, dining, schools, major roadways and the surrounding Hampton Roads area. Don't miss this opportunity to make this spacious Western Branch townhouse your new home!

Monthly Payment Calculator

www.elgproperties.com/homes/181561409
Print Image

3413 Cricket Hollow Ln Chesapeake, VA 23321

  • Price: $305,000
  • Status: Active Under Contract
  • On Site: 17 Days
  • Updated: 236 min ago
  • ID#: 10654543
3
Beds
2
Baths
1
½ Baths
0.09
Acres
1,962
SQFT
$155
$/SQFT
1993
Built
Neighborhood:
Cricket Hollow
Area:
33 - West Chesapeake
Elementary School:
Western Branch Primary
Middle School:
Western Branch Middle
High School:
Western Branch
Property Description
Welcome to the Cricket Hollow neighborhood! Located in the desirable Western Branch section of Chesapeake, this spacious 3-bedroom, 3-bathroom townhouse offers 1,962 square feet of living space. With opportunities to implement your own touches, this home provides a comfortable and versatile layout with plenty of room for everyday living and entertaining. The first level has a smooth flow from the front foyer, to the dining room, kitchen and opens into a nice-sized living room. The second level provides generous bedroom accommodations that provide flexibility with a large primary bedroom with en-suite , spare rooms for guests and even a home office. Ideally situated in Western Branch North, this home offers convenient access to shopping, dining, schools, major roadways and the surrounding Hampton Roads area. Don't miss this opportunity to make this spacious Western Branch townhouse your new home!
Exterior Features

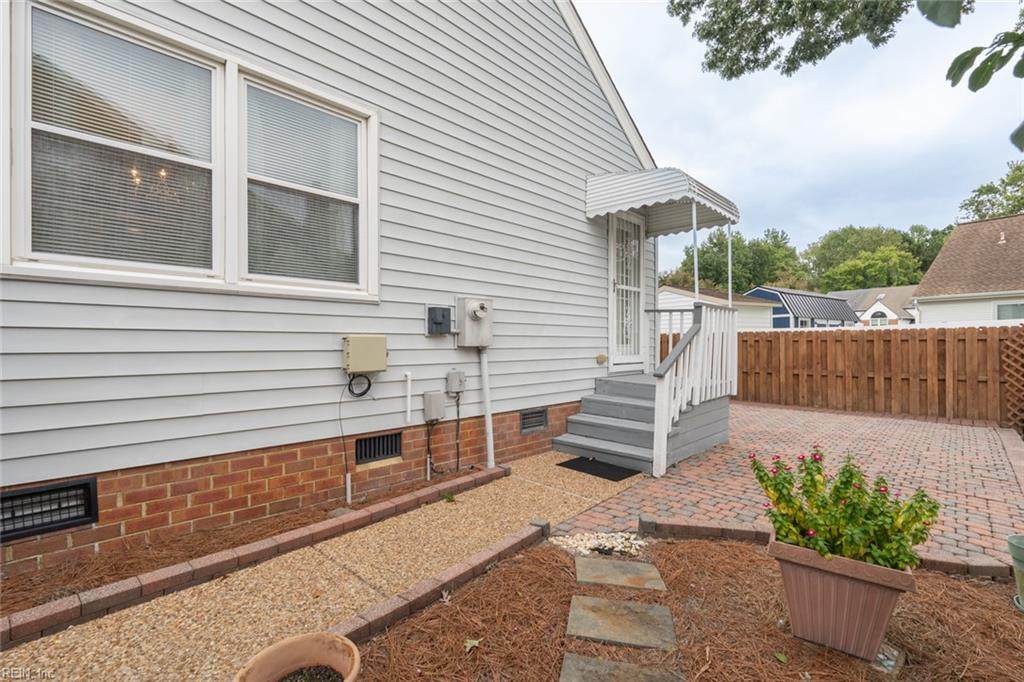
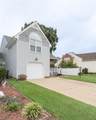
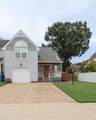
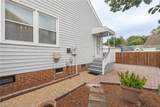
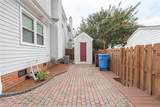
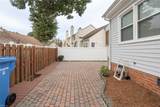
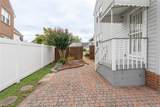
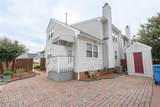
Exterior Features Patio Exterior Siding BrickVinyl Fence Description Back FencedWood Fence Fence YN Yes Foundation Type Crawl Garage YN Yes Lot Depth 90.21 Lot Dimensions 90.21 X 45.5 Lot Front 45.5 Parking Garage Att 1 CarDriveway Spc Pool No Pool Roof Asphalt Shingle Style Townhouse Waterfront Description Not Waterfront Waterfront YN No

Interior Features

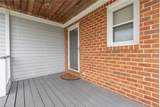
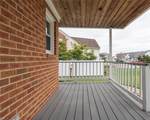
Appliances DishwasherDryerMicrowaveElec RangeRefrigeratorWasher Cooling Central Air Equipment Cable HookupCeiling Fan Fireplaces Number 1 First Flr Bed Full Bath YN No Flooring Type CarpetLaminate/LVP Heating ElectricNat Gas Interior Features Fireplace Gas-naturalWalk-In Closet Rooms Number 6 Rooms Other AtticFoyerPBR with BathPantryPorchUtility Closet Unit Description 2 Living Lvl Water Heater Type Gas

Property Features

Contingency Exists Non Contingent Disclosure Disclosure Statement Fees Condo 0 Fees POAMonthly 0 Hoa YN No HOAAssoc Legal Name n/a Master Model YN No Neighborhood Name CRICKET HOLLOW New Construction YN No Ownership Type Simple Possession SETTLEMENT Sewer Type City/County Tax Amount Approx 2923 Water Type City/County Zoning RTH1

Real Estate Information Network logoListing provided courtesy of Next Chapter VA Realty Inc: 757-364-9922
© 2026 REIN, Inc. Information Deemed Reliable But Not Guaranteed.
 
https://bt-photos.global.ssl.fastly.net/rein/orig_boomver_1_10654543-2.jpg https://bt-photos.global.ssl.fastly.net/rein/orig_boomver_1_10654543-2.jpg https://bt-photos.global.ssl.fastly.net/rein/orig_boomver_1_10654543-2.jpg
Logo
ELG Consulting Group | RE/MAX Allegiance
4000 Virginia Beach Boulevard, Suite 164
Virginia Beach VA, 23452