Skip To Content

3210 Duke Of Glouchester Dr

Suffolk, VA 23434
  • $400,000
  • STATUS: Active
  • ON SITE: 44 Days
  • ID#: 10651694
UPDATED: 22 min ago
$400,000
  • 4
    BEDS
  • N/A
    ACRES
  • 2
    BATHS
  • 1
    1/2 BATHS
  • 2,138
    SQFT
  • $187
    $/SQFT
Neighborhood:
Type:
Condo
Built:
2009

School Information

Elementary School:
Middle School:
High School:

Description

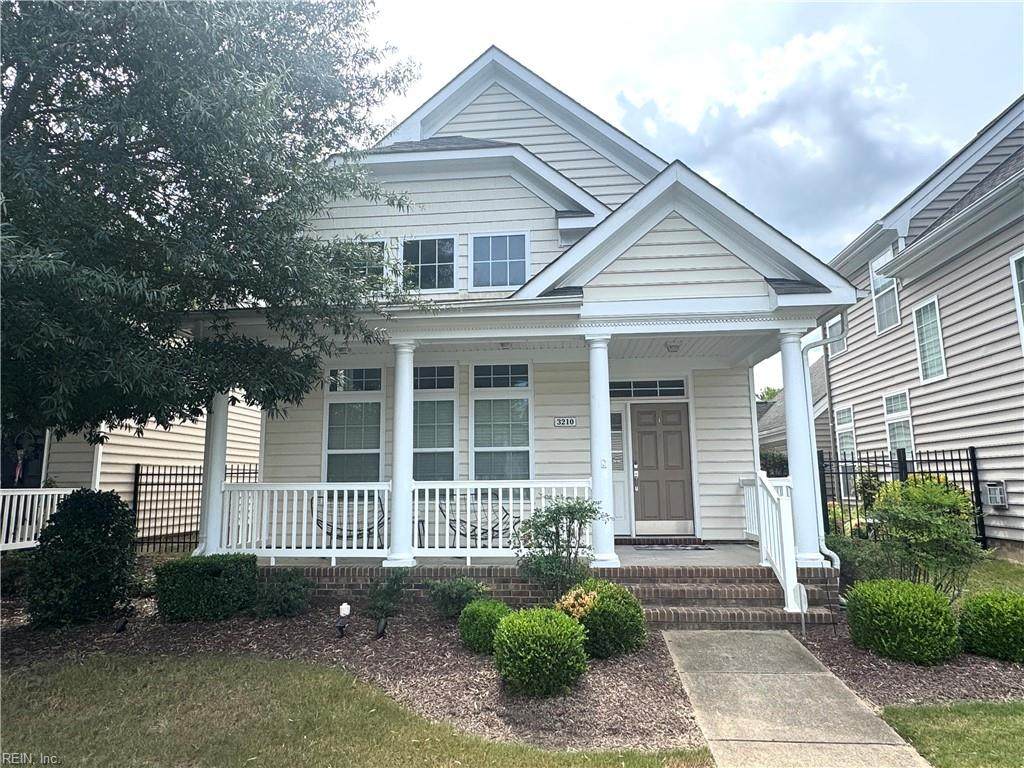
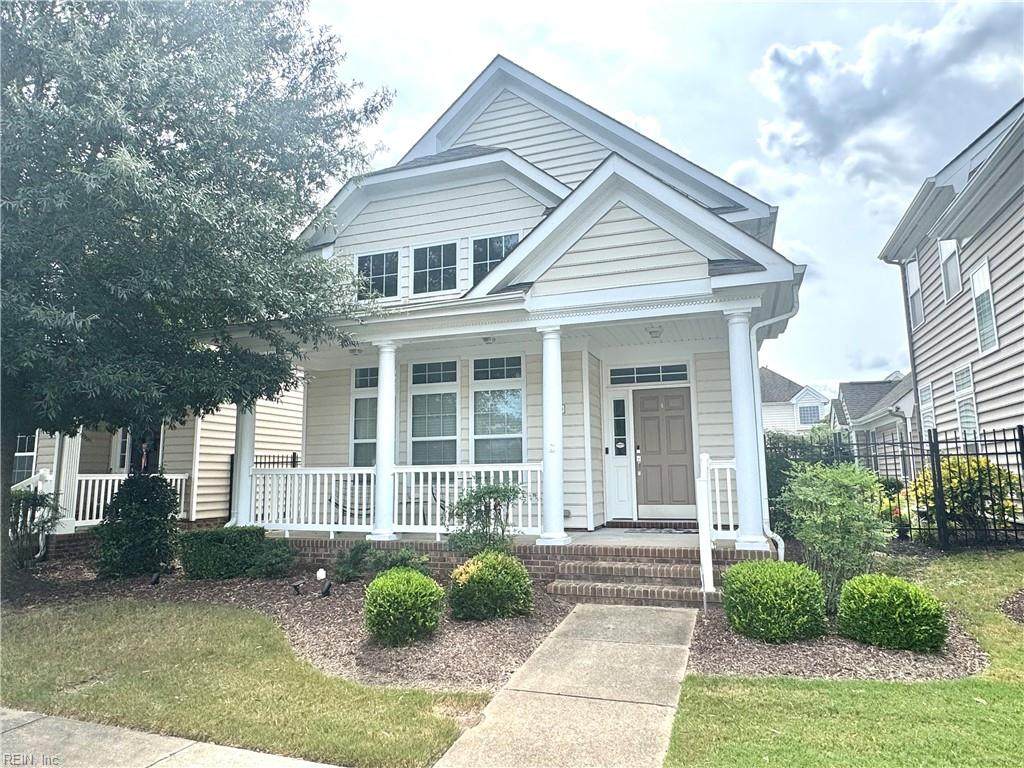
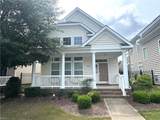
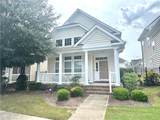
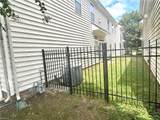
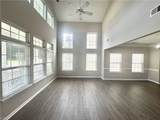
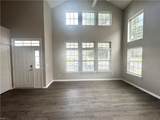
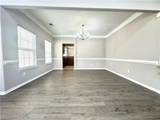
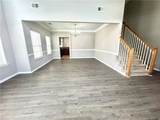
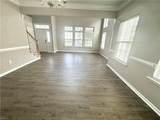
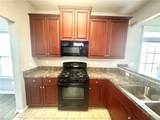
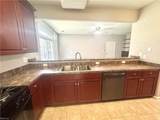
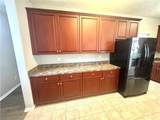
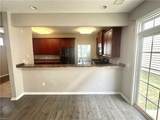
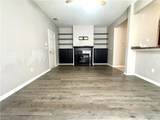
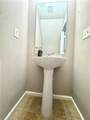
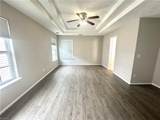
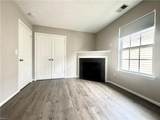
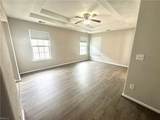
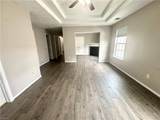
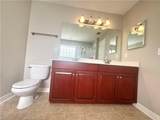
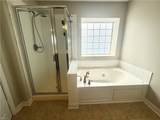
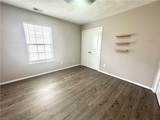
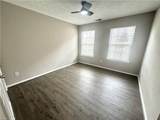
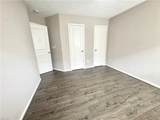
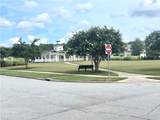
Welcome to this beautiful 4 br, 2.5 bath home located in a highly desirable Kings Fork Farms! As you step inside, you'll be greeted by a spacious living rm with cathedral ceilings. The adjacent dining rm is great for hosting dinner parties or family gatherings. The kitchen comes equipped with all appliances, including a bar and pantry, making meal preparation and storage a breeze. The family rm features a cozy gas fireplace, built-in shelves, and a sliding glass door leading to a fenced-in side yard. LVP flooring installed in 2022. The primary suite with a sitting area featuring a gas fireplace and ensuite. The condo amenities include a clubhouse, 3 pools, 2 playgrounds, and a large open area with a pavilion for hosting various events. This home is conveniently located near restaurants, Obici Hospital, shopping and Publix!

Monthly Payment Calculator

www.elgproperties.com/homes/180746612
Print Image

3210 Duke Of Glouchester Dr Suffolk, VA 23434

  • Price: $400,000
  • Status: Active
  • On Site: 44 Days
  • Updated: 22 min ago
  • ID#: 10651694
4
Beds
2
Baths
1
½ Baths
N/A
Acres
2,138
SQFT
$187
$/SQFT
2009
Built
Neighborhood:
Kings Fork Farm
Area:
62 - Central Suffolk
Elementary School:
Elephant's Fork Elementary
Middle School:
King`S Fork Middle
High School:
Kings Fork
Property Description
Welcome to this beautiful 4 br, 2.5 bath home located in a highly desirable Kings Fork Farms! As you step inside, you'll be greeted by a spacious living rm with cathedral ceilings. The adjacent dining rm is great for hosting dinner parties or family gatherings. The kitchen comes equipped with all appliances, including a bar and pantry, making meal preparation and storage a breeze. The family rm features a cozy gas fireplace, built-in shelves, and a sliding glass door leading to a fenced-in side yard. LVP flooring installed in 2022. The primary suite with a sitting area featuring a gas fireplace and ensuite. The condo amenities include a clubhouse, 3 pools, 2 playgrounds, and a large open area with a pavilion for hosting various events. This home is conveniently located near restaurants, Obici Hospital, shopping and Publix!
Exterior Features

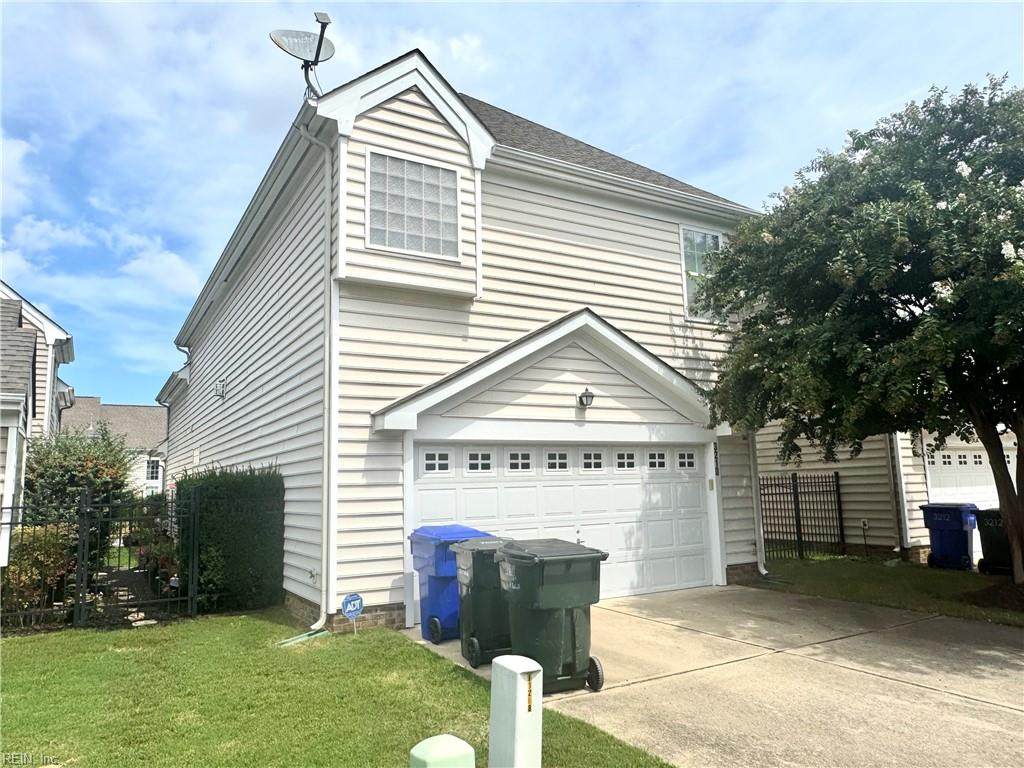
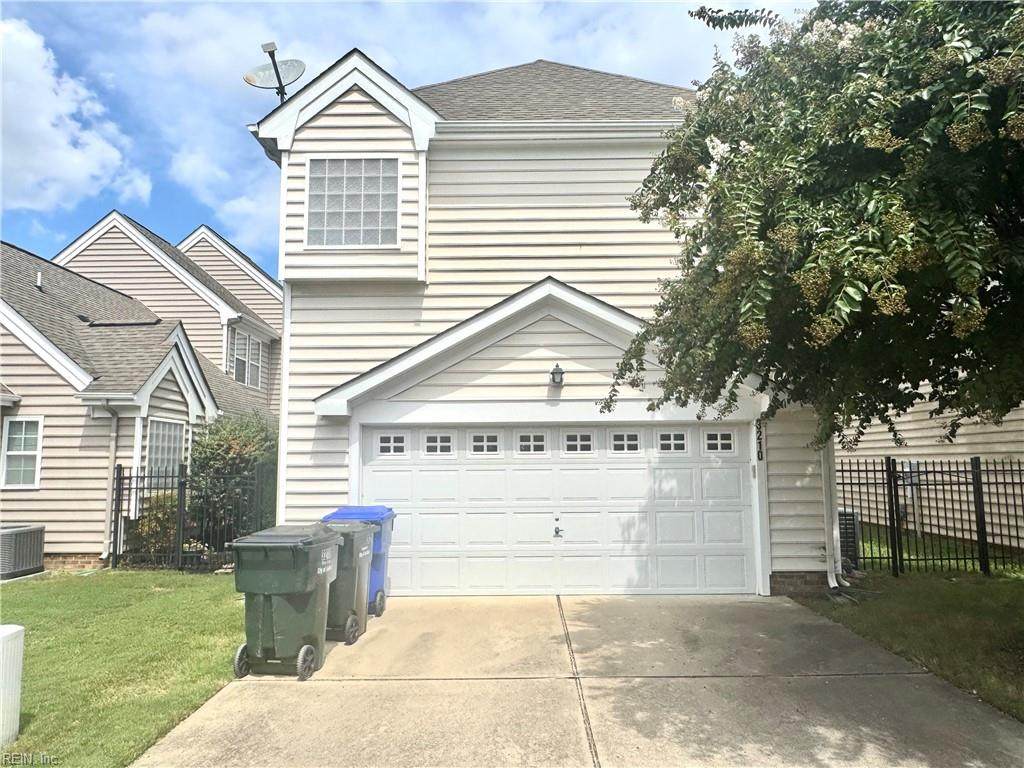
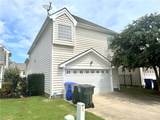
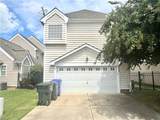
Exterior Siding Vinyl Fence Description Partial Fence YN Yes Foundation Type Slab Garage YN Yes Parking Garage Att 2 CarStreet Pool No Pool Roof Asphalt Shingle Style Transitional View Description City Waterfront Description Not Waterfront Waterfront YN No

Interior Features

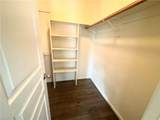
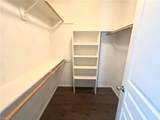
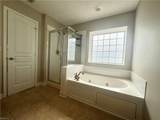
Appliances DishwasherDisposalDryer HookupMicrowaveGas RangeRefrigeratorWasher Hookup Cooling Central AirZoned Equipment Cable HookupCeiling FanJetted Tub Fireplaces Number 2 First Flr Bed Full Bath YN No Flooring Type CeramicLaminate/LVPVinyl Heating Nat GasZoned Interior Features Fireplace Gas-naturalPrimary BR FPPrimary Sink-DoubleScuttle AccessWalk-In ClosetWindow Treatments Rooms Living Room Great Room Dining Room Utility Room Kitchen Family Room Primary Bedroom Bedroom Full Bathroom Rooms Number 8 Rooms Other AtticPBR with BathPantryPorch Unit Description 2 Living Lvl Water Heater Type Gas

Property Features

Amenities Condo POA ClubhouseGround MaintPlaygroundsPool Contingency Exists Non Contingent Disclosure Common Interest CommunityDisclosure Statement Fees Condo 134 Fees POAMonthly 0 Hoa YN Yes HOAAssoc Legal Name N/A Master Model YN No New Construction YN No Ownership Type Condo Possession SETTLEMENT Sewer Type City/County Tax Amount Approx 3855 Water Type City/County

Real Estate Information Network logoListing provided courtesy of Weichert Realtors-KBL Company: 757-935-5441
© 2026 REIN, Inc. Information Deemed Reliable But Not Guaranteed.
 
https://bt-photos.global.ssl.fastly.net/rein/orig_boomver_1_10651694-2.jpg https://bt-photos.global.ssl.fastly.net/rein/orig_boomver_1_10651694-2.jpg https://bt-photos.global.ssl.fastly.net/rein/orig_boomver_1_10651694-2.jpg
Logo
ELG Consulting Group | RE/MAX Allegiance
4000 Virginia Beach Boulevard, Suite 164
Virginia Beach VA, 23452