














Skip To Content

320 Linda Ln

James City County, VA 23188
  • $338,515
  • STATUS: Active Under Contract
  • ON SITE: 129 Days
  • ID#: 10638178
Under Contract
UPDATED: 223 min ago
$338,515
  • 3
    BEDS
  • N/A
    ACRES
  • 2
    BATHS
  • 1
    1/2 BATHS
  • 1,391
    SQFT
  • $243
    $/SQFT
Neighborhood:
Type:
Townhouse
Built:
2026

School Information

Elementary School:
Middle School:
High School:

Description

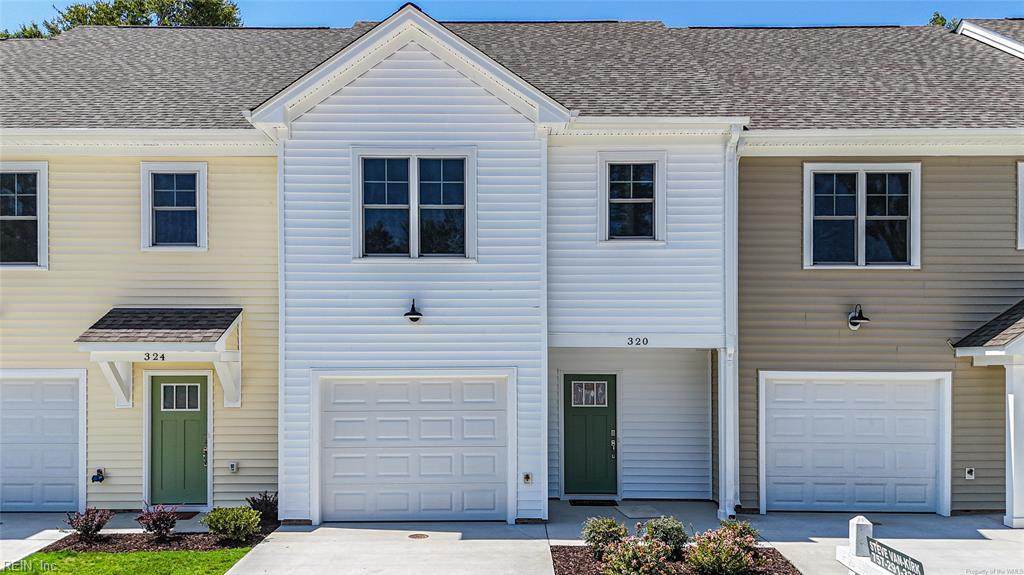
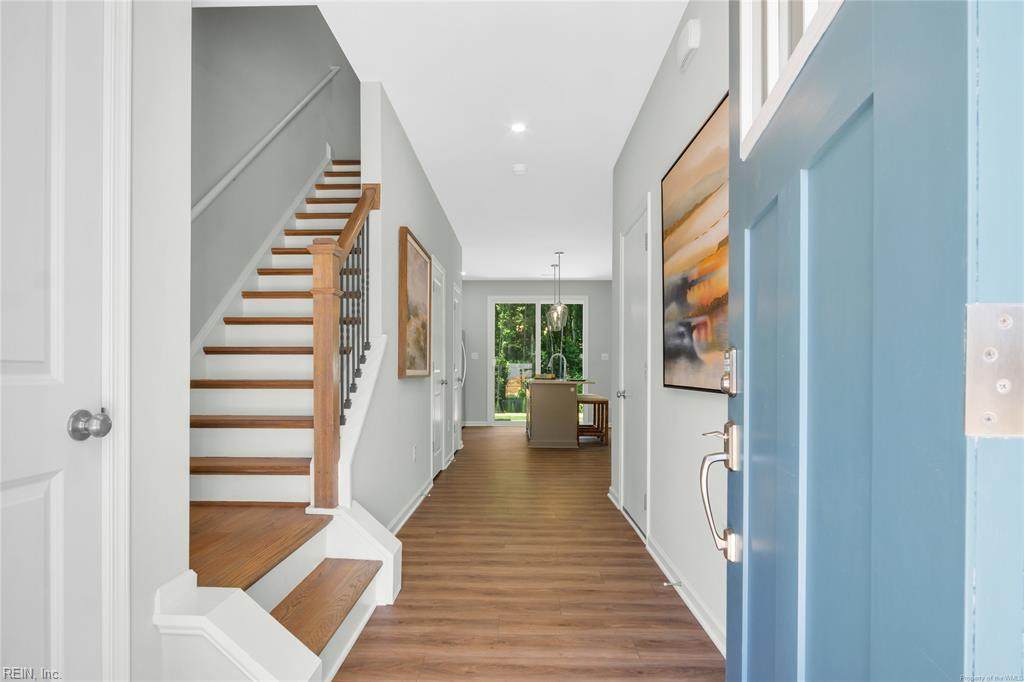
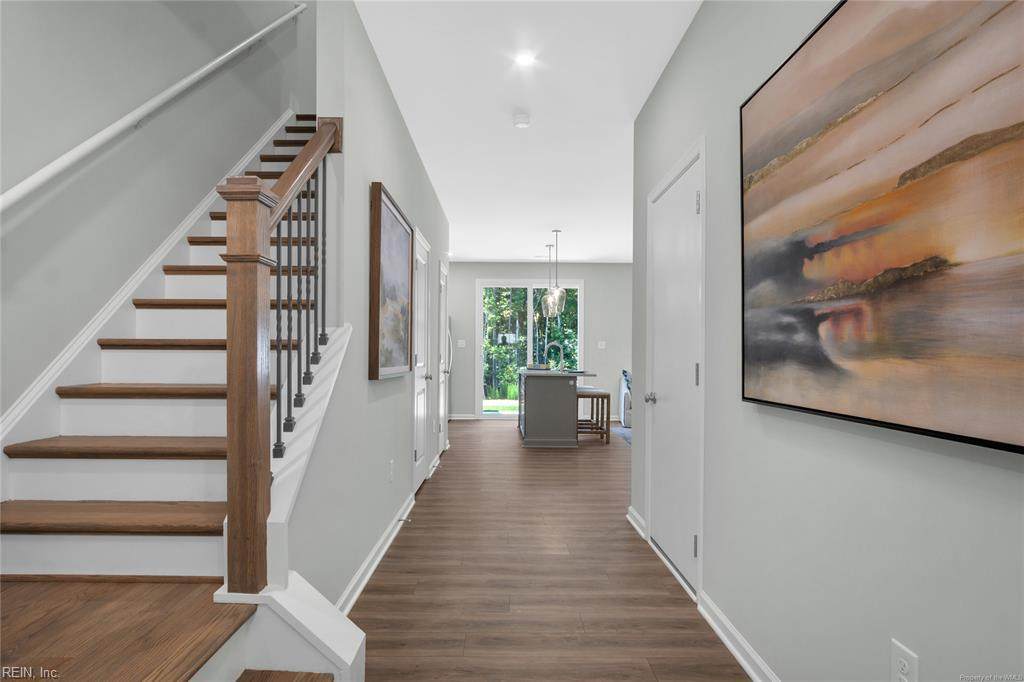
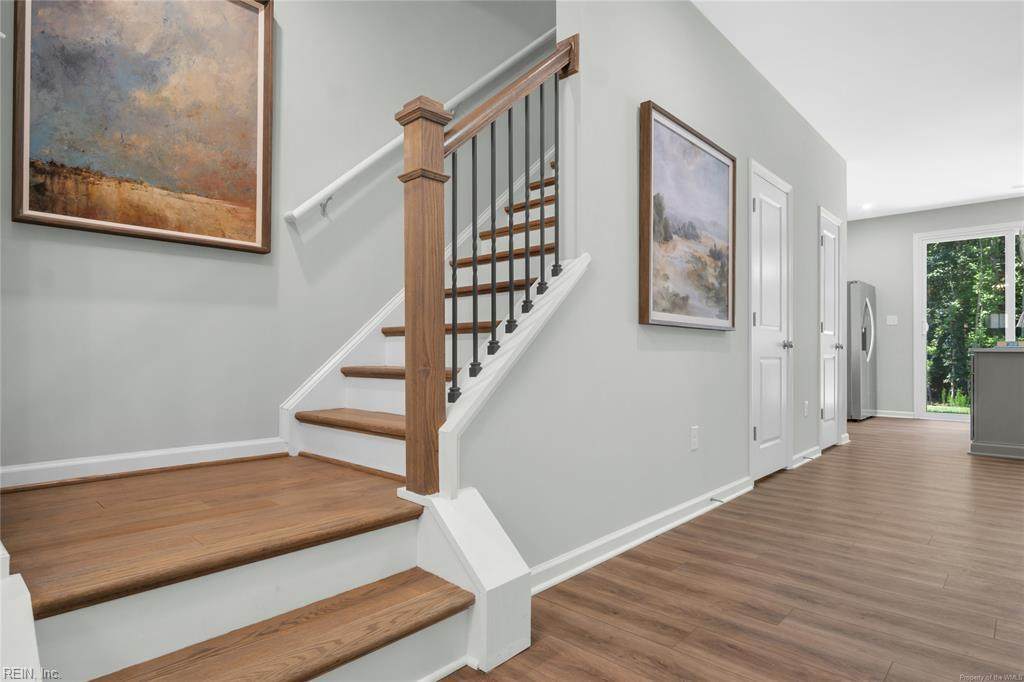
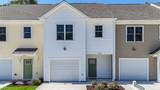
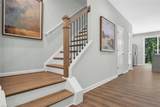
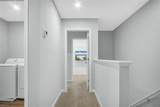
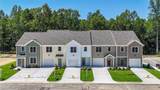
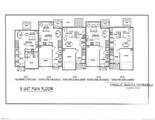
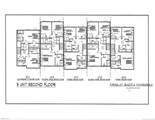
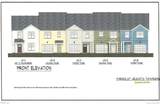
New construction by one of Williamsburg’s premiere builders in a great location close to shopping, Colonial Williamsburg and with easy access to Hwy. 199 & Hwy. 64. This low maintenance townhouse is an energy efficient interior unit, has great curb appeal with a beautiful wooded view that can be enjoyed from the many windows and the patio. This home has been thoughtfully designed with an open concept in the main living areas and unlike the other models features a welcoming front porch. All bedrooms are conveniently located on the 2nd floor along with the laundry room. Quality construction can be seen throughout with features like soft closing cabinetry, dovetailed drawers and LVP flooring. The model is complete, but now is the time to make your selections in the new building. New construction by Wayne Harbin  OPEN Friday 3:00PM - 6:00PM Saturday 12:00 - 5:00PM or by appointment.

Monthly Payment Calculator

www.elgproperties.com/homes/177324260
Print Image

320 Linda Ln James City County, VA 23188

  • Price: $338,515
  • Status: Active Under Contract
  • On Site: 129 Days
  • Updated: 223 min ago
  • ID#: 10638178
3
Beds
2
Baths
1
½ Baths
N/A
Acres
1,391
SQFT
$243
$/SQFT
2026
Built
Neighborhood:
All Others Area 119
Area:
119 - James City Co Upper
Elementary School:
Norge Elementary
Middle School:
Toano Middle
High School:
Warhill
Property Description
New construction by one of Williamsburg’s premiere builders in a great location close to shopping, Colonial Williamsburg and with easy access to Hwy. 199 & Hwy. 64. This low maintenance townhouse is an energy efficient interior unit, has great curb appeal with a beautiful wooded view that can be enjoyed from the many windows and the patio. This home has been thoughtfully designed with an open concept in the main living areas and unlike the other models features a welcoming front porch. All bedrooms are conveniently located on the 2nd floor along with the laundry room. Quality construction can be seen throughout with features like soft closing cabinetry, dovetailed drawers and LVP flooring. The model is complete, but now is the time to make your selections in the new building. New construction by Wayne Harbin  OPEN Friday 3:00PM - 6:00PM Saturday 12:00 - 5:00PM or by appointment.
Exterior Features

Exterior Siding Vinyl Fence Description None Fence YN No Foundation Type Slab Garage YN Yes Parking Garage Att 1 CarDriveway Spc Pool No Pool Roof Asphalt Shingle Style Townhouse View Description Wooded Waterfront Description Not Waterfront Waterfront YN No

Interior Features

Appliances 220 V ElecDishwasherDisposalDryer HookupMicrowaveElec RangeWasher Hookup Cooling Central Air Equipment Ceiling Fan Fireplaces Number 0 First Flr Bed Full Bath YN No Flooring Type CarpetLaminate/LVP Heating ElectricForced Hot AirHeat Pump Interior Features Primary Sink-DoubleScuttle AccessWalk-In Closet Rooms Living Room Great Room Dining Room Utility Room Kitchen Family Room Primary Bedroom Bedroom Full Bathroom Rooms Number 7 Rooms Other Breakfast AreaFoyerPBR with BathPantryPorch Unit Description 2 Living Lvl Water Heater Type Electric

Property Features

Amenities Condo POA Playgrounds Contingencies 1st Right of Refusal Contingency Exists Contingent Disclosure None Fees Condo 0 Fees POAMonthly 115 Hoa YN Yes HOAAssoc Legal Name Mystreet Community Management Master Model YN No New Construction YN Yes Ownership Type Simple Possession CLOSING Sewer Type City/County Tax Amount Approx 2907 Water Type City/County

Real Estate Information Network logoListing provided courtesy of Howard Hanna Real Estate Svcs.: 757-229-0550
© 2026 REIN, Inc. Information Deemed Reliable But Not Guaranteed.
 
https://bt-photos.global.ssl.fastly.net/rein/orig_boomver_2_10638178-2.jpg https://bt-photos.global.ssl.fastly.net/rein/orig_boomver_2_10638178-2.jpg https://bt-photos.global.ssl.fastly.net/rein/orig_boomver_2_10638178-2.jpg
Logo
ELG Consulting Group | RE/MAX Allegiance
4000 Virginia Beach Boulevard, Suite 164
Virginia Beach VA, 23452