




Skip To Content

320 Esplanade Pl

Chesapeake, VA 23320
  • $325,000
  • STATUS: Active Under Contract
  • ON SITE: 49 Days
  • ID#: 10650351
Under Contract
UPDATED: 44 min ago
$325,000
  • 2
    BEDS
  • N/A
    ACRES
  • 2
    BATHS
  • 1
    1/2 BATHS
  • 1,352
    SQFT
  • $240
    $/SQFT
Neighborhood:
Type:
Townhouse
Built:
1993

School Information

Elementary School:
Middle School:
High School:

Description

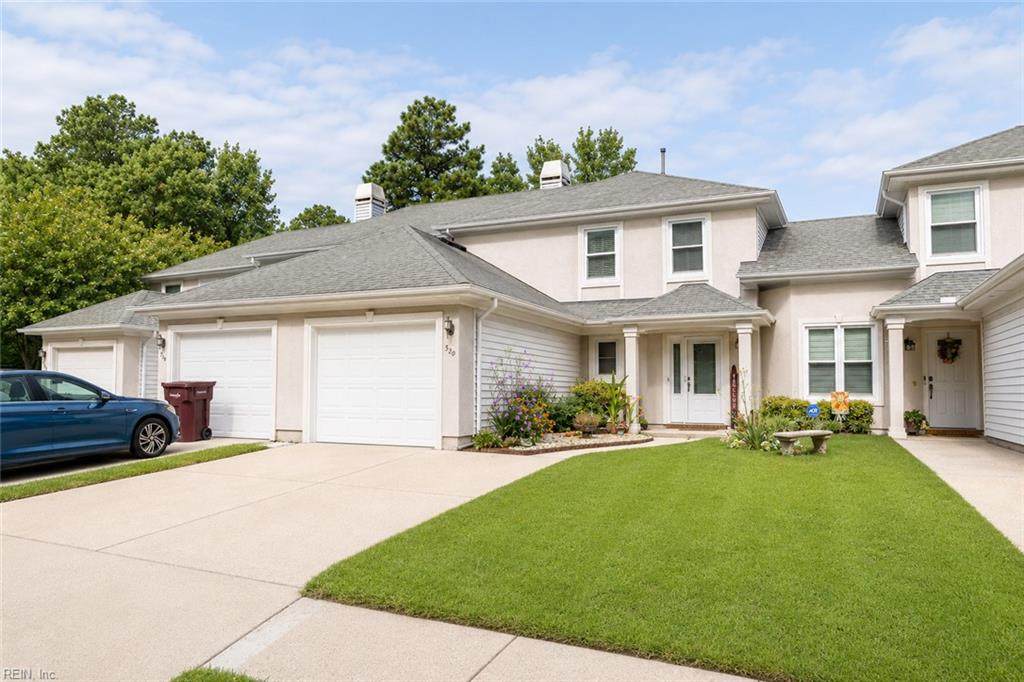
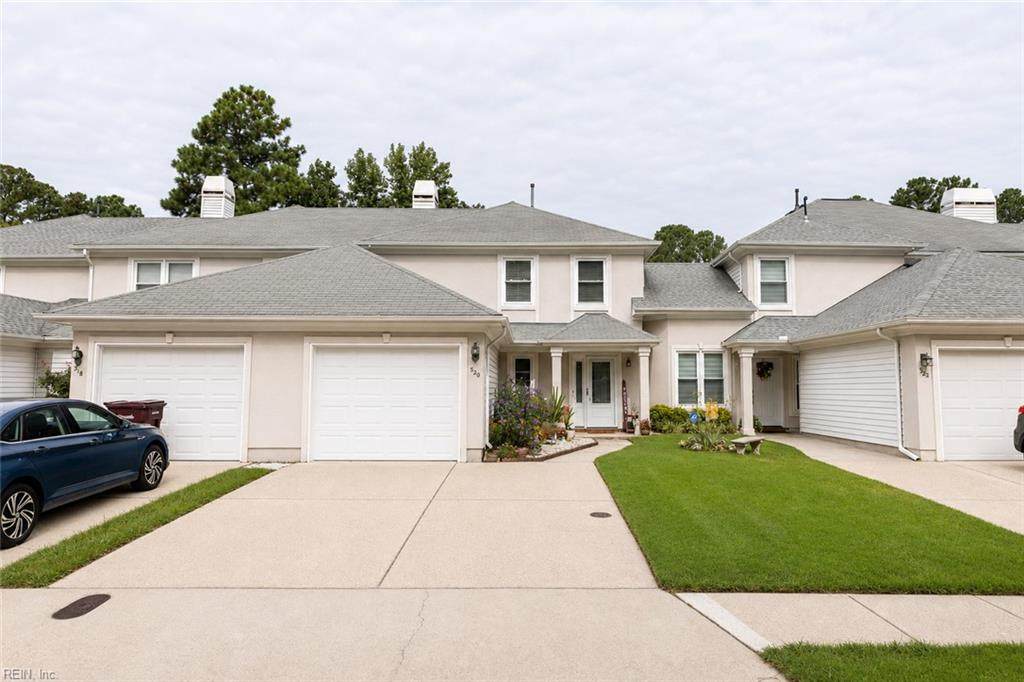
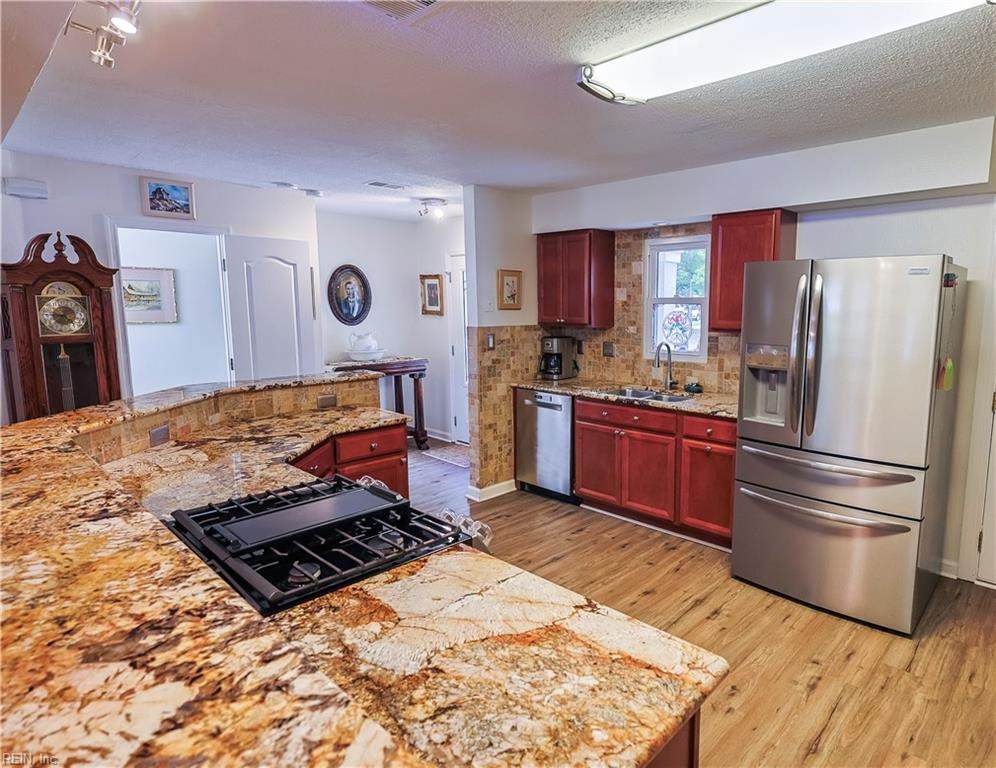
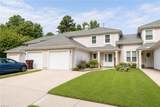
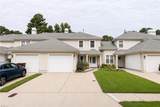
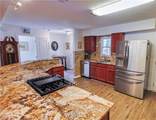
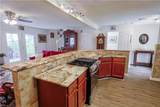
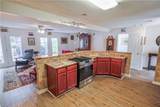
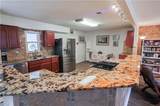
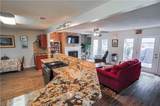
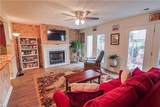
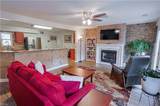
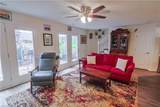
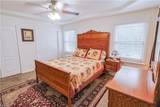
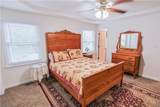
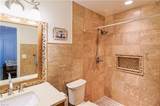
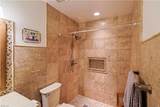
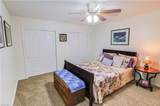
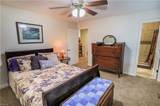
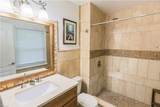
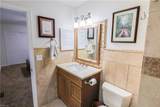
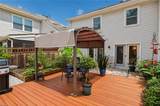
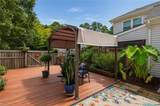
Welcome home to this cozy 2-bedroom, 2.5-bath townhome in the desirable Riverwalk community, offering 1,352 square feet of comfortable, light-filled living space. The open-concept kitchen and living area creates an inviting space for everyday living and entertaining. The kitchen features granite countertops and stainless steel appliances, while the main living area offers durable LVP flooring and a gas fireplace for added warmth and character. Two sets of double French exterior doors fill the space with natural light and open directly onto the refinished back deck. Step outside to enjoy a refinished private deck surrounded by flower beds, creating a relaxing outdoor retreat. Upstairs, both bedrooms feature comfortable carpeting, while the home's bathrooms are fully tiled for a clean, polished finish. Enjoy everything the Riverwalk community has to offer, including a clubhouse, swimming pool, tennis courts, and multiple walking trails throughout the neighborhood.

Monthly Payment Calculator

www.elgproperties.com/homes/180368939
Print Image

320 Esplanade Pl Chesapeake, VA 23320

  • Price: $325,000
  • Status: Active Under Contract
  • On Site: 49 Days
  • Updated: 44 min ago
  • ID#: 10650351
2
Beds
2
Baths
1
½ Baths
N/A
Acres
1,352
SQFT
$240
$/SQFT
1993
Built
Neighborhood:
Riverwalk
Area:
32 - South Chesapeake
Elementary School:
B.M. Williams Primary
Middle School:
Crestwood Middle
High School:
Oscar Smith
Property Description
Welcome home to this cozy 2-bedroom, 2.5-bath townhome in the desirable Riverwalk community, offering 1,352 square feet of comfortable, light-filled living space. The open-concept kitchen and living area creates an inviting space for everyday living and entertaining. The kitchen features granite countertops and stainless steel appliances, while the main living area offers durable LVP flooring and a gas fireplace for added warmth and character. Two sets of double French exterior doors fill the space with natural light and open directly onto the refinished back deck. Step outside to enjoy a refinished private deck surrounded by flower beds, creating a relaxing outdoor retreat. Upstairs, both bedrooms feature comfortable carpeting, while the home's bathrooms are fully tiled for a clean, polished finish. Enjoy everything the Riverwalk community has to offer, including a clubhouse, swimming pool, tennis courts, and multiple walking trails throughout the neighborhood.
Exterior Features

Exterior Siding EIFSVinyl Fence Description Back FencedPrivacy Fence YN Yes Foundation Type Slab Garage YN Yes Parking Garage Att 1 Car2 SpaceDriveway Spc Pool No Pool Roof Asphalt Shingle Style Townhouse Waterfront Description Not Waterfront Waterfront YN No

Interior Features

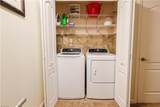
Appliances DishwasherDisposalDryerDryer HookupMicrowaveRangeGas RangeRefrigeratorWasherWasher Hookup Cooling Central Air Fireplaces Number 1 First Flr Bed Full Bath YN No Flooring Type CarpetCeramicLaminate/LVP Heating Nat Gas Interior Features Fireplace Gas-natural Rooms Living Room Great Room Dining Room Utility Room Kitchen Family Room Primary Bedroom Bedroom Full Bathroom Rooms Number 7 Rooms Other None Water Heater Type Gas

Property Features

Amenities Condo POA ClubhouseDockPoolTennis CtsTrash Pickup Contingencies Home/EIFS Insp. Con.POA/Condo Contingency Exists Contingent Disclosure Common Interest CommunityNone Fees Condo 0 Fees POAMonthly 55 Hoa YN Yes HOAAssoc Legal Name Riverwalk Homeowners Assoc Master Model YN No Neighborhood Name RIVERWALK New Construction YN No Ownership Type Simple Possession SETTLE Sewer Type City/County Tax Amount Approx 2990 Water Type City/County

Real Estate Information Network logoListing provided courtesy of Swell Real Estate Co: 757-216-9222
© 2026 REIN, Inc. Information Deemed Reliable But Not Guaranteed.
 
https://bt-photos.global.ssl.fastly.net/rein/orig_boomver_2_10650351-2.jpg https://bt-photos.global.ssl.fastly.net/rein/orig_boomver_2_10650351-2.jpg https://bt-photos.global.ssl.fastly.net/rein/orig_boomver_2_10650351-2.jpg
Logo
ELG Consulting Group | RE/MAX Allegiance
4000 Virginia Beach Boulevard, Suite 164
Virginia Beach VA, 23452