








Description
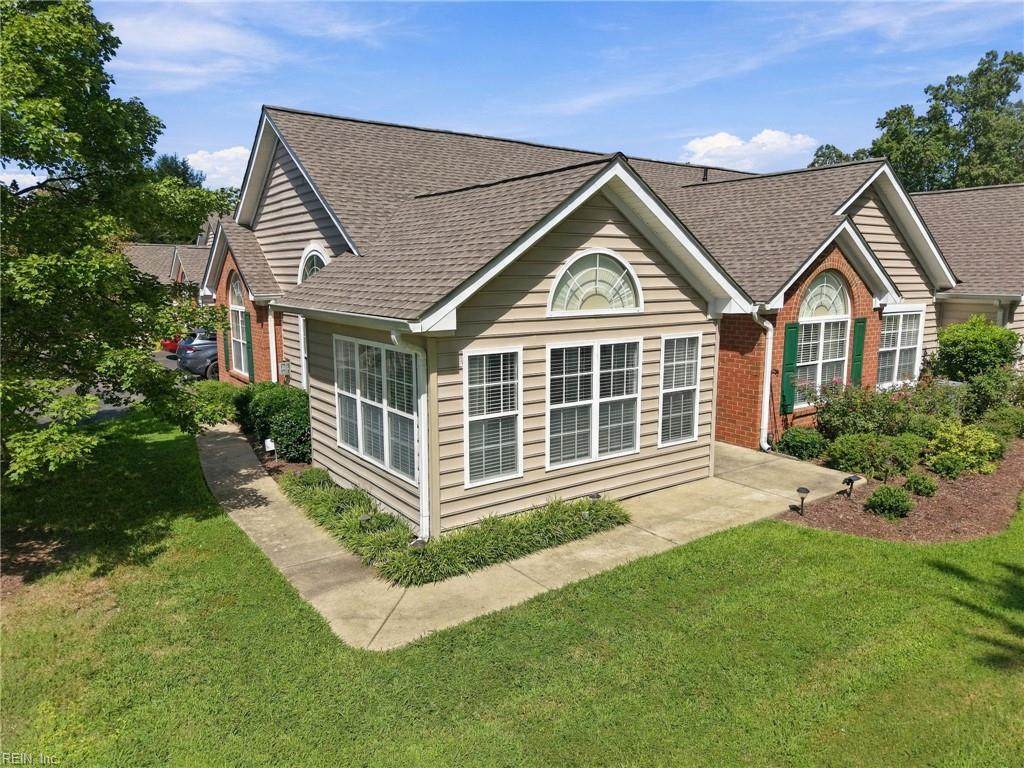
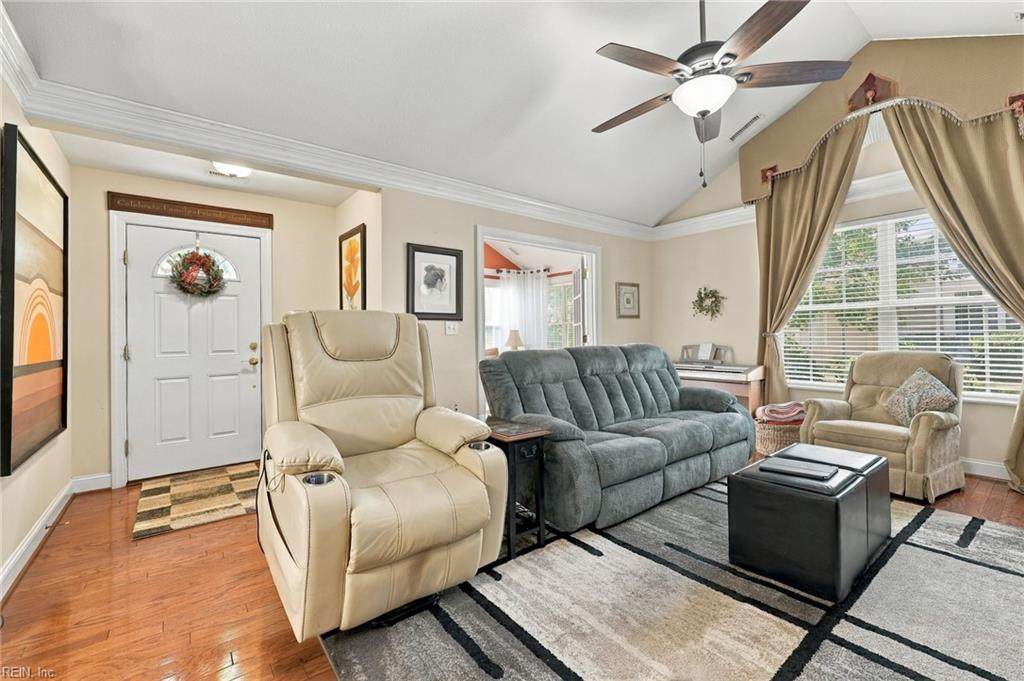
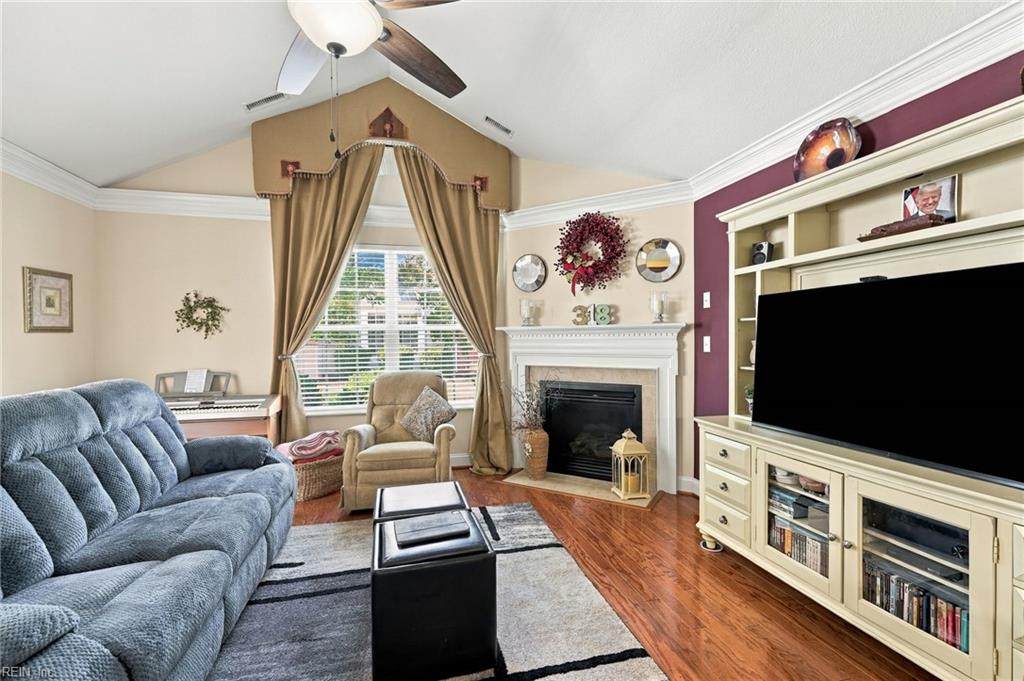
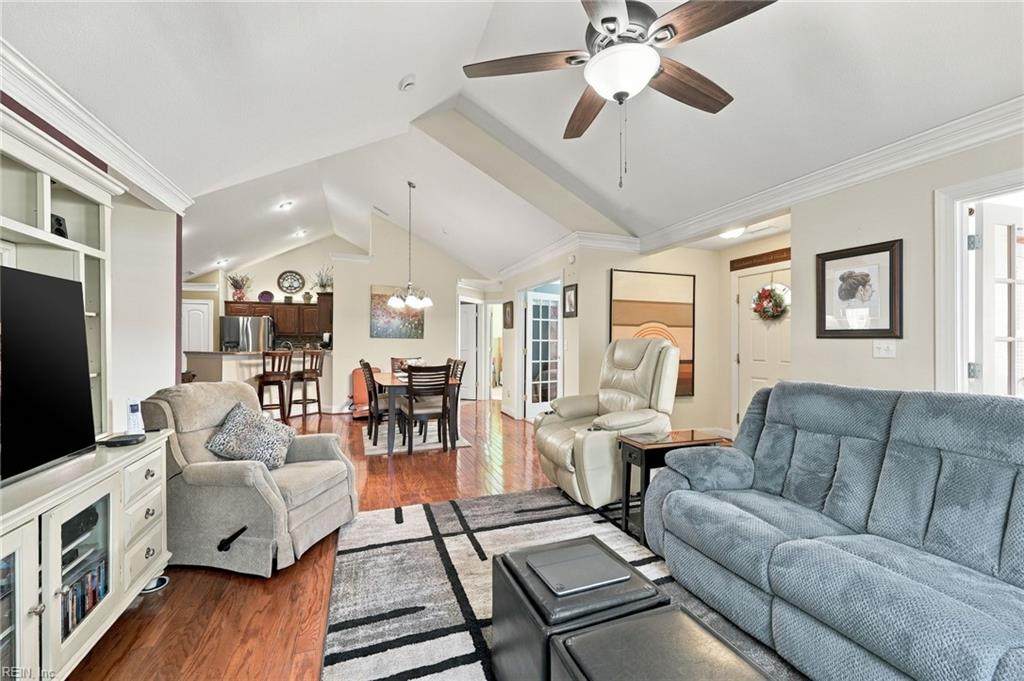
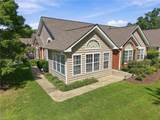
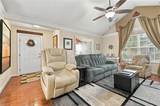
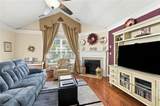
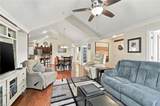
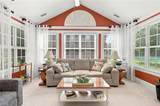
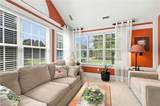
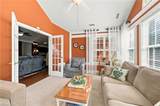
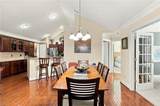
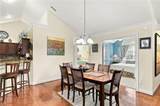
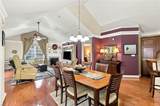
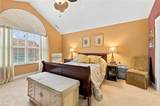
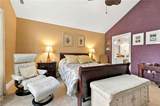
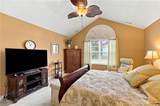
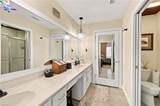
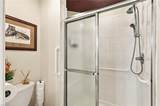
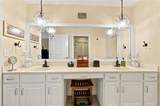
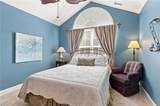
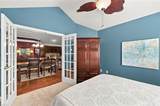
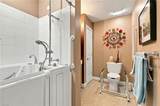
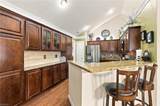
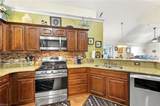
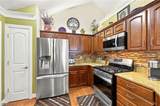
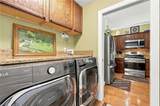
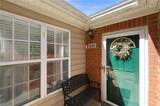
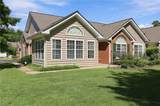
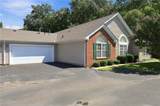
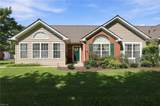
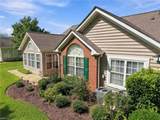
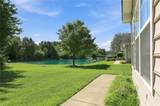
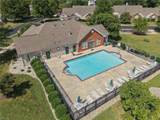
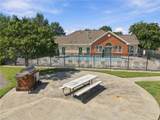
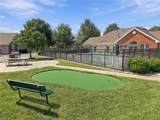
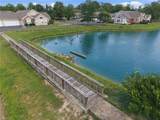
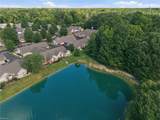
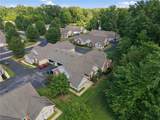
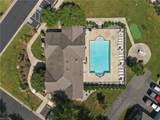
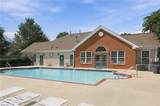
Welcome to the desirable Villas of Smithfield! This beautifully situated end-unit villa offers peaceful privacy with a charming sitting area overlooking the woods and pond. Inside, you’ll find comfortable one-level living with an open-concept layout, vaulted ceilings, and a gas fireplace that creates a warm and inviting living space. The home features three bedrooms, two full baths, walk-in closets, a bright and airy sunroom, laundry room, kitchen, and dining area. The attached two-car garage provides plenty of room for vehicles, storage, and even your favorite projects. Enjoy a low-maintenance lifestyle with community amenities including a clubhouse with a workout area and meeting space, swimming pool, outdoor picnic area, water and trash service, and exterior maintenance. Many great updates to the home including the hvac that is less than 5 years old. The water heater is 3 years old and the roof is brand new. There is a new whole house water filtration system. newer granite counters in the kitchen and carpet. A walk-in tub and grab bar in the hall bathroom. Conveniently located just a short trip from Windsor Castle Park, Nike Park, and downtown Smithfield, this home offers the perfect blend of comfort, convenience, and tranquility.
-
3BEDS
-
0.05ACRES
-
2BATHS
-
01/2 BATHS
-
1,730SQFT
-
$208$/SQFT
School Information
Description
Welcome to the desirable Villas of Smithfield! This beautifully situated end-unit villa offers peaceful privacy with a charming sitting area overlooking the woods and pond. Inside, you’ll find comfortable one-level living with an open-concept layout, vaulted ceilings, and a gas fireplace that creates a warm and inviting living space. The home features three bedrooms, two full baths, walk-in closets, a bright and airy sunroom, laundry room, kitchen, and dining area. The attached two-car garage provides plenty of room for vehicles, storage, and even your favorite projects. Enjoy a low-maintenance lifestyle with community amenities including a clubhouse with a workout area and meeting space, swimming pool, outdoor picnic area, water and trash service, and exterior maintenance. Many great updates to the home including the hvac that is less than 5 years old. The water heater is 3 years old and the roof is brand new. There is a new whole house water filtration system. newer granite counters in the kitchen and carpet. A walk-in tub and grab bar in the hall bathroom. Conveniently located just a short trip from Windsor Castle Park, Nike Park, and downtown Smithfield, this home offers the perfect blend of comfort, convenience, and tranquility.
