









Skip To Content

3106 Lantern Pl

Chesapeake, VA 23321
  • $424,900
  • STATUS: Active Under Contract
  • ON SITE: 27 Days
  • ID#: 10653646
Under Contract
UPDATED: 174 min ago
$424,900
  • 4
    BEDS
  • N/A
    ACRES
  • 2
    BATHS
  • 1
    1/2 BATHS
  • 2,513
    SQFT
  • $169
    $/SQFT
Type:
Townhouse
Built:
2021

School Information

Elementary School:
Middle School:
High School:

Description

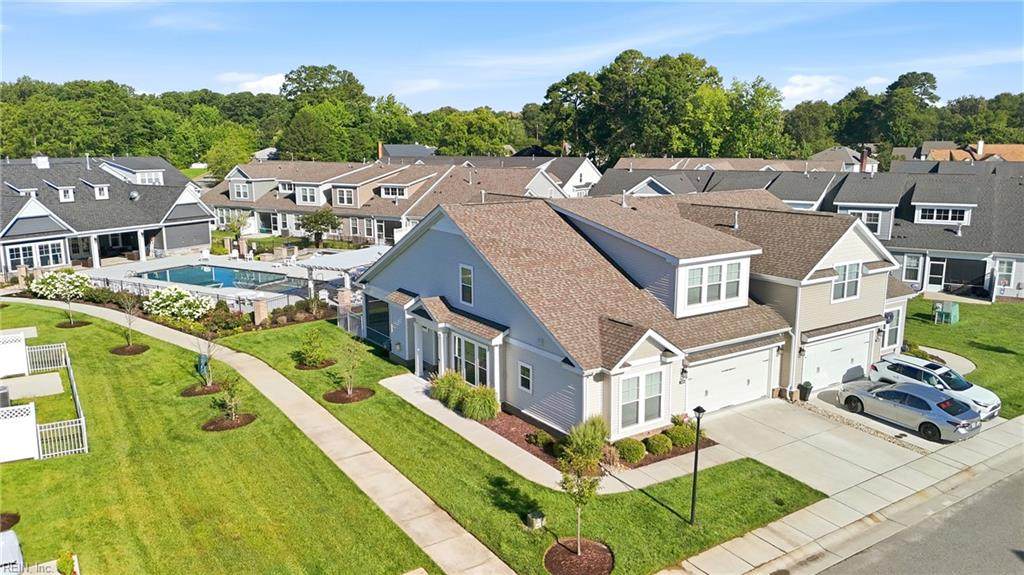
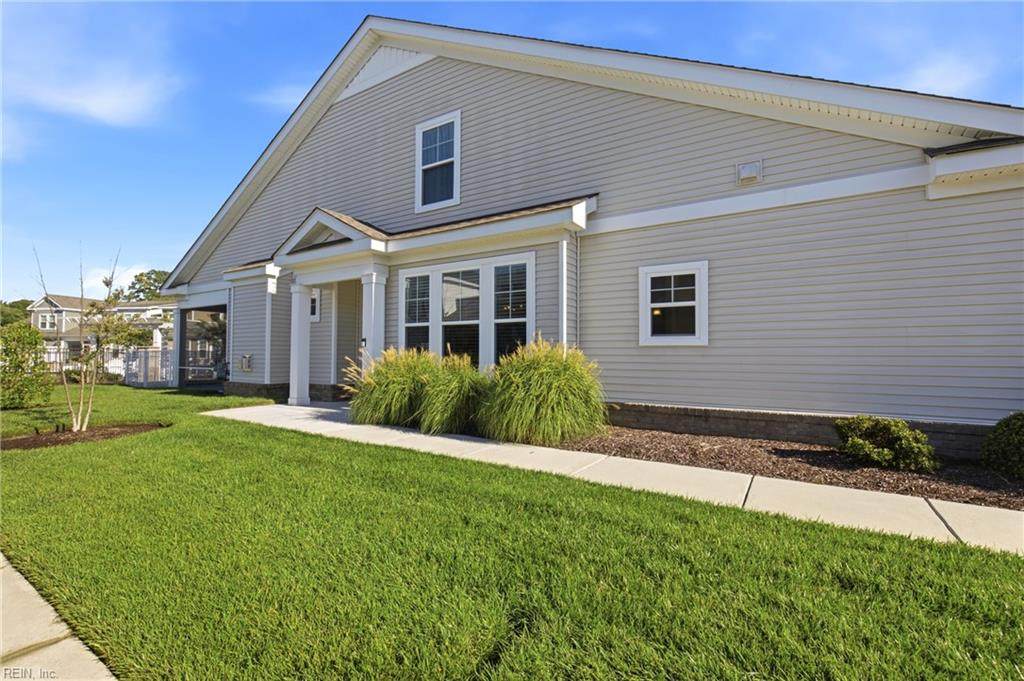
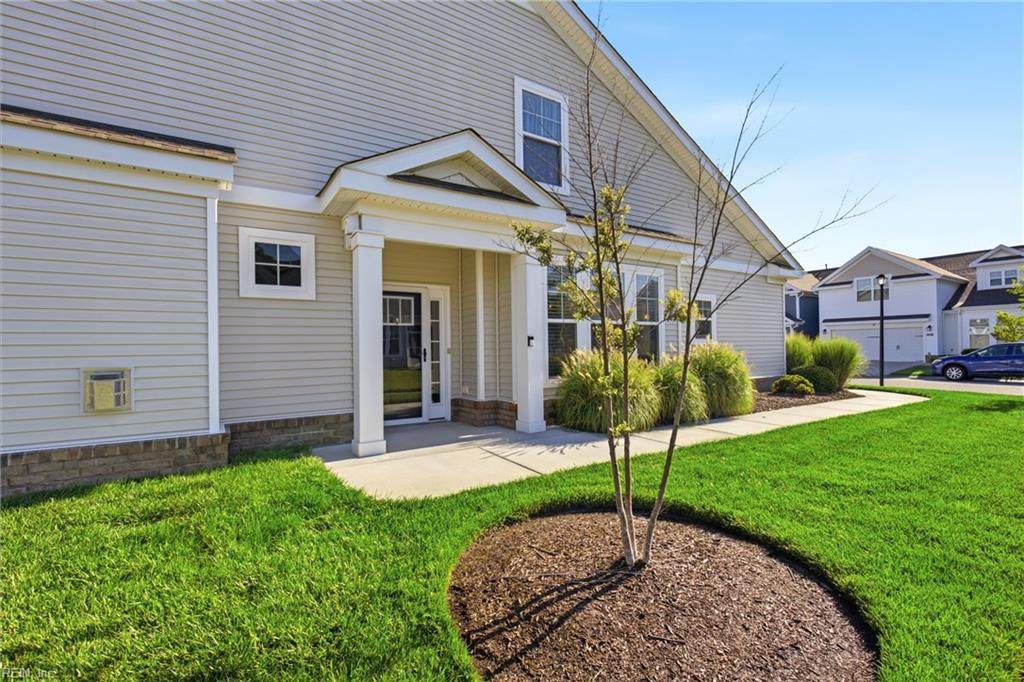
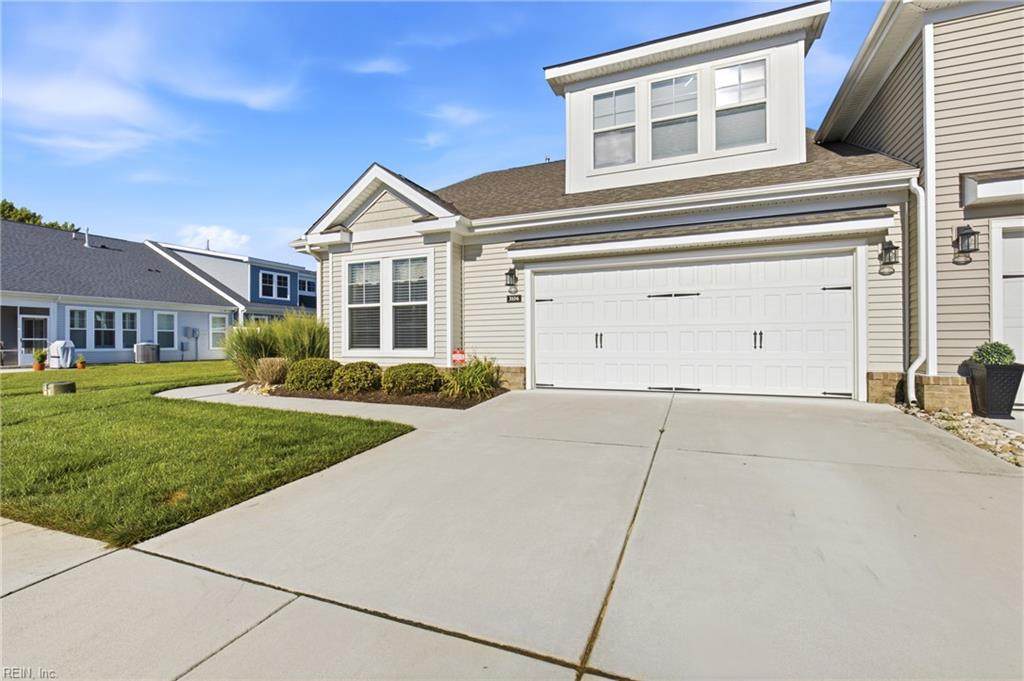
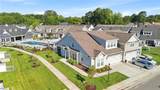
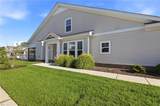
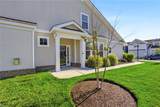
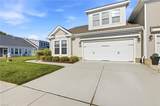
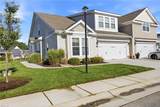
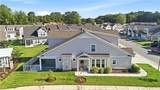
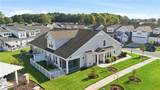
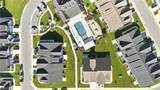
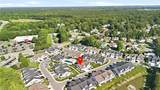
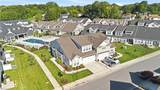
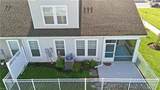
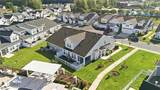
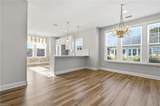
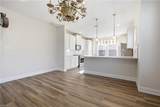
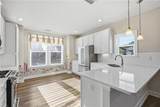
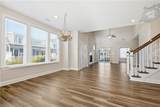
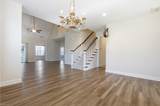
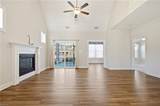
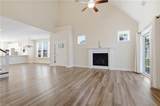
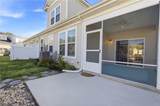
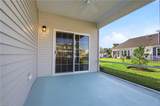
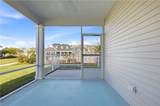
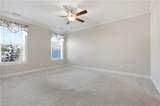
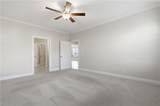
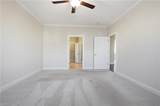
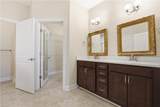
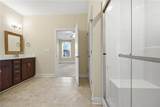
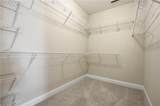
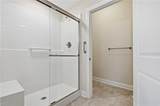
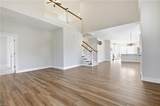
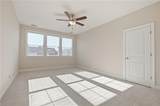
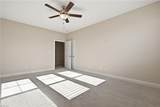
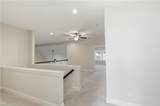
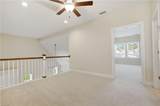
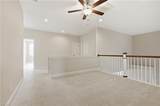
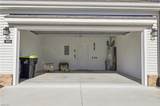
Enjoy low-maintenance living in this beautifully maintained end-unit townhome in a sought-after 55+ community. This home features a first-floor primary suite, an open-concept living area with a gas fireplace, a spacious kitchen with upgraded cabinetry, a dining room, private office, and a convenient first-floor laundry room. Step outside to the screened-in porch, where you can enjoy views of the community pool from your fenced backyard and take advantage of easy access to the clubhouse. Upstairs offers additional bedrooms, a versatile loft, abundant storage, and an unfinished fourth bedroom currently used for storage that can easily be finished to suit your needs. Community amenities include a fitness center, resort-style pool, full kitchen, fire pits, fire tables, and a dog park. Complete with an attached two-car garage, this home combines comfort, convenience, and an active lifestyle.

Monthly Payment Calculator

www.elgproperties.com/homes/181213499
Print Image

3106 Lantern Pl Chesapeake, VA 23321

  • Price: $424,900
  • Status: Active Under Contract
  • On Site: 27 Days
  • Updated: 174 min ago
  • ID#: 10653646
4
Beds
2
Baths
1
½ Baths
N/A
Acres
2,513
SQFT
$169
$/SQFT
2021
Built
Neighborhood:
Retreat At Western Branch
Area:
33 - West Chesapeake
Elementary School:
Western Branch Primary
Middle School:
Western Branch Middle
High School:
Western Branch
Property Description
Enjoy low-maintenance living in this beautifully maintained end-unit townhome in a sought-after 55+ community. This home features a first-floor primary suite, an open-concept living area with a gas fireplace, a spacious kitchen with upgraded cabinetry, a dining room, private office, and a convenient first-floor laundry room. Step outside to the screened-in porch, where you can enjoy views of the community pool from your fenced backyard and take advantage of easy access to the clubhouse. Upstairs offers additional bedrooms, a versatile loft, abundant storage, and an unfinished fourth bedroom currently used for storage that can easily be finished to suit your needs. Community amenities include a fitness center, resort-style pool, full kitchen, fire pits, fire tables, and a dog park. Complete with an attached two-car garage, this home combines comfort, convenience, and an active lifestyle.
Exterior Features

Exterior Features Inground SprinklerPatio Exterior Siding BrickVinyl Fence Description Back FencedDecorative Fence YN Yes Foundation Type Slab Garage YN Yes Parking Garage Att 2 CarDriveway Spc Pool No Pool Roof Asphalt Shingle Style CraftsmanTownhouse Waterfront Description Not Waterfront Waterfront YN No

Interior Features

Accessibility Main Floor Laundry Appliances DishwasherDisposalDryerDryer HookupMicrowaveGas RangeRefrigeratorWasherWasher Hookup Condo Level 0 Cooling Central AirZoned Fireplaces Number 1 First Flr Bed Full Bath YN Yes Flooring Type CarpetCeramicVinyl Heating Forced Hot AirNat GasProgrammable ThermostatZoned Interior Features BarCathedral CeilingFireplace Gas-naturalPrimary Sink-DoubleScuttle AccessWalk-In ClosetWindow Treatments Rooms Living Room Great Room Dining Room Utility Room Kitchen Family Room Primary Bedroom Bedroom Full Bathroom Primary Bedroom Rooms Number 9 Rooms Other 1st Floor BR1st Floor Primary BRAtticBreakfast AreaFoyerLoftPBR with BathOffice/StudyScreened PorchUtility Room Unit Description 2 Living LvlEnd Unit Water Heater Type Gas

Property Features

Amenities Condo POA ClubhouseExercise RmGround MaintPoolTrash Pickup Contingencies Home/EIFS Insp. Con.POA/Condo Contingency Exists Contingent Disclosure Residential 55+ CommunityCommon Interest CommunityDisclosure Statement Fees Condo 385 Fees POAMonthly 0 Hoa YN No HOAAssoc Legal Name N/A Master Model YN No Neighborhood Name RETREAT AT WESTERN BRANCH New Construction YN No Ownership Type Condo Possession SETTLE Sewer Type City/County Tax Amount Approx 4706 Water Type City/County Zoning RMF1

Real Estate Information Network logoListing provided courtesy of Realty Source: 757-714-6810
© 2026 REIN, Inc. Information Deemed Reliable But Not Guaranteed.
 
https://bt-photos.global.ssl.fastly.net/rein/orig_boomver_1_10653646-2.jpg https://bt-photos.global.ssl.fastly.net/rein/orig_boomver_1_10653646-2.jpg https://bt-photos.global.ssl.fastly.net/rein/orig_boomver_1_10653646-2.jpg
Logo
ELG Consulting Group | RE/MAX Allegiance
4000 Virginia Beach Boulevard, Suite 164
Virginia Beach VA, 23452