










Skip To Content

302 Fairfax Ter

Chesapeake, VA 23320
  • $300,000
  • STATUS: Active Under Contract
  • ON SITE: 16 Days
  • ID#: 10654893
Under Contract
UPDATED: 31 min ago
$300,000
  • 3
    BEDS
  • 0.05
    ACRES
  • 2
    BATHS
  • 1
    1/2 BATHS
  • 1,570
    SQFT
  • $191
    $/SQFT
Neighborhood:
Type:
Townhouse
Built:
1989

School Information

Elementary School:
Middle School:
High School:

Description

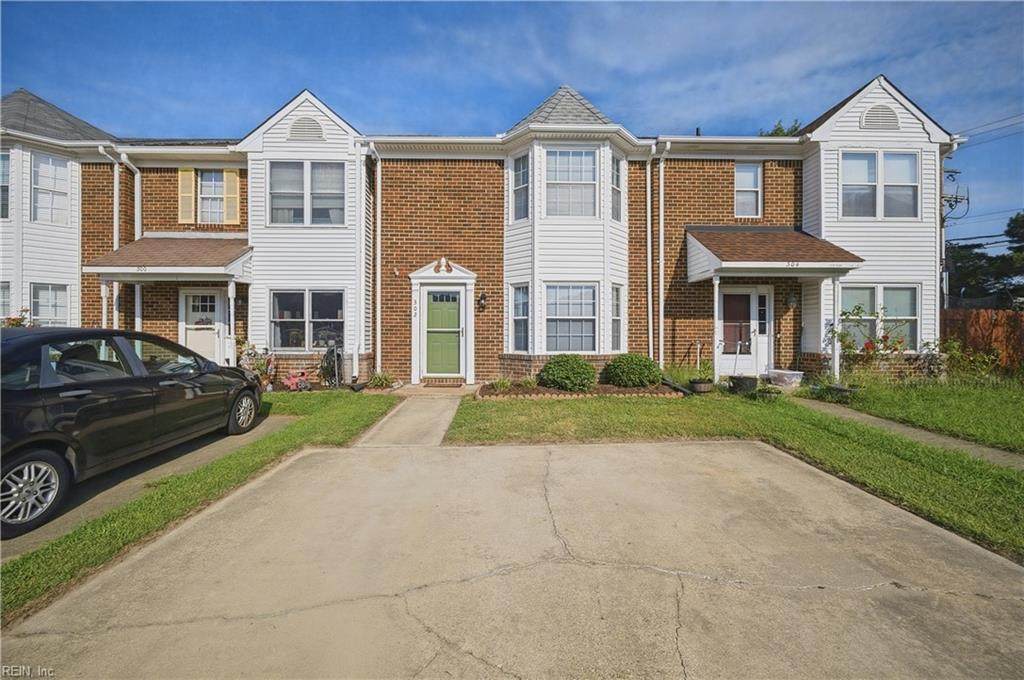
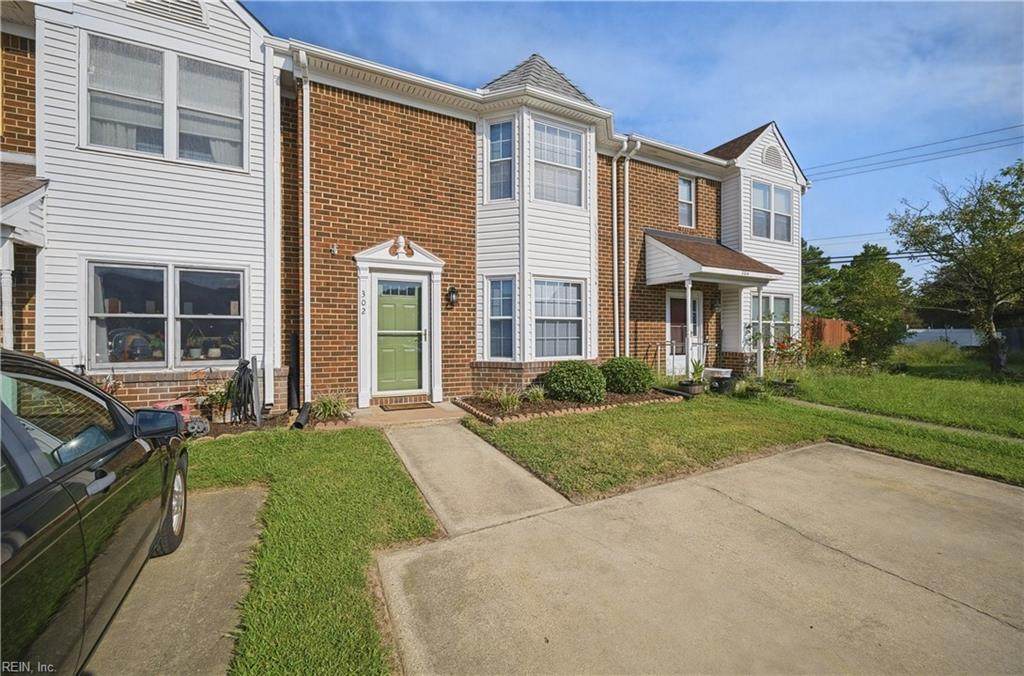
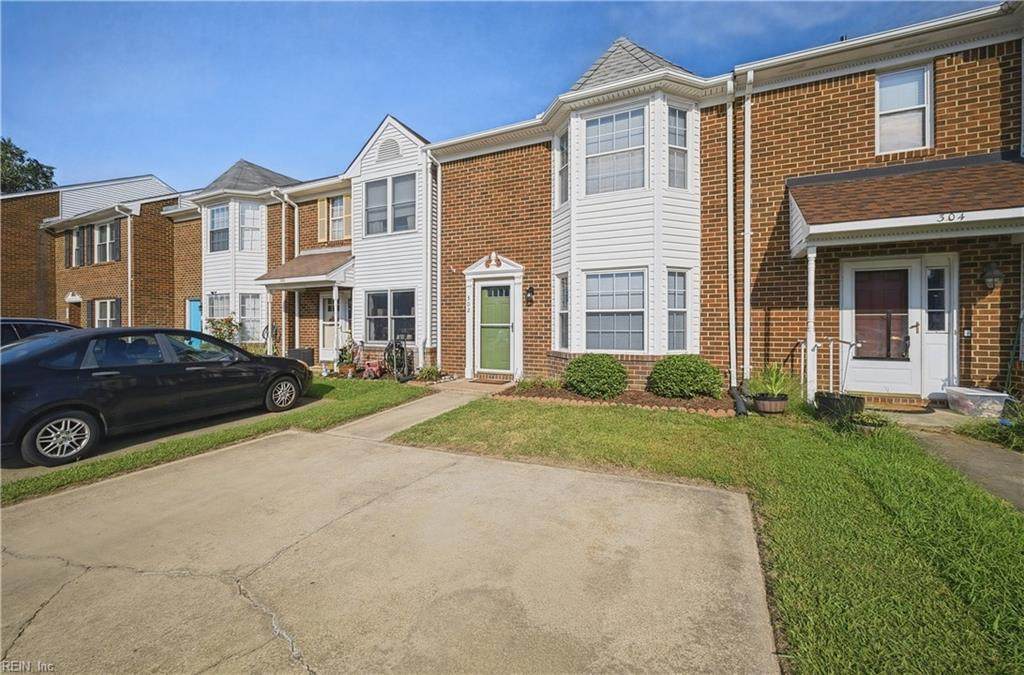
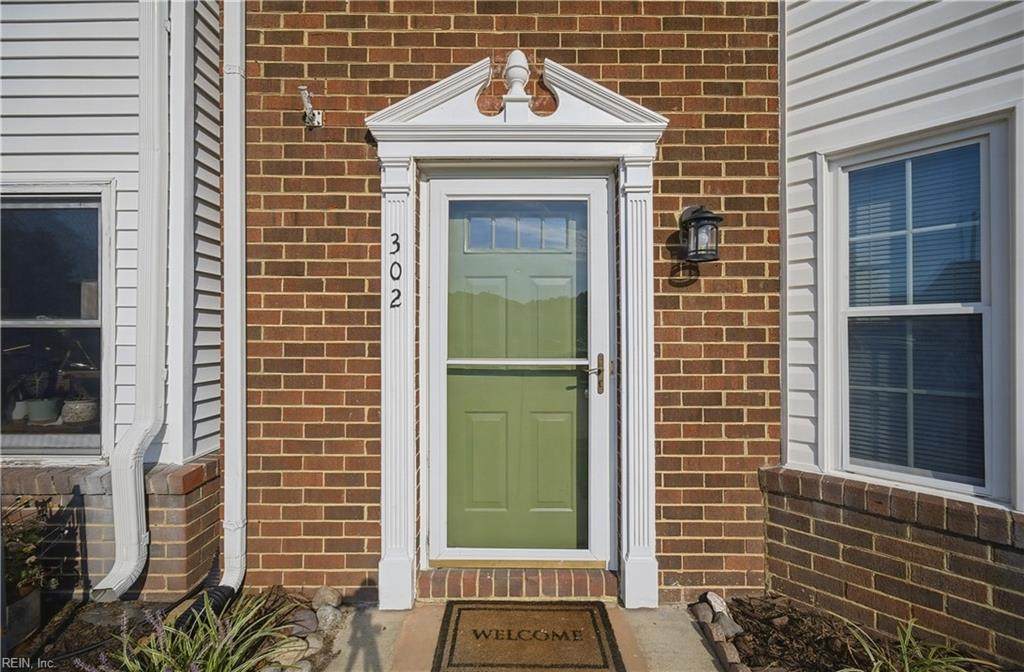
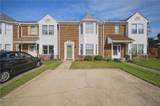
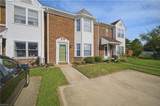
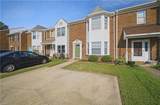
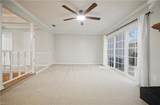
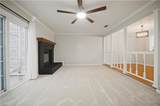
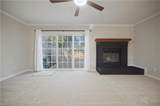
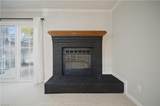
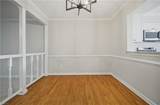
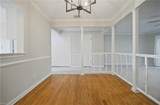
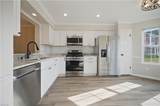
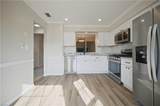
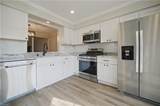
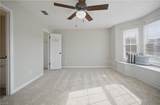
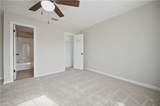
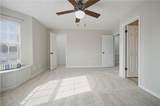
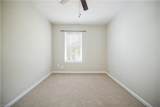
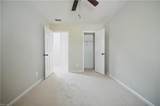
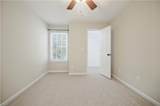
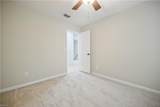
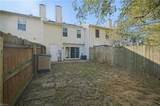
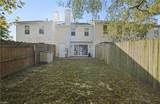
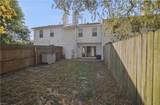
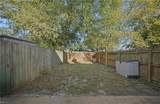
Largest floor plan in the neighborhood! Lovingly maintained and thoughtfully updated, this spacious brick townhome is tucked away on a quiet cul-de-sac in the heart of Chesapeake. Enjoy a private, fully fenced backyard with no homes directly behind you and no HOA. Inside, you’ll find fresh paint, new carpet and flooring, updated bathrooms, new fixtures and hardware, and gleaming hardwood floors. The brand-new kitchen features granite countertops, stainless-steel appliances, a gas range, and full-size refrigerator. A wood-burning fireplace adds warmth and character, while abundant natural light fills the home. Plenty of indoor and outdoor storage provides added convenience. With a low-maintenance brick exterior, spacious floor plan, thoughtful updates, and a private backyard, this home is truly move-in ready. Pride of ownership is evident throughout—come see it today!

Monthly Payment Calculator

www.elgproperties.com/homes/181484968
Print Image

302 Fairfax Ter Chesapeake, VA 23320

  • Price: $300,000
  • Status: Active Under Contract
  • On Site: 16 Days
  • Updated: 31 min ago
  • ID#: 10654893
3
Beds
2
Baths
1
½ Baths
0.05
Acres
1,570
SQFT
$191
$/SQFT
1989
Built
Neighborhood:
Knells Ridge
Area:
32 - South Chesapeake
Elementary School:
B.M. Williams Primary
Middle School:
Greenbrier Middle
High School:
Oscar Smith
Property Description
Largest floor plan in the neighborhood! Lovingly maintained and thoughtfully updated, this spacious brick townhome is tucked away on a quiet cul-de-sac in the heart of Chesapeake. Enjoy a private, fully fenced backyard with no homes directly behind you and no HOA. Inside, you’ll find fresh paint, new carpet and flooring, updated bathrooms, new fixtures and hardware, and gleaming hardwood floors. The brand-new kitchen features granite countertops, stainless-steel appliances, a gas range, and full-size refrigerator. A wood-burning fireplace adds warmth and character, while abundant natural light fills the home. Plenty of indoor and outdoor storage provides added convenience. With a low-maintenance brick exterior, spacious floor plan, thoughtful updates, and a private backyard, this home is truly move-in ready. Pride of ownership is evident throughout—come see it today!
Exterior Features

Exterior Features Cul-De-Sac Exterior Siding Vinyl Fence Description Back FencedPrivacyWood Fence Fence YN Yes Foundation Type Slab Garage YN No Parking 2 SpaceDriveway SpcStreet Pool No Pool Roof Asphalt Shingle Style TownhouseTransitional View Description City Waterfront Description Not Waterfront Waterfront YN No

Interior Features

Appliances DishwasherDisposalDryer HookupEnergy Star Appliance(s)MicrowaveGas RangeWasher Hookup Cooling Central Air Equipment Ceiling Fan Fireplaces Number 1 First Flr Bed Full Bath YN No Flooring Type CarpetCeramicWood Heating ElectricProgrammable Thermostat Interior Features Fireplace WoodScuttle AccessWalk-In ClosetWindow Treatments Rooms Number 6 Rooms Other Breakfast AreaFoyerPBR with BathPorchUtility Closet Water Heater Type Gas

Property Features

Contingencies Home/EIFS Insp. Con. Contingency Exists Contingent Disclosure None Energy Efficiency Storm Doors Fees Condo 0 Fees POAMonthly 0 Green Certification Energy Star Home Hoa YN No HOAAssoc Legal Name N/A Master Model YN No New Construction YN No Ownership Type Simple Possession SETTLEMENT Sewer Type City/County Tax Amount Approx 2615 Water Type City/County Zoning RTH1

Real Estate Information Network logoListing provided courtesy of BHHS RW Towne Realty: 757-422-2200
© 2026 REIN, Inc. Information Deemed Reliable But Not Guaranteed.
 
https://bt-photos.global.ssl.fastly.net/rein/orig_boomver_1_10654893-2.jpg https://bt-photos.global.ssl.fastly.net/rein/orig_boomver_1_10654893-2.jpg https://bt-photos.global.ssl.fastly.net/rein/orig_boomver_1_10654893-2.jpg
Logo
ELG Consulting Group | RE/MAX Allegiance
4000 Virginia Beach Boulevard, Suite 164
Virginia Beach VA, 23452