
Skip To Content

301 Civil Ct , D

Newport News, VA 23608
  • $220,000
  • STATUS: Active Under Contract
  • ON SITE: 73 Days
  • ID#: 10646801
Under Contract
UPDATED: 68 min ago
$220,000
  • 3
    BEDS
  • 0.03
    ACRES
  • 1
    BATHS
  • 1
    1/2 BATHS
  • 1,307
    SQFT
  • $168
    $/SQFT
Neighborhood:
Type:
Townhouse
Built:
1991

School Information

Elementary School:
Middle School:
High School:

Description

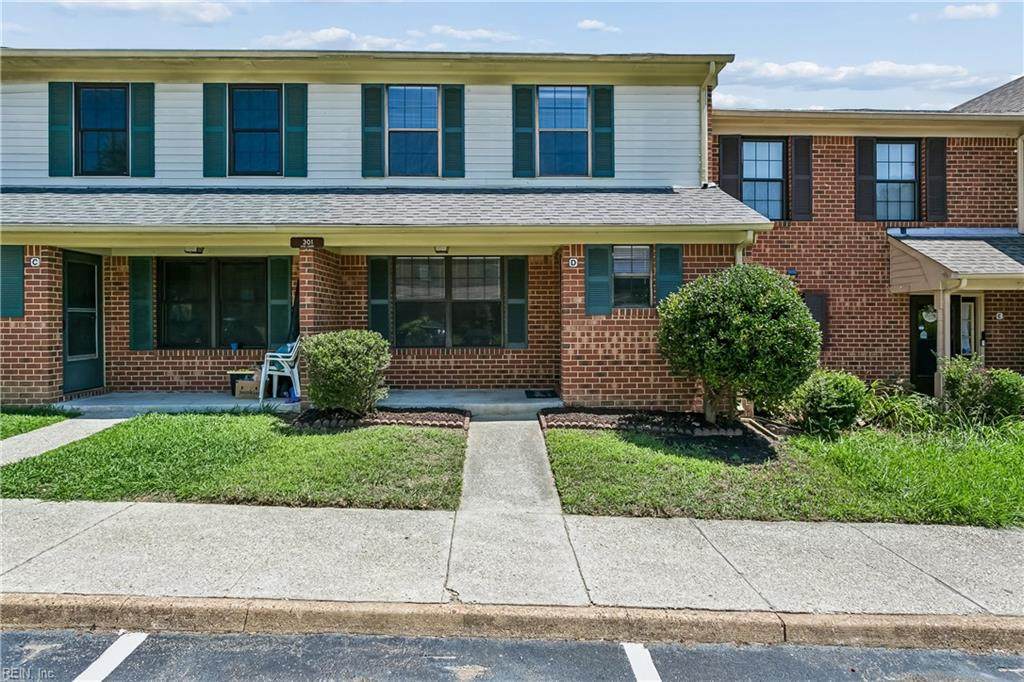
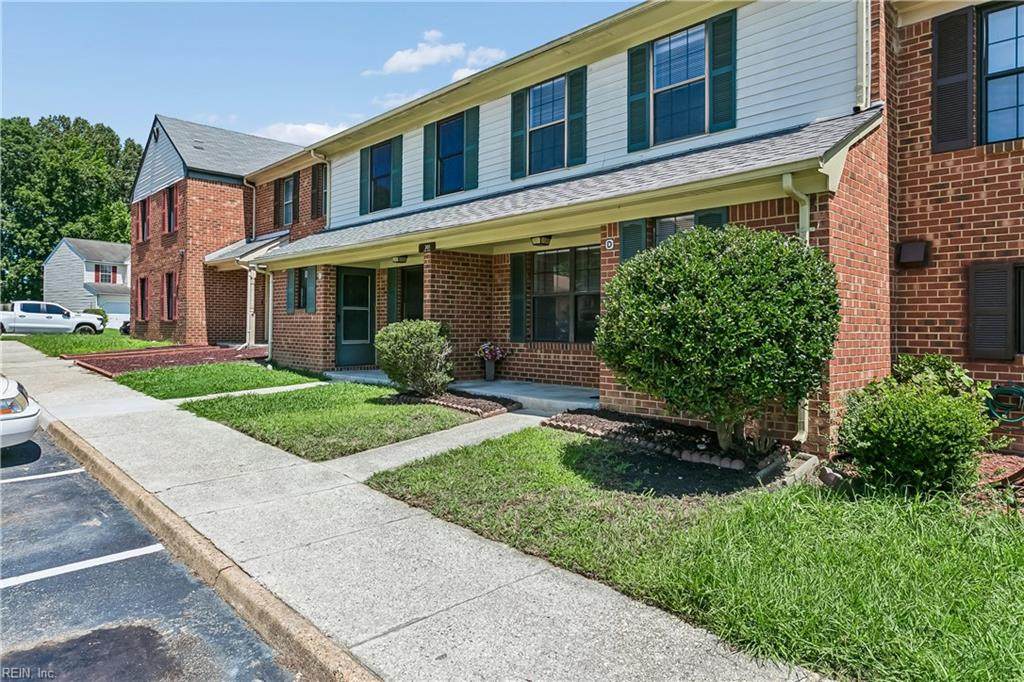
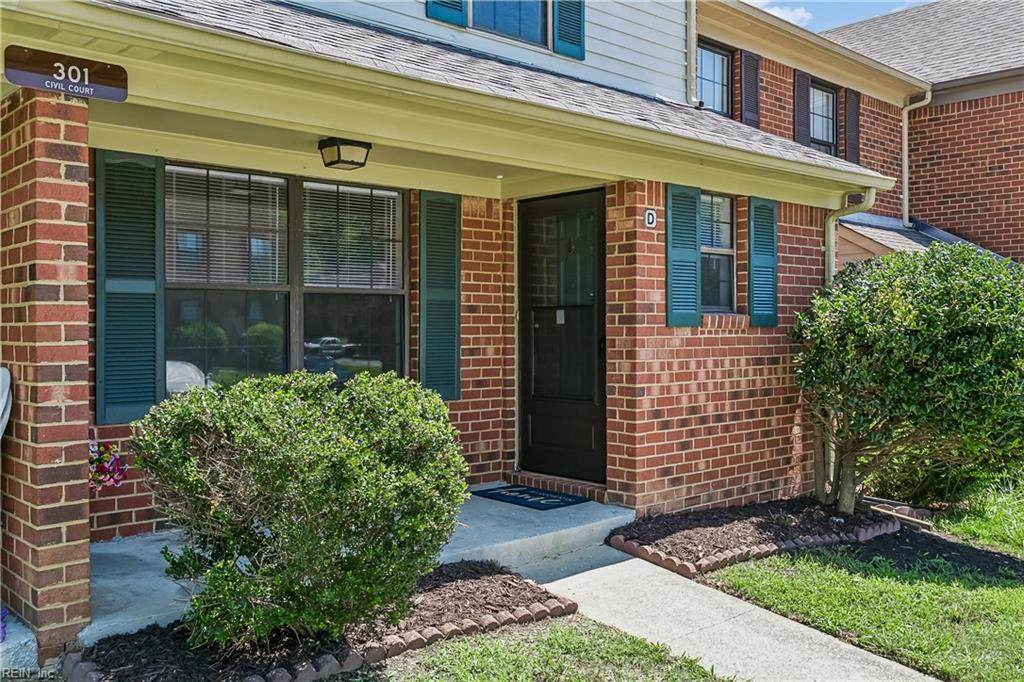
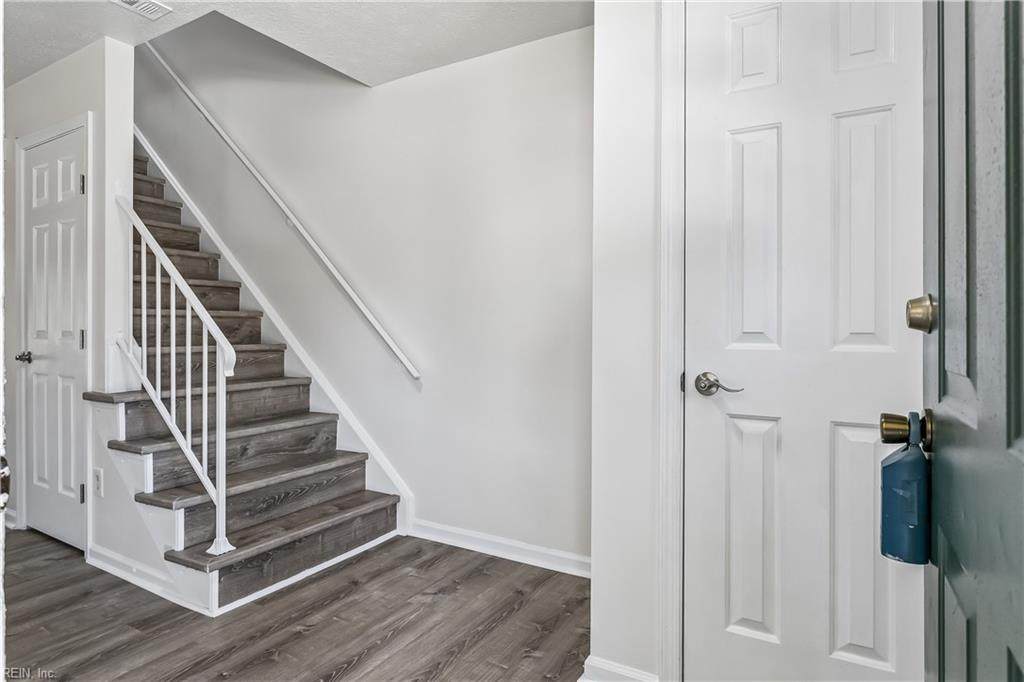
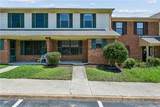
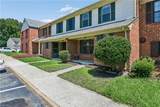
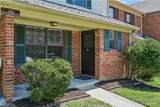
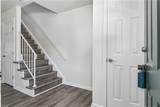
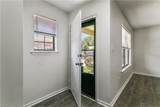
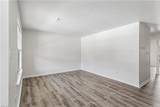
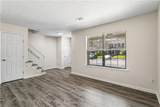
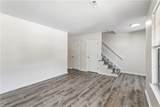
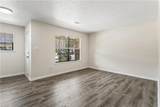
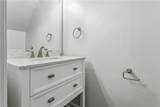
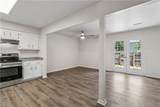
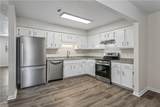
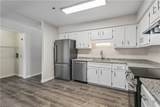
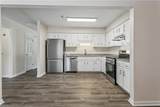
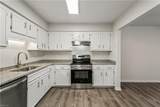
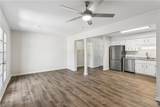
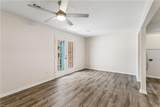
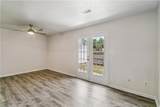
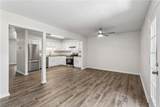
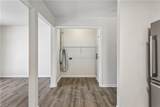
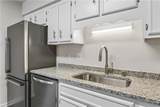
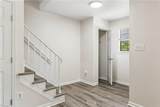
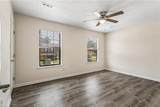
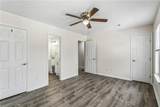
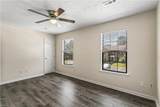
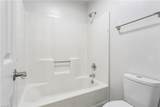
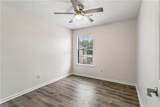
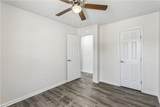
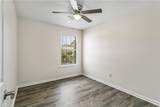
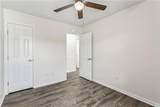
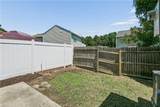
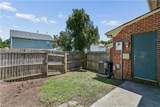
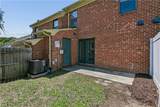
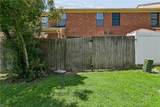
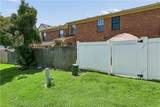
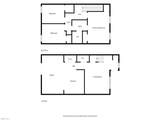
Fresh, bright, and beautifully updated, this 3-bedroom, 1.5-bath townhome is ready to impress! The spacious main level features LVP flooring and an easy flow between the kitchen, dining area, and generous living space. The kitchen offers plenty of cabinet and counter space along with stainless steel appliances, while French doors fill the home with natural light and lead to the private, fenced backyard. Upstairs, you’ll find three comfortable bedrooms and an updated full bath with a double vanity. Fresh paint, modern light fixtures, and an updated half bath complete this inviting home.

Monthly Payment Calculator

www.elgproperties.com/homes/179546445
Print Image

301 Civil Ct , D Newport News, VA 23608

  • Price: $220,000
  • Status: Active Under Contract
  • On Site: 73 Days
  • Updated: 68 min ago
  • ID#: 10646801
3
Beds
1
Baths
1
½ Baths
0.03
Acres
1,307
SQFT
$168
$/SQFT
1991
Built
Neighborhood:
Courthouse Green
Area:
110 - Newport News Denbigh North
Elementary School:
Willis A. Jenkins Elementary
Middle School:
Mary Passage Middle
High School:
Denbigh
Property Description
Fresh, bright, and beautifully updated, this 3-bedroom, 1.5-bath townhome is ready to impress! The spacious main level features LVP flooring and an easy flow between the kitchen, dining area, and generous living space. The kitchen offers plenty of cabinet and counter space along with stainless steel appliances, while French doors fill the home with natural light and lead to the private, fenced backyard. Upstairs, you’ll find three comfortable bedrooms and an updated full bath with a double vanity. Fresh paint, modern light fixtures, and an updated half bath complete this inviting home.
Exterior Features

Exterior Features Patio Exterior Siding BrickVinyl Fence Description Privacy Fence YN Yes Foundation Type Slab Garage YN No Parking 2 SpaceAssigned/Reserved Pool No Pool Roof Asphalt Shingle Style Townhouse Waterfront Description Not Waterfront Waterfront YN No

Interior Features

Appliances DishwasherDryer HookupMicrowaveElec RangeRefrigeratorWasher Hookup Cooling Central Air Equipment Cable HookupCeiling Fan Fireplaces Number 0 First Flr Bed Full Bath YN No Flooring Type Laminate/LVP Heating Heat Pump Rooms Living Room Great Room Dining Room Utility Room Kitchen Family Room Primary Bedroom Bedroom Full Bathroom Rooms Number 5 Rooms Other Utility Closet Water Heater Type Electric

Property Features

Amenities Condo POA Ground MaintPlaygroundsTrash Pickup Contingencies POA/Condo Contingency Exists Contingent Disclosure Common Interest CommunityDisclosure StatementRelated to SellerResale Certif Req Fees Condo 0 Fees POAMonthly 48 Hoa YN No HOAAssoc Legal Name Courthouse Green POA Master Model YN No Miscellaneous Rehabilitated New Construction YN No Ownership Type Simple Possession CLOSING Sewer Type City/County Tax Amount Approx 1889 Water Type City/County Zoning R5

Real Estate Information Network logoListing provided courtesy of RE/MAX Connect: 757-525-3639
© 2026 REIN, Inc. Information Deemed Reliable But Not Guaranteed.
 
https://bt-photos.global.ssl.fastly.net/rein/orig_boomver_1_10646801-2.jpg https://bt-photos.global.ssl.fastly.net/rein/orig_boomver_1_10646801-2.jpg https://bt-photos.global.ssl.fastly.net/rein/orig_boomver_1_10646801-2.jpg
Logo
ELG Consulting Group | RE/MAX Allegiance
4000 Virginia Beach Boulevard, Suite 164
Virginia Beach VA, 23452