




Skip To Content

2909 Charisma Ct

Virginia Beach, VA 23456
  • $685,000
  • STATUS: Active
  • ON SITE: 10 Days
  • ID#: 10656362
UPDATED: 60 min ago
$685,000
  • 3
    BEDS
  • 0.14
    ACRES
  • 3
    BATHS
  • 0
    1/2 BATHS
  • 2,953
    SQFT
  • $232
    $/SQFT
Neighborhood:
Type:
Single-Family Home
Built:
2006

School Information

Elementary School:
Middle School:
High School:

Description

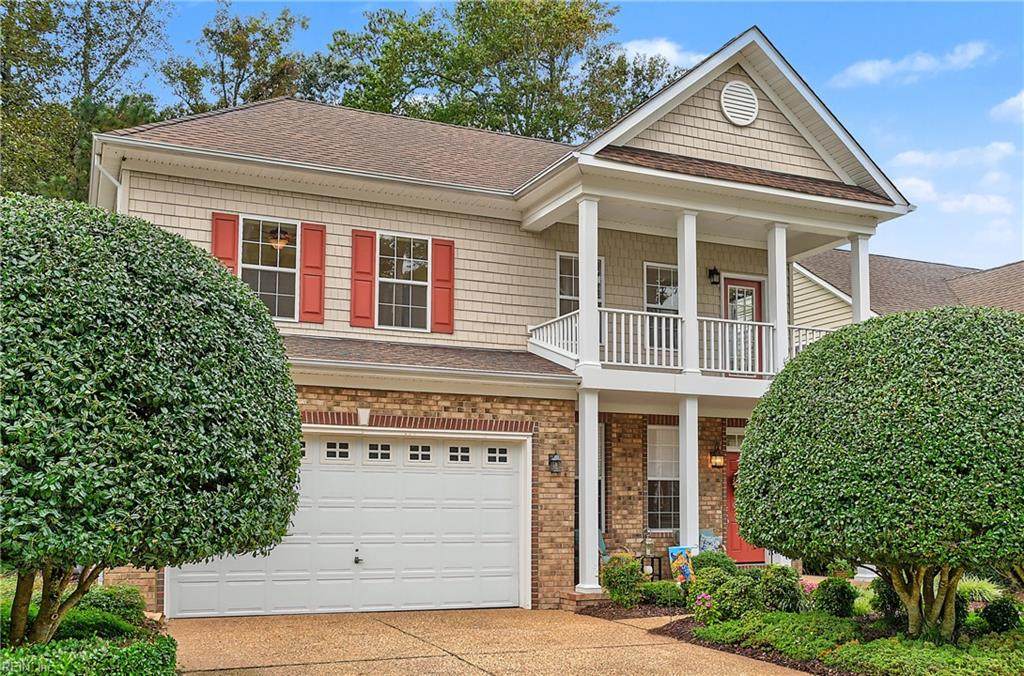
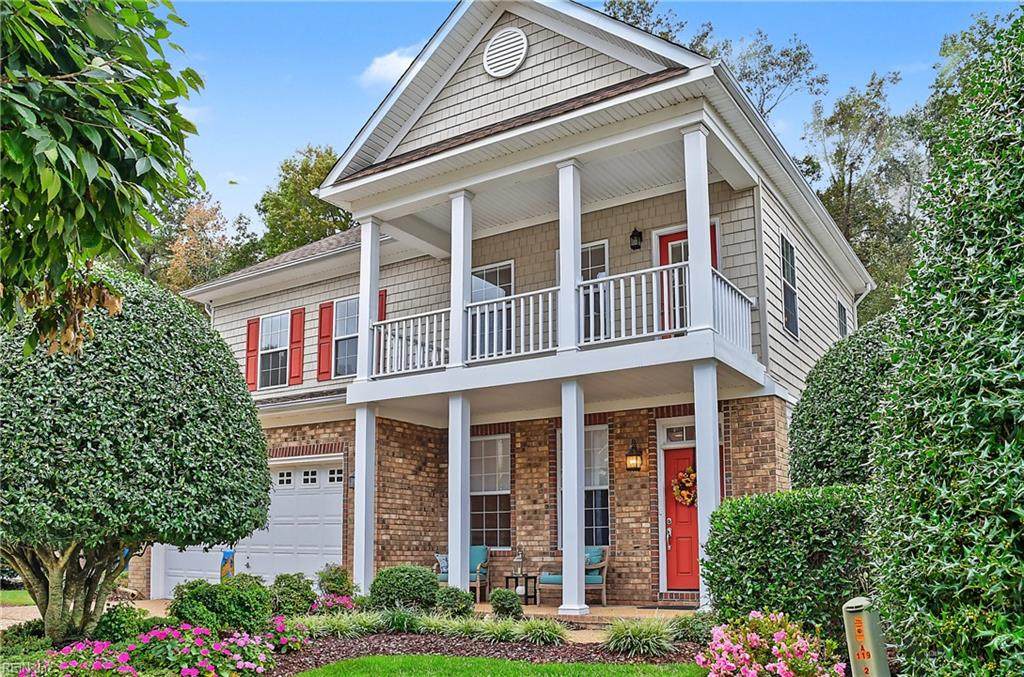
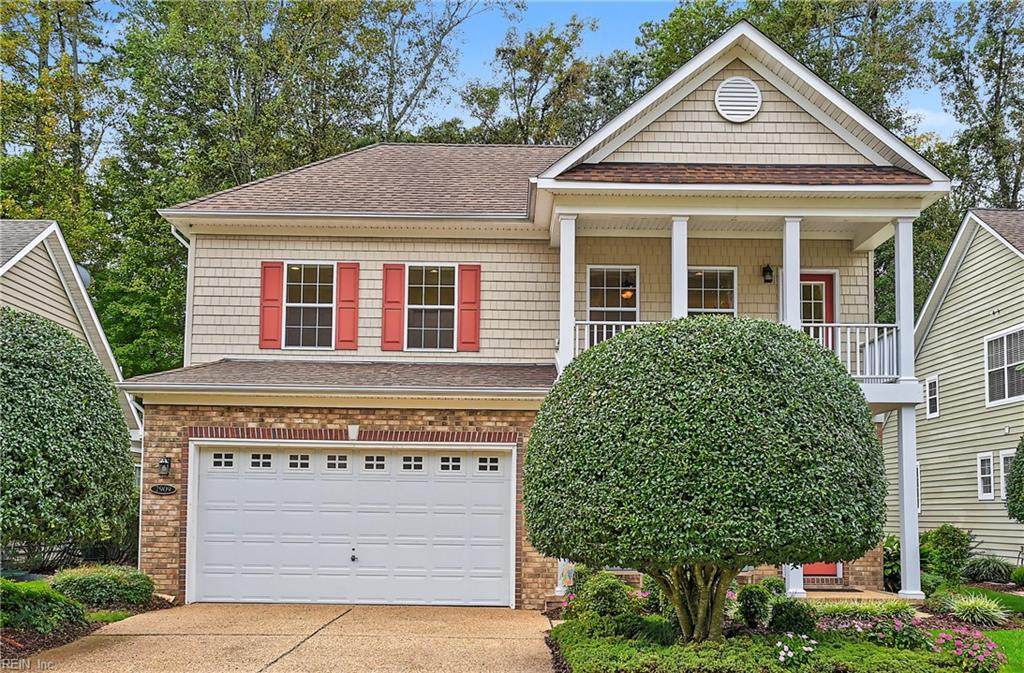
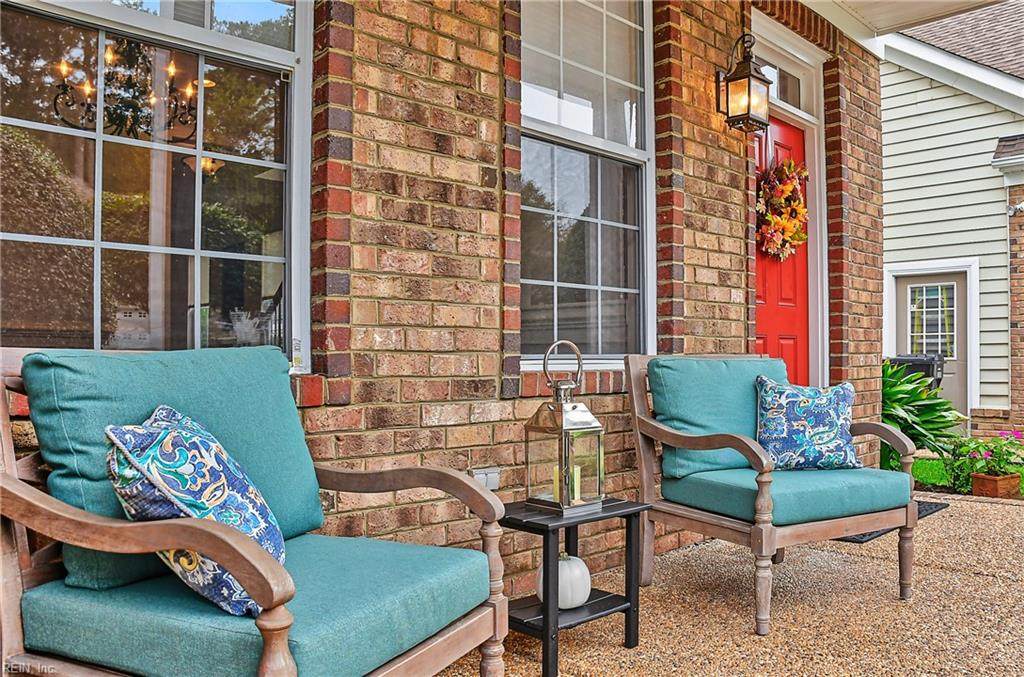
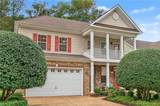
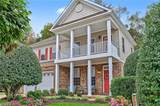
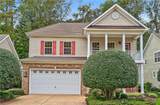
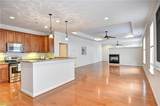
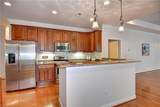
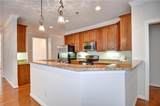
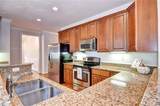
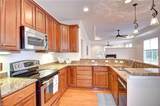
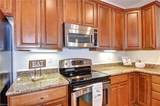
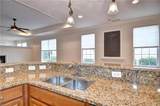
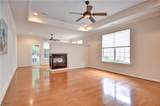
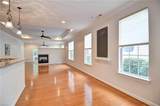
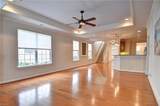
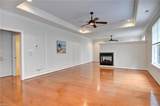
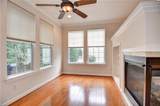
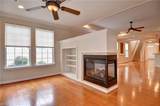
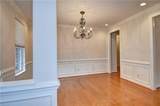
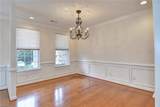
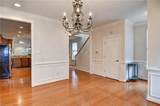
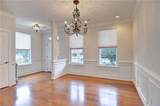
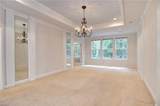
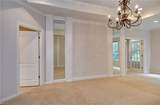
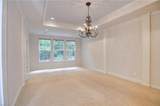
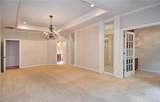
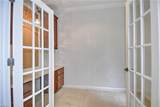
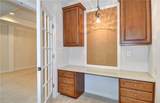
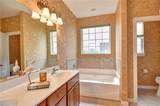
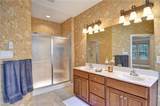
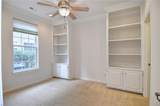
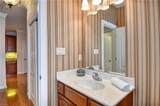
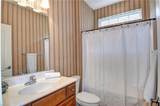
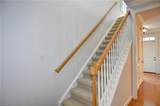
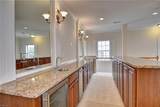
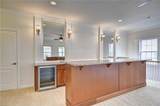
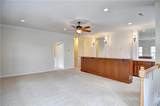
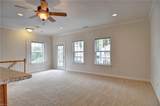
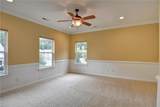
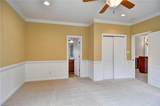
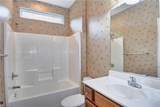
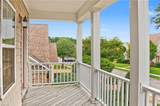
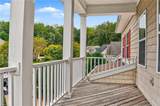
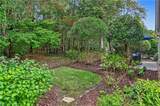
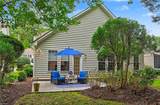
Former model home offering exceptional space, style, and versatility! This beautiful 3-bedroom, 3-full-bath home features two bedrooms, including the spacious Primary Suite, on the first floor. The Primary Suite offers a sitting area, luxurious en suite with jetted tub, and private office with French doors. The kitchen features stainless steel appliances, granite countertops, abundant cabinetry, and a pantry. A private reading space just off the great room provides a quiet retreat. Upstairs, enjoy a spacious room with a full bar, third bedroom with attached full bath, walk-in attic, and front-facing balcony. Relax on the covered front porch or rear patio overlooking the peaceful wooded backyard. Located in a desirable 55+ community offering a clubhouse, exercise room, ground maintenance, and optional pool membership available monthly or seasonally. A truly special home offering comfort, privacy, and low-maintenance living!

Monthly Payment Calculator

www.elgproperties.com/homes/181775420
Print Image

2909 Charisma Ct Virginia Beach, VA 23456

  • Price: $685,000
  • Status: Active
  • On Site: 10 Days
  • Updated: 60 min ago
  • ID#: 10656362
3
Beds
3
Baths
0
½ Baths
0.14
Acres
2,953
SQFT
$232
$/SQFT
2006
Built
Neighborhood:
West Neck
Area:
47 - South Central 2 Virginia Beach
Elementary School:
North Landing Elementary
Middle School:
Landstown Middle
High School:
Kellam
Property Description
Former model home offering exceptional space, style, and versatility! This beautiful 3-bedroom, 3-full-bath home features two bedrooms, including the spacious Primary Suite, on the first floor. The Primary Suite offers a sitting area, luxurious en suite with jetted tub, and private office with French doors. The kitchen features stainless steel appliances, granite countertops, abundant cabinetry, and a pantry. A private reading space just off the great room provides a quiet retreat. Upstairs, enjoy a spacious room with a full bar, third bedroom with attached full bath, walk-in attic, and front-facing balcony. Relax on the covered front porch or rear patio overlooking the peaceful wooded backyard. Located in a desirable 55+ community offering a clubhouse, exercise room, ground maintenance, and optional pool membership available monthly or seasonally. A truly special home offering comfort, privacy, and low-maintenance living!
Exterior Features

Exterior Features Inground SprinklerIrrigation ControlPatioWooded Exterior Siding BrickVinyl Fence Description None Fence YN No Foundation Type Slab Garage YN Yes Parking Garage Att 2 CarDriveway Spc Pool No Pool Roof Asphalt Shingle Style Transitional View Description Wooded Waterfront Description Not Waterfront Waterfront YN No

Interior Features

Appliances DishwasherDisposalDryerMicrowaveRefrigeratorWasher Cooling Central Air Equipment Cable HookupCeiling FanGar Door OpenerJetted Tub Fireplaces Number 1 First Flr Bed Full Bath YN Yes Flooring Type CarpetCeramicWood Heating Forced Hot Air Interior Features BarDual Entry Bath (Br & Hall)Fireplace Gas-naturalPrimary Sink-DoubleWalk-In AtticWalk-In ClosetWindow Treatments Rooms Living Room Great Room Dining Room Utility Room Kitchen Family Room Primary Bedroom Bedroom Full Bathroom Rooms Number 6 Rooms Other 1st Floor BR1st Floor Primary BRAtticBalconyBreakfast AreaFoyerPBR with BathOffice/StudyPantryPorchUtility Room Unit Description Det Single Fam Water Heater Type Gas

Property Features

Amenities Condo POA ClubhouseExercise RmGround MaintPool Contingency Exists Non Contingent Disclosure Residential 55+ CommunityDisclosure StatementResale Certif Req Fees Condo 0 Fees POAMonthly 70 Hoa YN Yes HOAAssoc Legal Name West Neck Property Owners Association Master Model YN No Neighborhood Name ROSECREST New Construction YN No Ownership Type Simple Possession SETTLE Sewer Type City/County Tax Amount Approx 5384 Water Type City/County Zoning PDH1

Real Estate Information Network logoListing provided courtesy of Howard Hanna Real Estate Svcs.: 757-428-3516
© 2026 REIN, Inc. Information Deemed Reliable But Not Guaranteed.
 
https://bt-photos.global.ssl.fastly.net/rein/orig_boomver_3_10656362-2.jpg https://bt-photos.global.ssl.fastly.net/rein/orig_boomver_3_10656362-2.jpg https://bt-photos.global.ssl.fastly.net/rein/orig_boomver_3_10656362-2.jpg
Logo
ELG Consulting Group | RE/MAX Allegiance
4000 Virginia Beach Boulevard, Suite 164
Virginia Beach VA, 23452