















Skip To Content

256 Riley Way

Isle of Wight County, VA 23430
  • $360,000
  • STATUS: Active Under Contract
  • ON SITE: 84 Days
  • ID#: 10645052
Under Contract
UPDATED: 212 min ago
$360,000
  • 3
    BEDS
  • N/A
    ACRES
  • 2
    BATHS
  • 1
    1/2 BATHS
  • 1,967
    SQFT
  • $183
    $/SQFT
Neighborhood:
Type:
Townhouse
Built:
2021

School Information

Elementary School:
Middle School:
High School:

Description

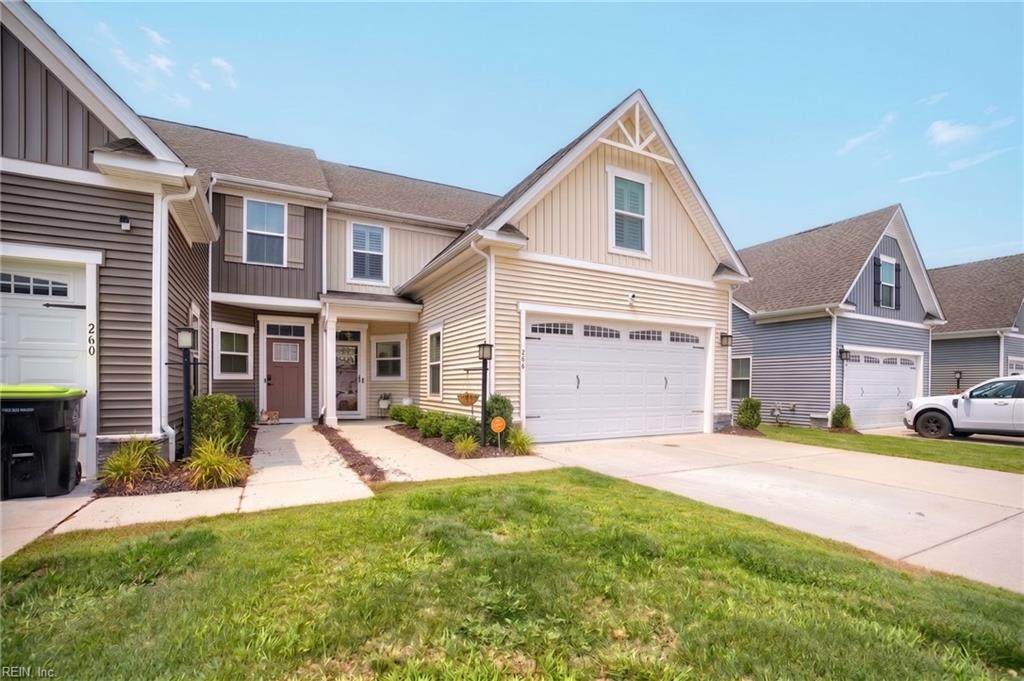
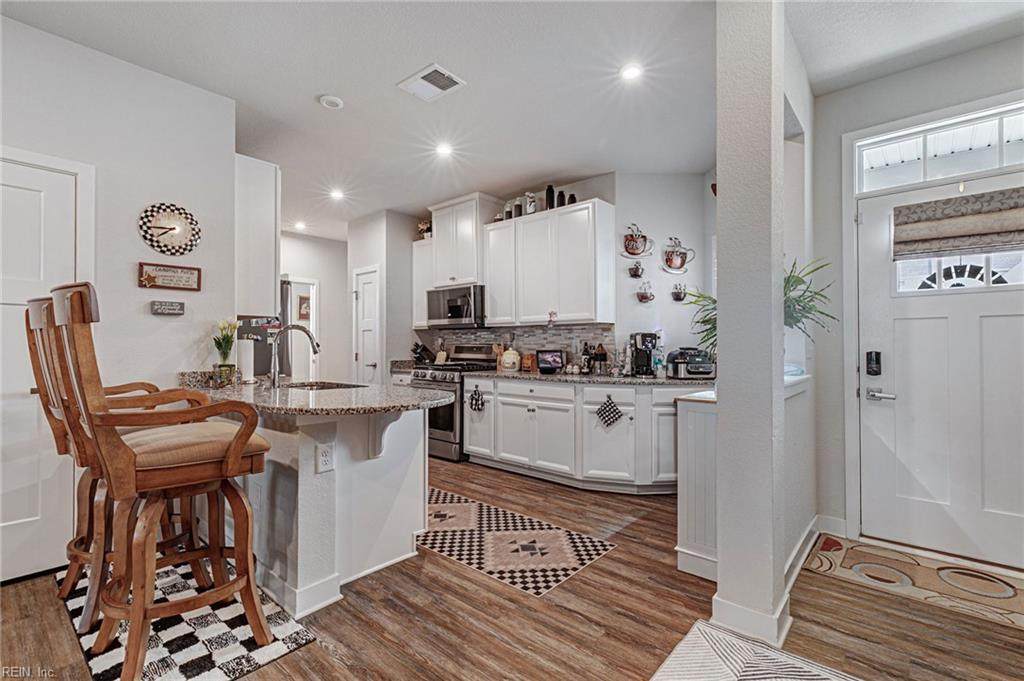
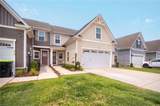
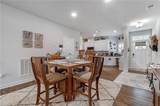
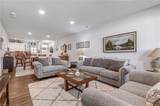
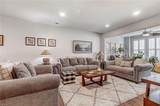
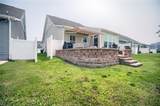
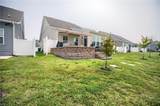
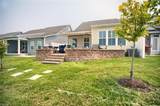
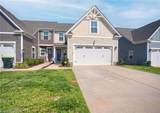
Welcome to this beautiful 3 bedroom, 2.5 bath home offering a spacious 1,967 square ft. floor plan in the Benns Grant community. The home features a spacious first floor primary suite with a private en suite bath and an inviting sunroom overlooking the backyard and pond. Step outside to an impressive custom pavered raised patio, complete with a retractable awning ideal for relaxing or entertaining. Enjoy peaceful water views throughout the community. The community offers a resort style pool with a waterslide, beach like entrance, splash park, lap lanes, and cabanas. A spacious clubhouse and a large children's playground. The community Director organizes scheduled, year round resident activities for all ages. Schedule your showing today!

Monthly Payment Calculator

www.elgproperties.com/homes/179013727
Print Image

256 Riley Way Isle of Wight County, VA 23430

  • Price: $360,000
  • Status: Active Under Contract
  • On Site: 84 Days
  • Updated: 212 min ago
  • ID#: 10645052
3
Beds
2
Baths
1
½ Baths
N/A
Acres
1,967
SQFT
$183
$/SQFT
2021
Built
Neighborhood:
Benns Grant
Area:
65 - Isle of Wight - North
Elementary School:
Carrollton Elementary
Middle School:
Smithfield Middle
High School:
Smithfield
Property Description
Welcome to this beautiful 3 bedroom, 2.5 bath home offering a spacious 1,967 square ft. floor plan in the Benns Grant community. The home features a spacious first floor primary suite with a private en suite bath and an inviting sunroom overlooking the backyard and pond. Step outside to an impressive custom pavered raised patio, complete with a retractable awning ideal for relaxing or entertaining. Enjoy peaceful water views throughout the community. The community offers a resort style pool with a waterslide, beach like entrance, splash park, lap lanes, and cabanas. A spacious clubhouse and a large children's playground. The community Director organizes scheduled, year round resident activities for all ages. Schedule your showing today!
Exterior Features

Exterior Features Patio Exterior Siding Fiber CementVinyl Fence Description None Fence YN No Foundation Type Slab Garage YN Yes Parking Garage Att 2 Car2 SpaceStreet Pool No Pool Roof Asphalt Shingle Style Townhouse View Description Water Waterfront Description Pond Waterfront YN Yes

Interior Features

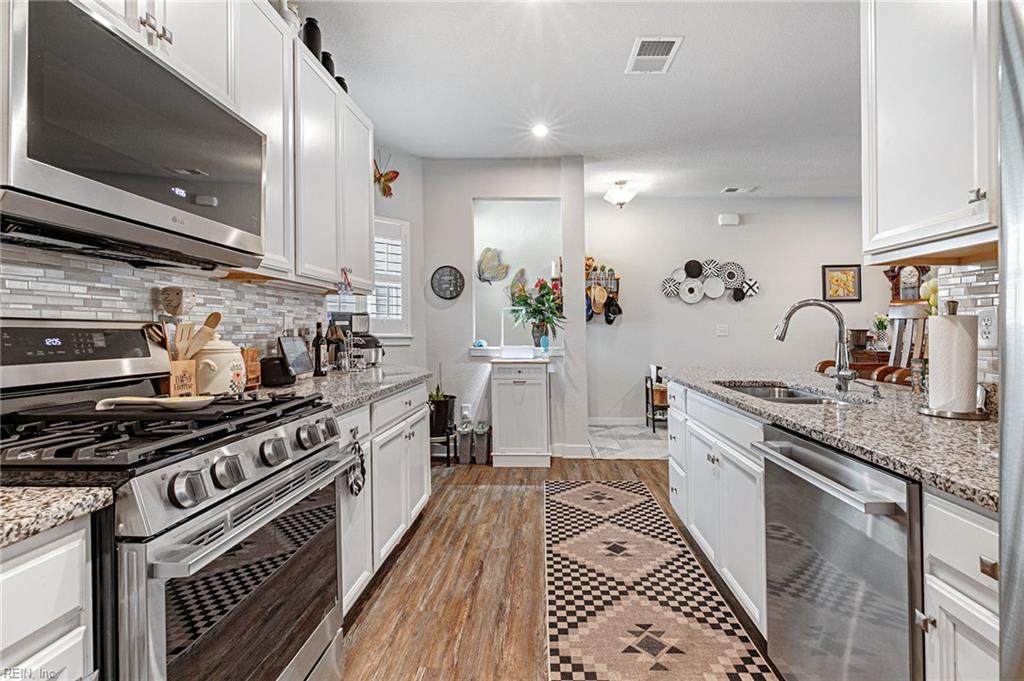
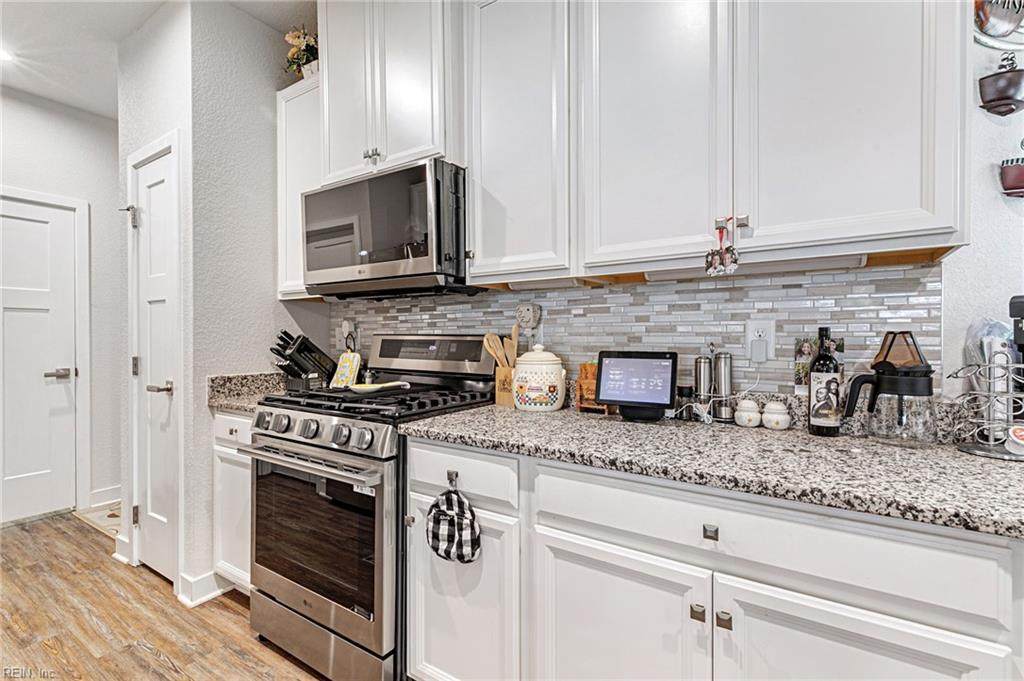
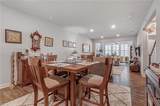
Accessibility Lift Appliances 220 V ElecDishwasherDisposalDryer HookupMicrowaveGas RangeRefrigeratorWasher Hookup Condo Level 1 Cooling Central Air Equipment Cable HookupCeiling FanGar Door OpenerSecurity Sys Fireplaces Number 0 First Flr Bed Full Bath YN Yes Flooring Type CarpetCeramicLaminate/LVP Heating Nat Gas Rooms Living Room Great Room Dining Room Utility Room Kitchen Family Room Primary Bedroom Bedroom Full Bathroom Primary Bedroom Rooms Number 6 Rooms Other 1st Floor Primary BRAtticBreakfast AreaFoyerNonePantrySun RoomUtility Room Unit Description 2 Living Lvl Water Heater Type Electric

Property Features

Amenities Condo POA ClubhouseGround MaintPlaygroundsPool Contingency Exists Non Contingent Disclosure Disclosure Statement Fees Condo 0 Fees POAMonthly 140 Hoa YN Yes HOAAssoc Legal Name United Property Assoc (UPA) Master Model YN No Neighborhood Name BENNS GRANT New Construction YN No Ownership Type Condo Possession CLOSE Sewer Type City/County Tax Amount Approx 2610 Water Type City/County

Real Estate Information Network logoListing provided courtesy of Peninsula Realty LLC: 757-812-7255
© 2026 REIN, Inc. Information Deemed Reliable But Not Guaranteed.
 
https://bt-photos.global.ssl.fastly.net/rein/orig_boomver_1_10645052-2.jpg https://bt-photos.global.ssl.fastly.net/rein/orig_boomver_1_10645052-2.jpg https://bt-photos.global.ssl.fastly.net/rein/orig_boomver_1_10645052-2.jpg
Logo
ELG Consulting Group | RE/MAX Allegiance
4000 Virginia Beach Boulevard, Suite 164
Virginia Beach VA, 23452