






Skip To Content

254 Bridgewater Dr

Newport News, VA 23603
  • $200,000
  • STATUS: Active Under Contract
  • ON SITE: 25 Days
  • ID#: 10654114
Under Contract
UPDATED: 160 min ago
$200,000
  • 3
    BEDS
  • 0.02
    ACRES
  • 2
    BATHS
  • 1
    1/2 BATHS
  • 1,636
    SQFT
  • $122
    $/SQFT
Neighborhood:
Type:
Townhouse
Built:
1986

School Information

Elementary School:
Middle School:
High School:

Description

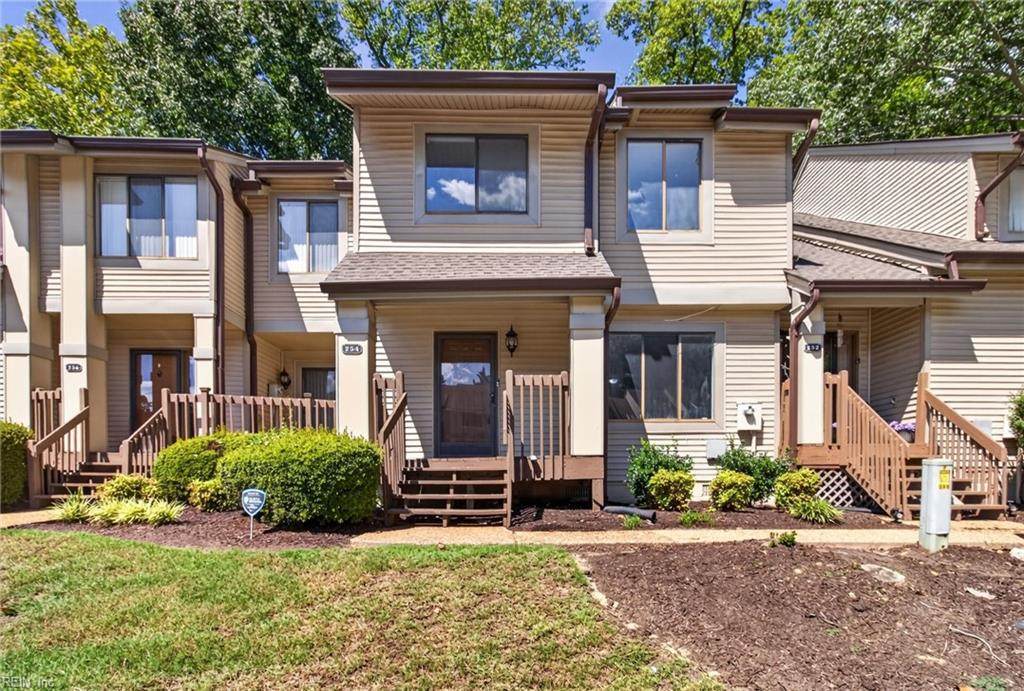
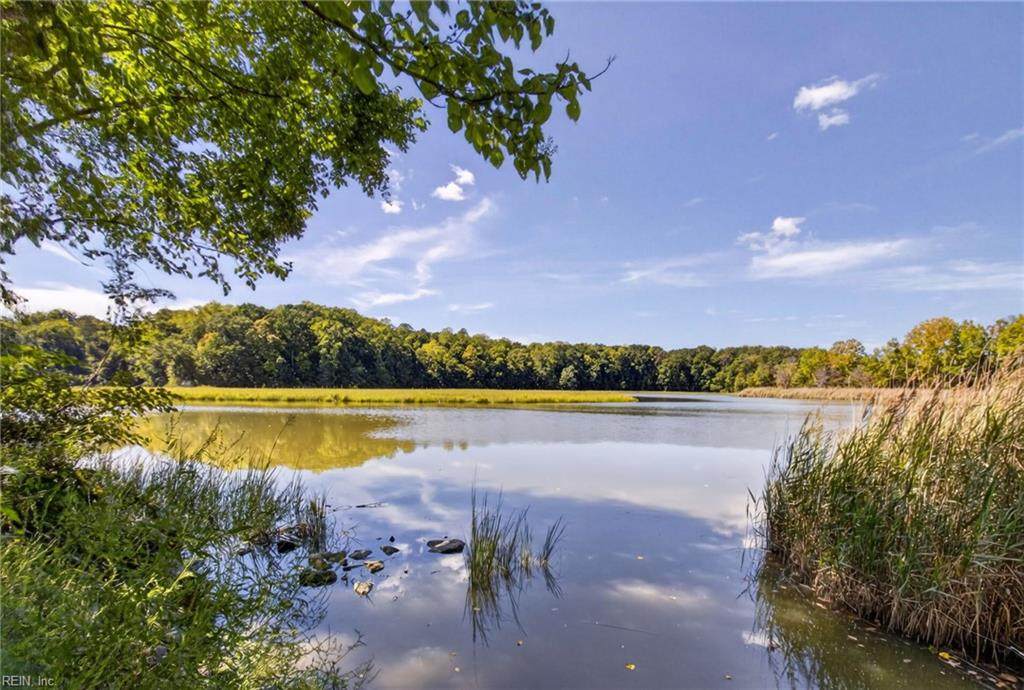
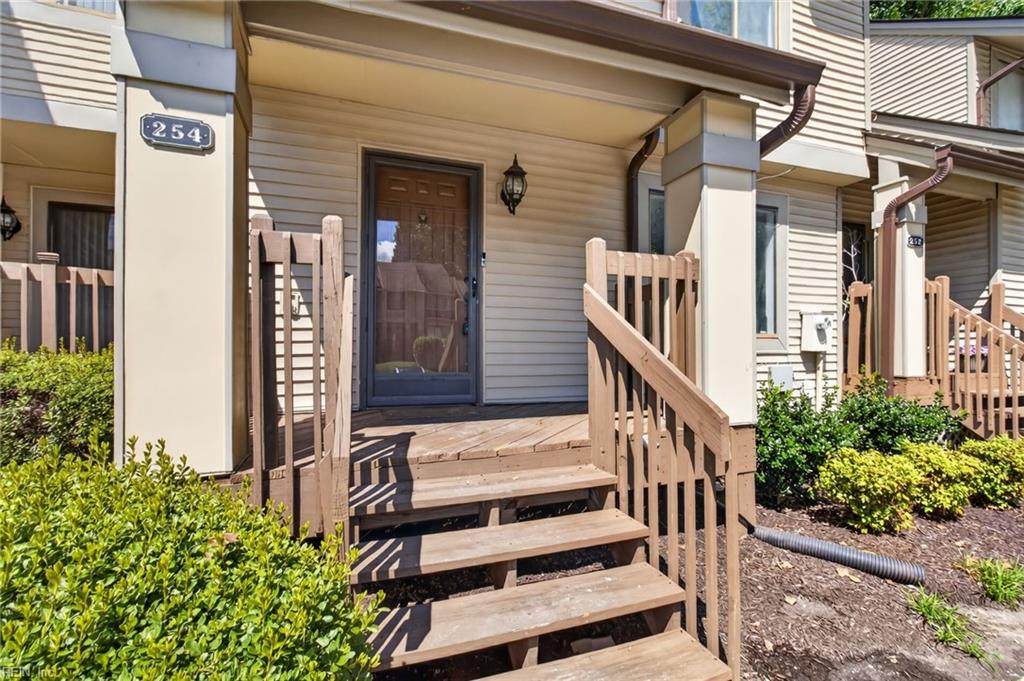
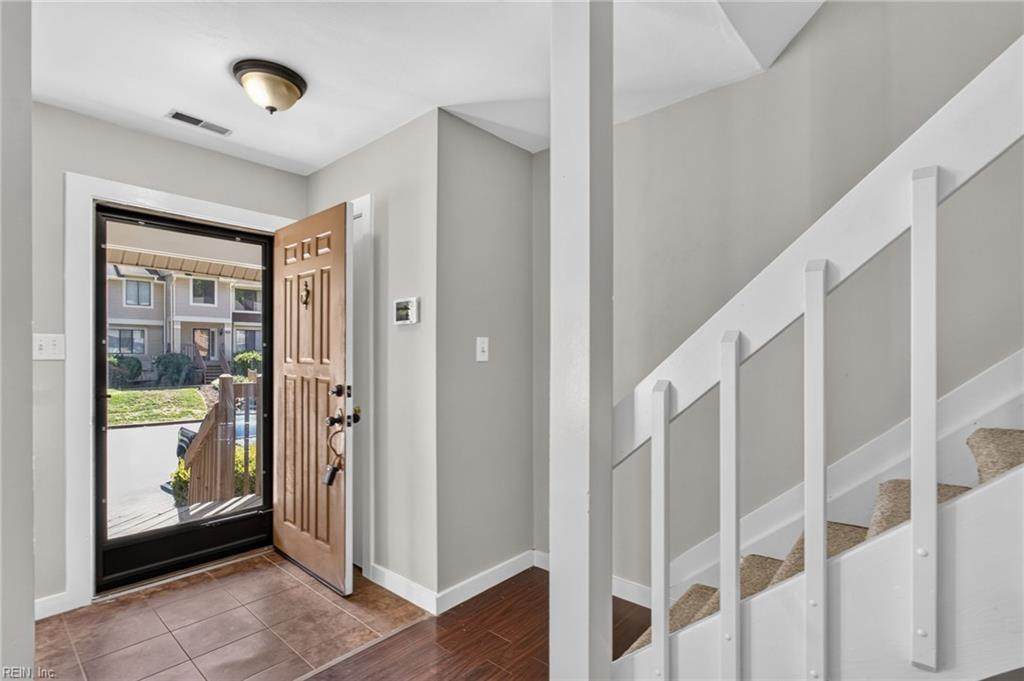
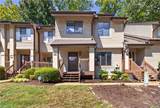
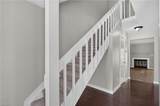
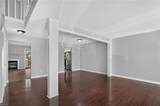
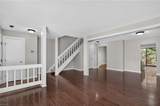
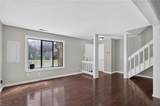
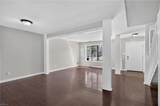
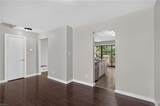
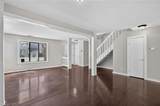
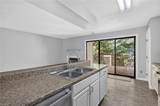
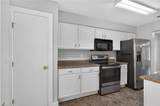
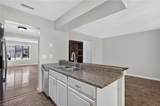
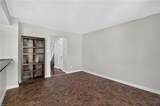
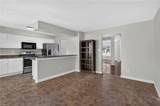
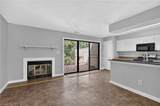
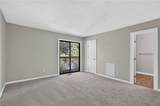
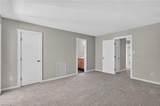
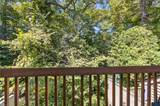
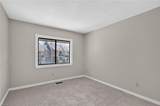
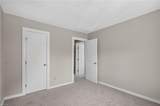
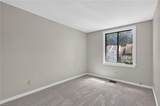
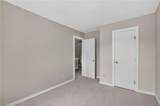
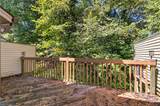
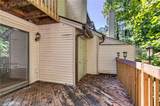
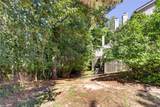
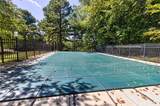
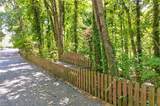
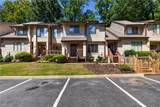
Enjoy the privacy of a wooded setting in Waters Ridge, with private decks allowing you to feel tucked away and surrounded by nature, creating a peaceful place to relax, unwind, or enjoy your morning coffee. This spacious townhome-style condo is move-in ready with new carpet, new interior paint, a newer HVAC system, and newer water heater, offering a comfortable home now with room to personalize over time. Waters Ridge offers low-maintenance living with community amenities including a pool, clubhouse, and access to Skiffes Creek and the James River through the community boat ramp and dock. The location also provides convenient access to Fort Eustis, I-64, Busch Gardens, Williamsburg, shopping, and dining. Seller is offering a one-year home warranty with acceptable offer.

Monthly Payment Calculator

www.elgproperties.com/homes/181306879
Print Image

254 Bridgewater Dr Newport News, VA 23603

  • Price: $200,000
  • Status: Active Under Contract
  • On Site: 25 Days
  • Updated: 160 min ago
  • ID#: 10654114
3
Beds
2
Baths
1
½ Baths
0.02
Acres
1,636
SQFT
$122
$/SQFT
1986
Built
Neighborhood:
Waters Ridge
Area:
110 - Newport News Denbigh North
Elementary School:
Katherine Johnson Elementary
Middle School:
Mary Passage Middle
High School:
Woodside
Property Description
Enjoy the privacy of a wooded setting in Waters Ridge, with private decks allowing you to feel tucked away and surrounded by nature, creating a peaceful place to relax, unwind, or enjoy your morning coffee. This spacious townhome-style condo is move-in ready with new carpet, new interior paint, a newer HVAC system, and newer water heater, offering a comfortable home now with room to personalize over time. Waters Ridge offers low-maintenance living with community amenities including a pool, clubhouse, and access to Skiffes Creek and the James River through the community boat ramp and dock. The location also provides convenient access to Fort Eustis, I-64, Busch Gardens, Williamsburg, shopping, and dining. Seller is offering a one-year home warranty with acceptable offer.
Exterior Features

Exterior Features DeckWooded Exterior Siding Vinyl Fence Description None Fence YN No Foundation Type Crawl Garage YN No Parking Assigned/Reserved Pool No Pool Roof Asphalt Shingle Style Townhouse View Description Wooded Waterfront Description Not Waterfront Waterfront YN No

Interior Features

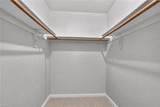
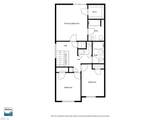
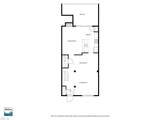
Appliances DishwasherDisposalDryerMicrowaveElec RangeRefrigeratorWasher Condo Level 2 Cooling Central Air Equipment Cable HookupCeiling Fan Fireplaces Number 1 First Flr Bed Full Bath YN No Flooring Type CarpetLaminate/LVPVinyl Heating Heat Pump Interior Features Fireplace WoodScuttle AccessWalk-In Closet Rooms Living Room Great Room Dining Room Utility Room Kitchen Family Room Primary Bedroom Bedroom Full Bathroom Rooms Number 6 Rooms Other Breakfast AreaFoyerPBR with BathPantryUtility Closet Unit Description 2 Living Lvl Water Heater Type Electric

Property Features

Amenities Condo POA ClubhouseDockGround MaintPlaygroundsPoolTrash Pickup Contingencies Home/EIFS Insp. Con.POA/Condo Contingency Exists Contingent Disclosure Disclosure StatementResale Certif Req Fees Condo 300 Fees POAMonthly 0 Hoa YN Yes HOAAssoc Legal Name n/a Master Model YN No Miscellaneous Warranty Plan Neighborhood Name WATERS RIDGE New Construction YN No Ownership Type Condo Possession SETTLE Sewer Type City/County Tax Amount Approx 2704 Water Type City/County Zoning R5

Real Estate Information Network logoListing provided courtesy of Keller Williams Realty Twn Ctr: 757-499-5911
© 2026 REIN, Inc. Information Deemed Reliable But Not Guaranteed.
 
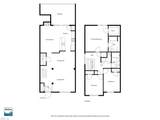
https://bt-photos.global.ssl.fastly.net/rein/orig_boomver_1_10654114-2.jpg https://bt-photos.global.ssl.fastly.net/rein/orig_boomver_1_10654114-2.jpg https://bt-photos.global.ssl.fastly.net/rein/orig_boomver_1_10654114-2.jpg
Logo
ELG Consulting Group | RE/MAX Allegiance
4000 Virginia Beach Boulevard, Suite 164
Virginia Beach VA, 23452