









Skip To Content

2453 Leytonstone Dr

Chesapeake, VA 23321
  • $259,000
  • STATUS: Active
  • ON SITE: 27 Days
  • ID#: 10653755
UPDATED: 219 min ago
$259,000
  • 2
    BEDS
  • 0.03
    ACRES
  • 2
    BATHS
  • 1
    1/2 BATHS
  • 1,870
    SQFT
  • $139
    $/SQFT
Type:
Condo
Built:
2013

School Information

Elementary School:
Middle School:
High School:

Description

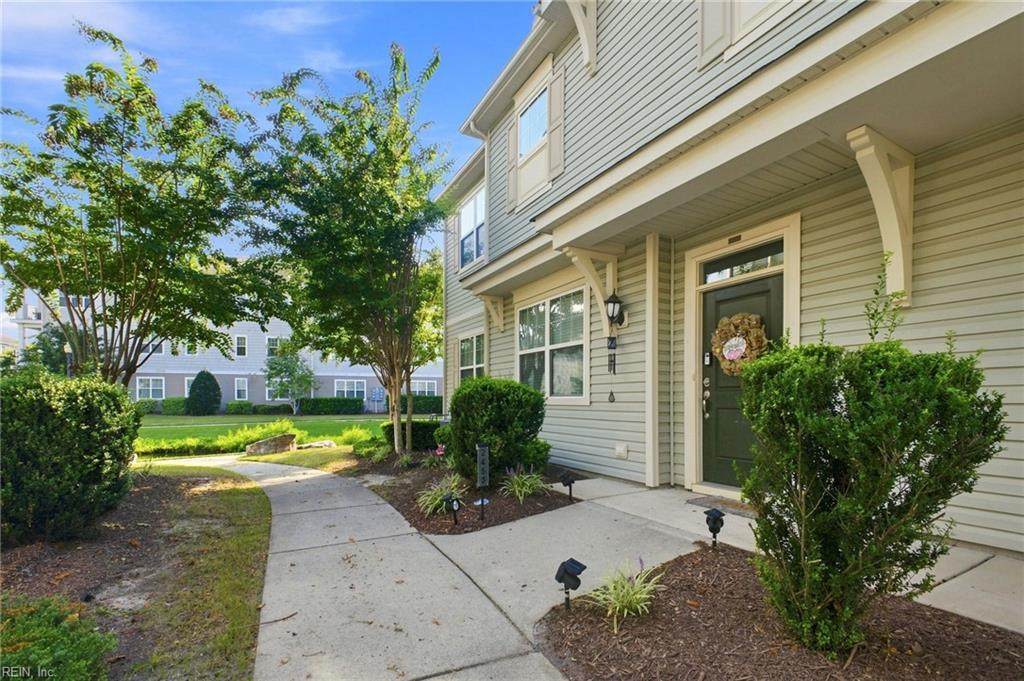
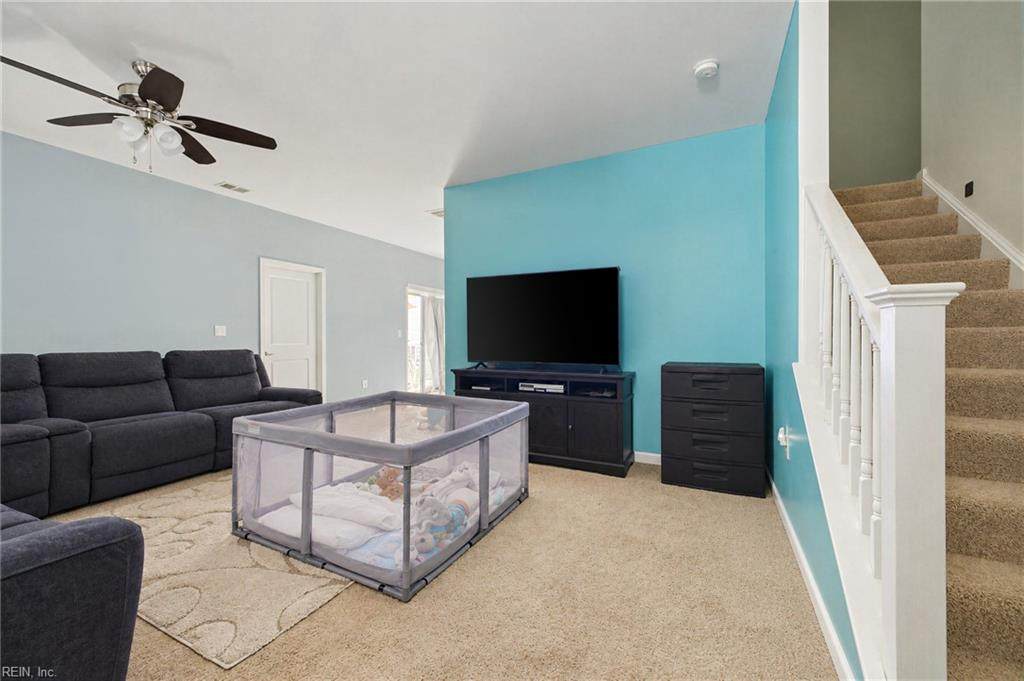
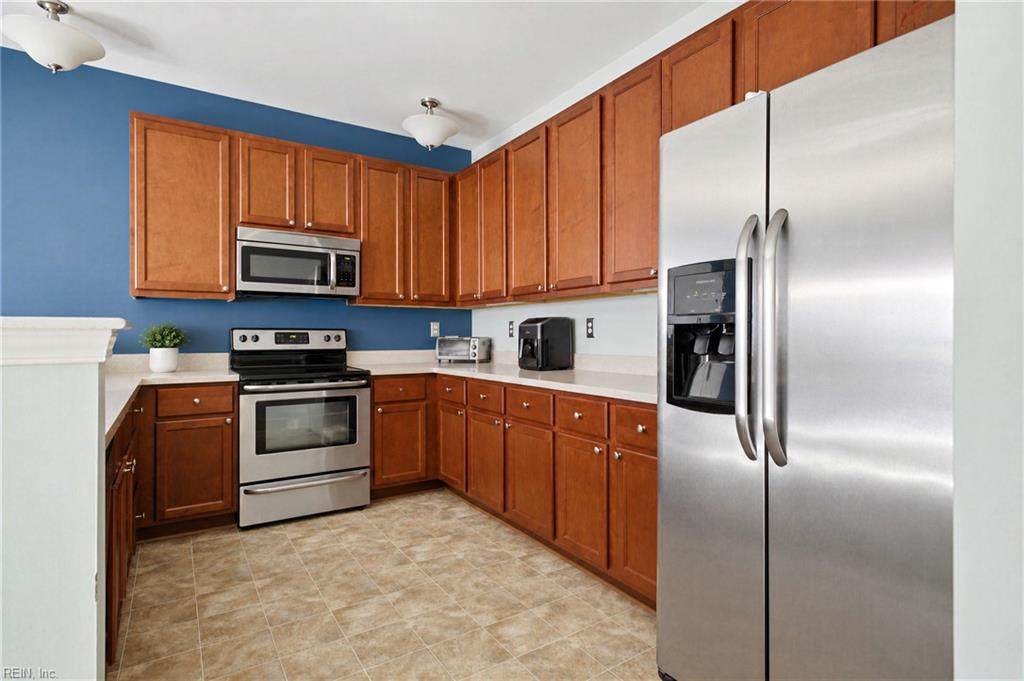
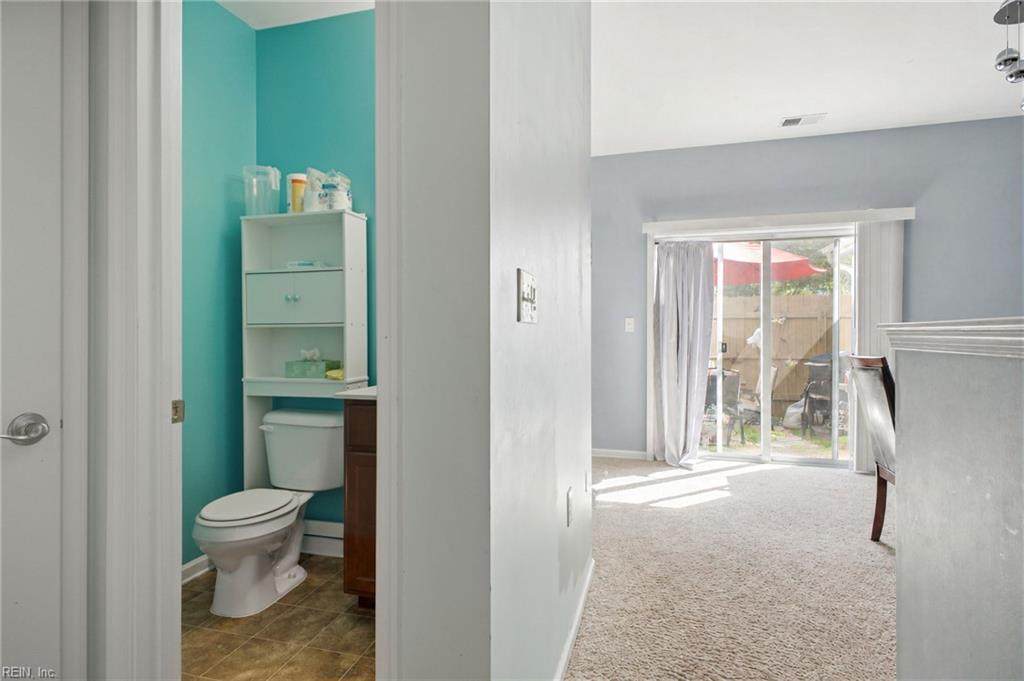
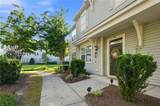
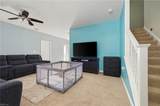
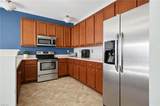
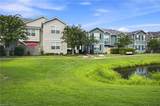
Short sale subject to lender approval. This home offers a functional first-floor layout with a spacious living room, dining area, kitchen, half bath, and a 12x14 bonus room that can serve as an office, playroom, game room, or potential third bedroom. The kitchen features Corian countertops, Frigidaire appliances, and a large walk-in pantry with ample shelving. Upstairs are two generously sized primary suites, a separate laundry room, and a flexible landing area. Fenced rear patio with storage shed. Enjoy peaceful pond views and neighborhood walking paths just beyond the backyard. Sale is subject to third-party/lender approval.

Monthly Payment Calculator

www.elgproperties.com/homes/181231398
Print Image

2453 Leytonstone Dr Chesapeake, VA 23321

  • Price: $259,000
  • Status: Active
  • On Site: 27 Days
  • Updated: 219 min ago
  • ID#: 10653755
2
Beds
2
Baths
1
½ Baths
0.03
Acres
1,870
SQFT
$139
$/SQFT
2013
Built
Neighborhood:
Kings Pointe At Western Branch
Area:
33 - West Chesapeake
Elementary School:
Western Branch Primary
Middle School:
Western Branch Middle
High School:
Western Branch
Property Description
Short sale subject to lender approval. This home offers a functional first-floor layout with a spacious living room, dining area, kitchen, half bath, and a 12x14 bonus room that can serve as an office, playroom, game room, or potential third bedroom. The kitchen features Corian countertops, Frigidaire appliances, and a large walk-in pantry with ample shelving. Upstairs are two generously sized primary suites, a separate laundry room, and a flexible landing area. Fenced rear patio with storage shed. Enjoy peaceful pond views and neighborhood walking paths just beyond the backyard. Sale is subject to third-party/lender approval.
Exterior Features

Exterior Siding Vinyl Fence Description Back Fenced Fence YN Yes Foundation Type Slab Garage YN No Parking 1 SpaceAssigned/ReservedClose to Mass Transit Pool No Pool Roof Asphalt Shingle Style Quadraville Waterfront Description Not Waterfront Waterfront YN No

Interior Features

Appliances DishwasherDisposalDryer HookupMicrowaveElec RangeRefrigeratorWasher Hookup Condo Level 1 Cooling Central Air Fireplaces Number 0 First Flr Bed Full Bath YN No Flooring Type CarpetVinyl Heating Hot WaterNat Gas Interior Features BarWalk-In ClosetWindow Treatments Rooms Number 6 Rooms Other AtticOffice/StudyPantryPorchUtility Closet Water Heater Type Gas

Property Features

Contingency Exists Non Contingent Disclosure Common Interest CommunityDisclosure StatementResale Certif ReqShort/Comp Sale Fees Condo 350 Fees POAMonthly 0 Hoa YN Yes HOAAssoc Legal Name N/A Master Model YN No Neighborhood Name KINGS POINTE New Construction YN No Ownership Type Condo Possession SETTLEMENT Sewer Type City/County Tax Amount Approx 2980 Water Type City/County

Real Estate Information Network logoListing provided courtesy of Own Real Estate LLC: 757-354-4080
© 2026 REIN, Inc. Information Deemed Reliable But Not Guaranteed.
 
https://bt-photos.global.ssl.fastly.net/rein/orig_boomver_1_10653755-2.jpg https://bt-photos.global.ssl.fastly.net/rein/orig_boomver_1_10653755-2.jpg https://bt-photos.global.ssl.fastly.net/rein/orig_boomver_1_10653755-2.jpg
Logo
ELG Consulting Group | RE/MAX Allegiance
4000 Virginia Beach Boulevard, Suite 164
Virginia Beach VA, 23452