



Skip To Content

2301 Page Harbor Landing Unit 205 Lndg

Virginia Beach, VA 23451
  • $499,000
  • STATUS: Active
  • ON SITE: 31 Days
  • ID#: 10653088
UPDATED: 221 min ago
$499,000
  • 3
    BEDS
  • N/A
    ACRES
  • 2
    BATHS
  • 0
    1/2 BATHS
  • 1,872
    SQFT
  • $267
    $/SQFT
Neighborhood:
Type:
Condo
Built:
1998

School Information

Elementary School:
Middle School:
High School:

Description

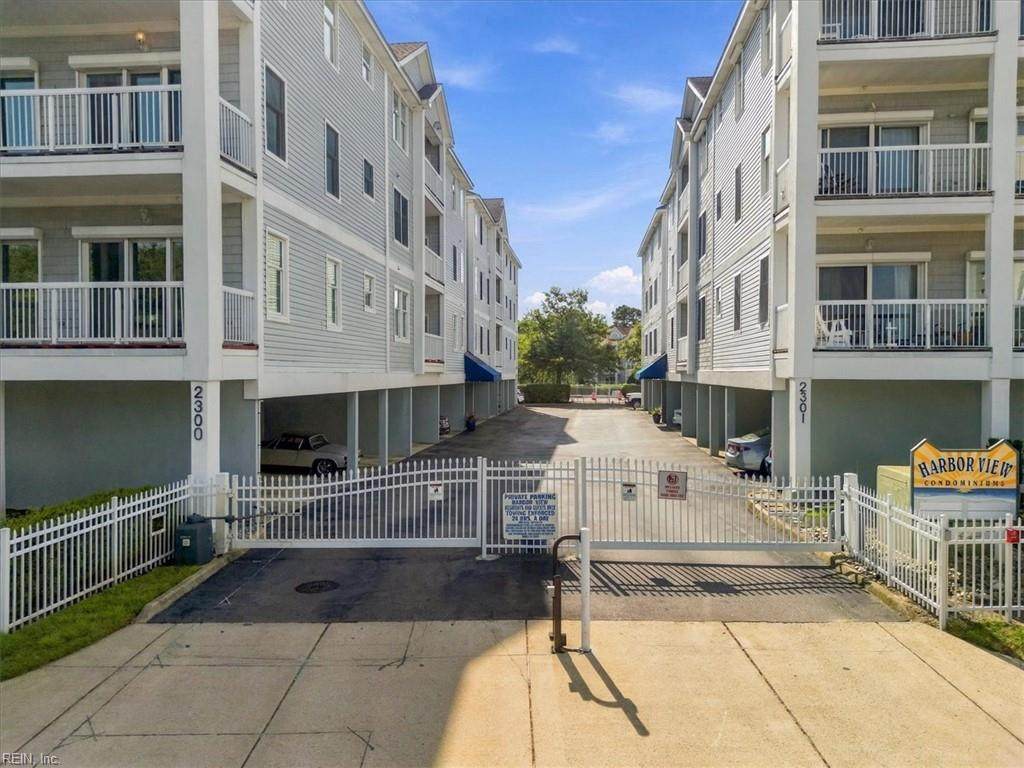
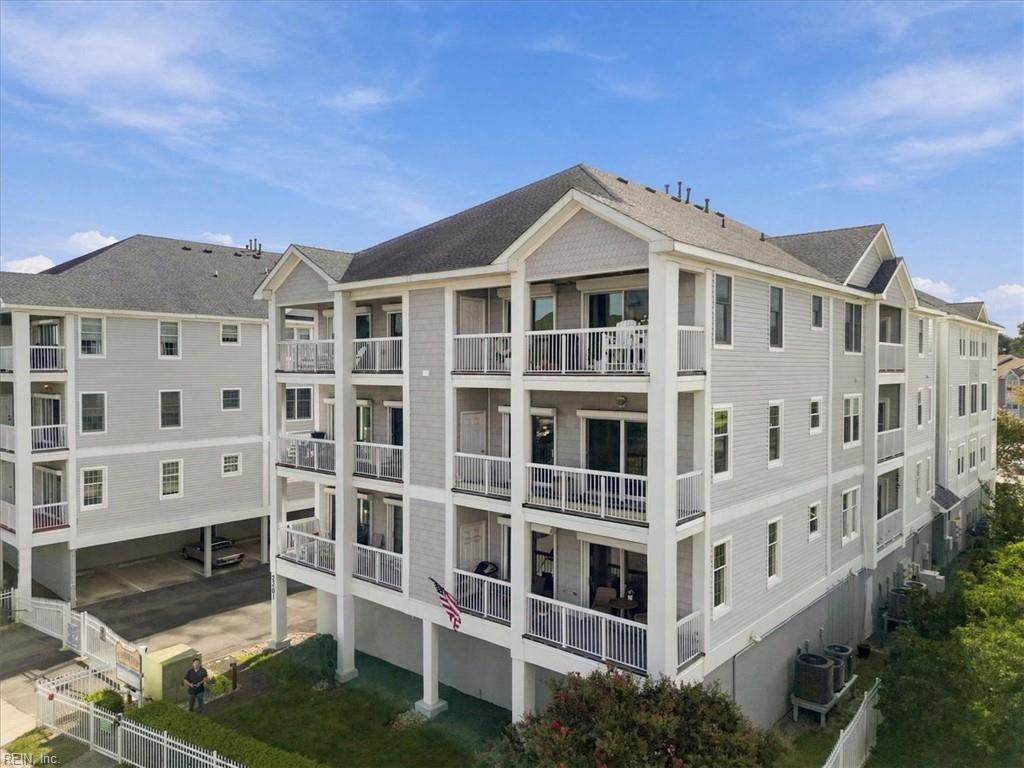
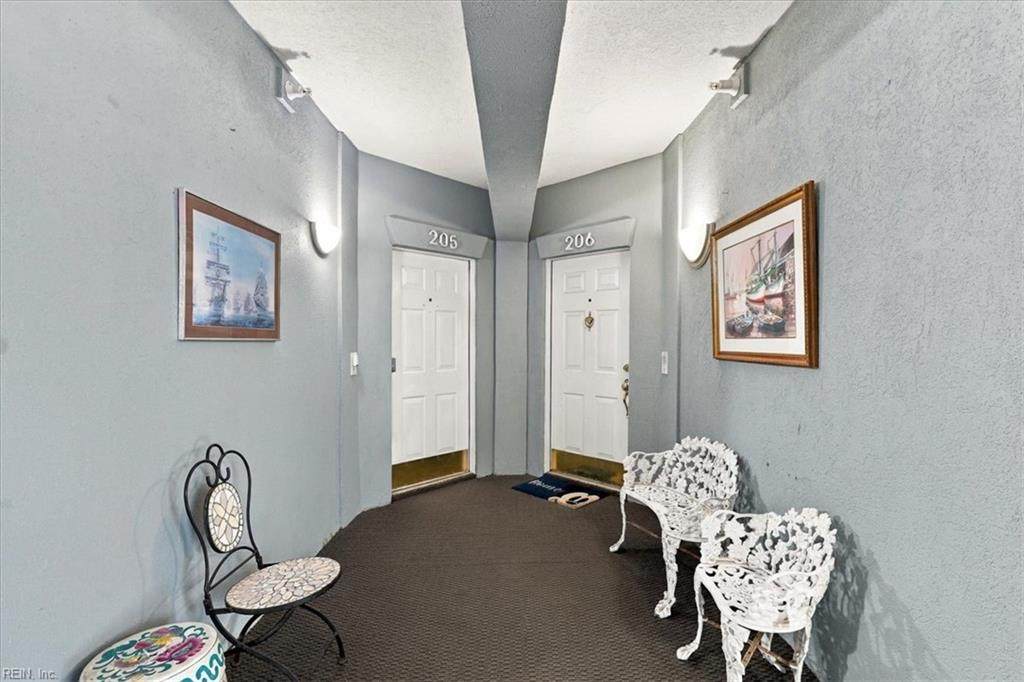
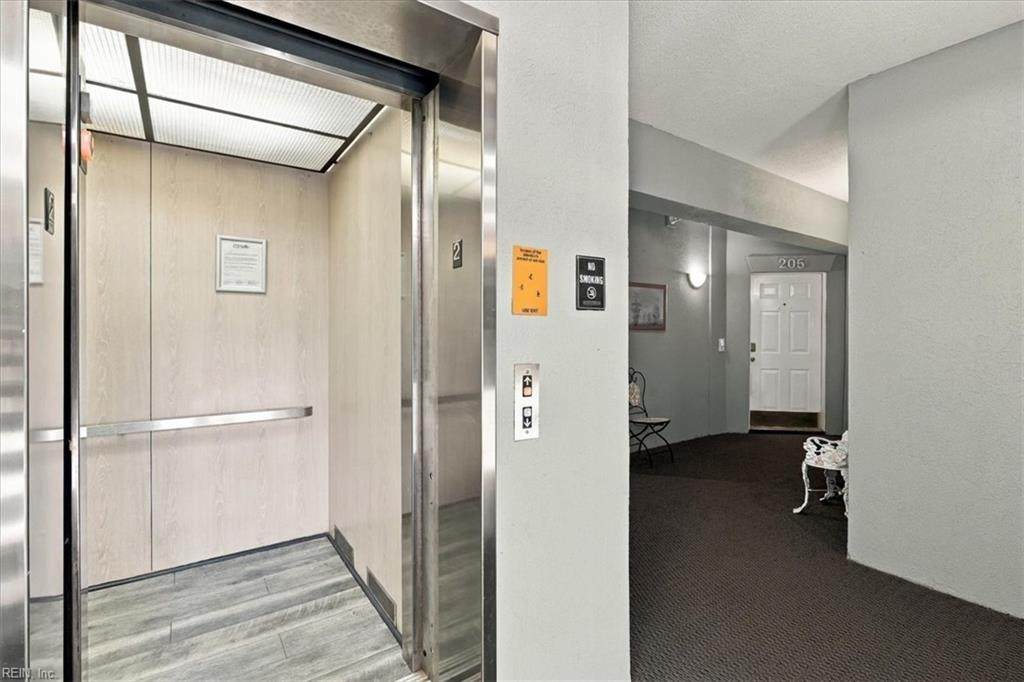
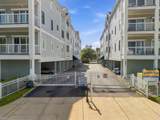
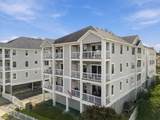
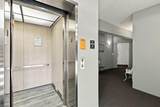
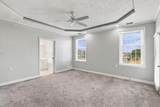
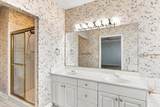
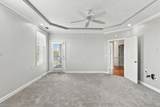
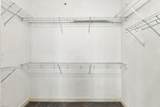
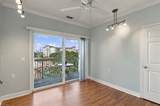
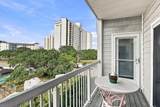
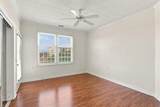
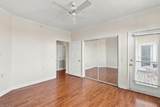
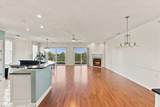
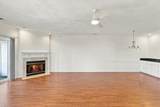
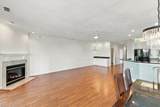
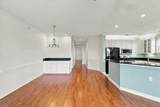
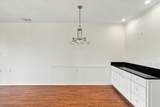
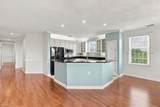
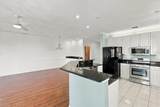
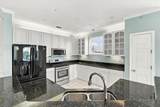
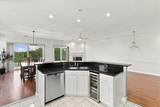
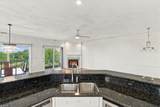
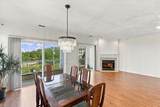
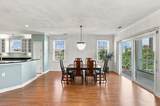
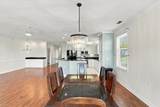
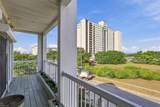
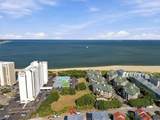
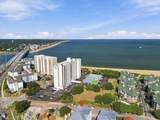
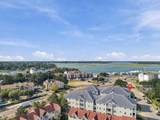
Beach side of Shore Drive,end unit all one living floor. Views of Bay and Inlet. Gated community w/elevator, 2 covered parking spots and 2 storage areas. Open floor plan includes Great Room w/built in buffet, recessed lighting, gas fireplace, open balcony allowing for wonderful sunshine. LVP flooring, new carpet, tile baths, hurricane shutters and brand new windows. Primary suite w/walk in closet, trayed ceiling, full bath w/jacuzzi tub, shower and double sinks. 2 additional bedrooms for family and guests. Kitchen includes granite counters, tiled floor, tons of cabinet space, pantry and bar. Whether it be you primary or second home this is the right home for you.

Monthly Payment Calculator

www.elgproperties.com/homes/181104369
Print Image

2301 Page Harbor Landing Unit 205 Lndg Virginia Beach, VA 23451

  • Price: $499,000
  • Status: Active
  • On Site: 31 Days
  • Updated: 221 min ago
  • ID#: 10653088
3
Beds
2
Baths
0
½ Baths
N/A
Acres
1,872
SQFT
$267
$/SQFT
1998
Built
Neighborhood:
Lynnhaven Shores
Area:
43 - Northeast Virginia Beach
Elementary School:
Lynnhaven Elementary
Middle School:
Great Neck Middle
High School:
Frank W. Cox
Property Description
Beach side of Shore Drive,end unit all one living floor. Views of Bay and Inlet. Gated community w/elevator, 2 covered parking spots and 2 storage areas. Open floor plan includes Great Room w/built in buffet, recessed lighting, gas fireplace, open balcony allowing for wonderful sunshine. LVP flooring, new carpet, tile baths, hurricane shutters and brand new windows. Primary suite w/walk in closet, trayed ceiling, full bath w/jacuzzi tub, shower and double sinks. 2 additional bedrooms for family and guests. Kitchen includes granite counters, tiled floor, tons of cabinet space, pantry and bar. Whether it be you primary or second home this is the right home for you.
Exterior Features

Exterior Features CornerDeck Exterior Siding Vinyl Fence Description Full Fence YN Yes Foundation Type Other Garage YN No Parking 2 SpaceAssigned/ReservedCarportCovered Pool No Pool Roof Composite Style Contemp View Description BayRiver Waterfront Description Not Waterfront Waterfront YN No

Interior Features

Accessibility ElevatorHallways 42 IN plusLevel FlooringMain Floor LaundryStepless Entrance Appliances DishwasherDisposalDryerMicrowaveGas RangeRefrigeratorWasher Condo Level 2 Cooling Central AirHeat Pump Equipment Cable HookupCeiling Fan Fireplaces Number 1 First Flr Bed Full Bath YN Yes Flooring Type CarpetCeramicLaminate/LVP Heating Heat Pump Interior Features BarFireplace Gas-naturalPrimary Sink-DoubleWalk-In ClosetWindow Treatments Rooms Living Room Great Room Dining Room Utility Room Kitchen Family Room Primary Bedroom Bedroom Full Bathroom Primary Bedroom Rooms Number 7 Rooms Other 1st Floor BR1st Floor Primary BRAssigned StorageBalconyBreakfast AreaPBR with BathPantryUtility Room Unit Description 1 Living LvlCorner UnitEnd Unit Water Heater Type Gas

Property Features

Amenities Condo POA ElevatorGated CommunityGround MaintSecurityTrash PickupWater Contingency Exists Non Contingent Disclosure Disclosure StatementResale Certif Req Fees Condo 1088 Fees POAMonthly 0 Hoa YN Yes HOAAssoc Legal Name N/A Master Model YN No New Construction YN No Ownership Type Condo Possession SETTLEMENT Sewer Type City/County Tax Amount Approx 4401 Water Type City/County Zoning B4

Real Estate Information Network logoListing provided courtesy of Howard Hanna Real Estate Svcs.: 757-481-3710
© 2026 REIN, Inc. Information Deemed Reliable But Not Guaranteed.
 
https://bt-photos.global.ssl.fastly.net/rein/orig_boomver_1_10653088-2.jpg https://bt-photos.global.ssl.fastly.net/rein/orig_boomver_1_10653088-2.jpg https://bt-photos.global.ssl.fastly.net/rein/orig_boomver_1_10653088-2.jpg
Logo
ELG Consulting Group | RE/MAX Allegiance
4000 Virginia Beach Boulevard, Suite 164
Virginia Beach VA, 23452