Skip To Content

215 Peach St

Camden County, NC 27976
  • $304,990
  • STATUS: Active Under Contract
  • ON SITE: 24 Days
  • ID#: 10653742
Under Contract
UPDATED: 27 min ago
$304,990
  • 3
    BEDS
  • N/A
    ACRES
  • 2
    BATHS
  • 1
    1/2 BATHS
  • 1,576
    SQFT
  • $194
    $/SQFT
Neighborhood:
Type:
Townhouse
Built:
2026

School Information

Elementary School:
Middle School:
High School:

Description

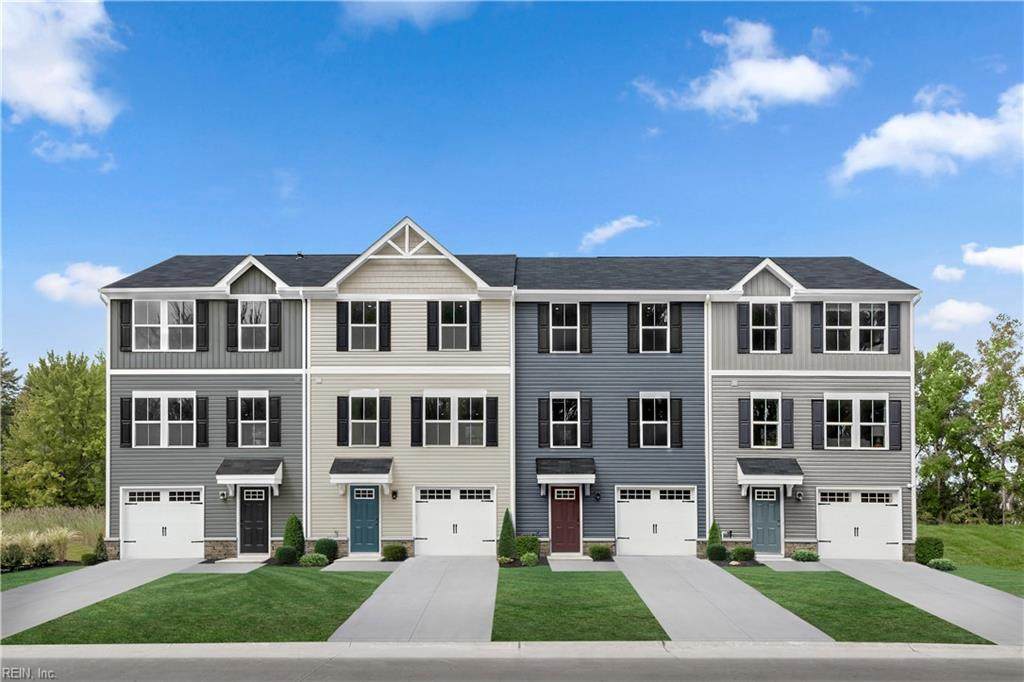
Take advantage of our Builder's Buydown incentive and explore special financing opportunities designed to help lower your monthly payment. Contact our sales team today to learn more about current incentives, available homesites, and financing options. The Juniper Townhome combines the amenities of single-family living with the convenience of low-maintenance townhome living. A finished lower level provides flexible space for storage, a recreation room, home office, or gym. Upstairs, the open-concept main level features a gourmet kitchen that flows seamlessly into the spacious living room and dining area, creating the perfect setting for everyday living and entertaining. The upper level offers three generously sized bedrooms, including a luxurious owner's suite with a private bath and oversized walk-in closet. Thoughtfully designed with both comfort and functionality in mind, The Juniper delivers the space you need and the lifestyle you deserve.

Monthly Payment Calculator

www.elgproperties.com/homes/181220199
Print Image

215 Peach St Camden County, NC 27976

  • Price: $304,990
  • Status: Active Under Contract
  • On Site: 24 Days
  • Updated: 27 min ago
  • ID#: 10653742
3
Beds
2
Baths
1
½ Baths
N/A
Acres
1,576
SQFT
$194
$/SQFT
2026
Built
Neighborhood:
South Mills Landing
Area:
210 - Camden County NC
Elementary School:
Grandy Primary
Middle School:
Camden Middle
High School:
Camden County
Property Description
Take advantage of our Builder's Buydown incentive and explore special financing opportunities designed to help lower your monthly payment. Contact our sales team today to learn more about current incentives, available homesites, and financing options. The Juniper Townhome combines the amenities of single-family living with the convenience of low-maintenance townhome living. A finished lower level provides flexible space for storage, a recreation room, home office, or gym. Upstairs, the open-concept main level features a gourmet kitchen that flows seamlessly into the spacious living room and dining area, creating the perfect setting for everyday living and entertaining. The upper level offers three generously sized bedrooms, including a luxurious owner's suite with a private bath and oversized walk-in closet. Thoughtfully designed with both comfort and functionality in mind, The Juniper delivers the space you need and the lifestyle you deserve.
Exterior Features

Exterior Siding Vinyl Fence Description None Fence YN No Foundation Type Slab Garage YN Yes Parking Garage Att 1 Car Pool No Pool Roof Asphalt Shingle Style TownhouseTraditional Waterfront Description Not Waterfront Waterfront YN No

Interior Features

Appliances DishwasherDisposalDryer HookupEnergy Star Appliance(s)MicrowaveRangeWasher Hookup Cooling Central Air Fireplaces Number 0 First Flr Bed Full Bath YN No Flooring Type CarpetLaminate/LVP Heating Electric Rooms Number 7 Water Heater Type Electric

Property Features

Contingency Exists Non Contingent Disclosure None Fees Condo 0 Fees POAMonthly 100 Hoa YN Yes HOAAssoc Legal Name GOODMAN PROPERTY MANAGEMENT Master Model YN No Neighborhood Name SOUTH MILLS LANDING TOWNS New Construction YN Yes Ownership Type Simple Possession AT CLOSING Sewer Type City/County Tax Amount Approx 3000 Water Type City/County

Real Estate Information Network logoListing provided courtesy of BHHS RW Towne Realty: 757-935-9010
© 2026 REIN, Inc. Information Deemed Reliable But Not Guaranteed.
 
https://bt-photos.global.ssl.fastly.net/rein/orig_boomver_1_10653742-2.jpg https://bt-photos.global.ssl.fastly.net/rein/orig_boomver_1_10653742-2.jpg https://bt-photos.global.ssl.fastly.net/rein/orig_boomver_1_10653742-2.jpg
Logo
ELG Consulting Group | RE/MAX Allegiance
4000 Virginia Beach Boulevard, Suite 164
Virginia Beach VA, 23452