























Skip To Content

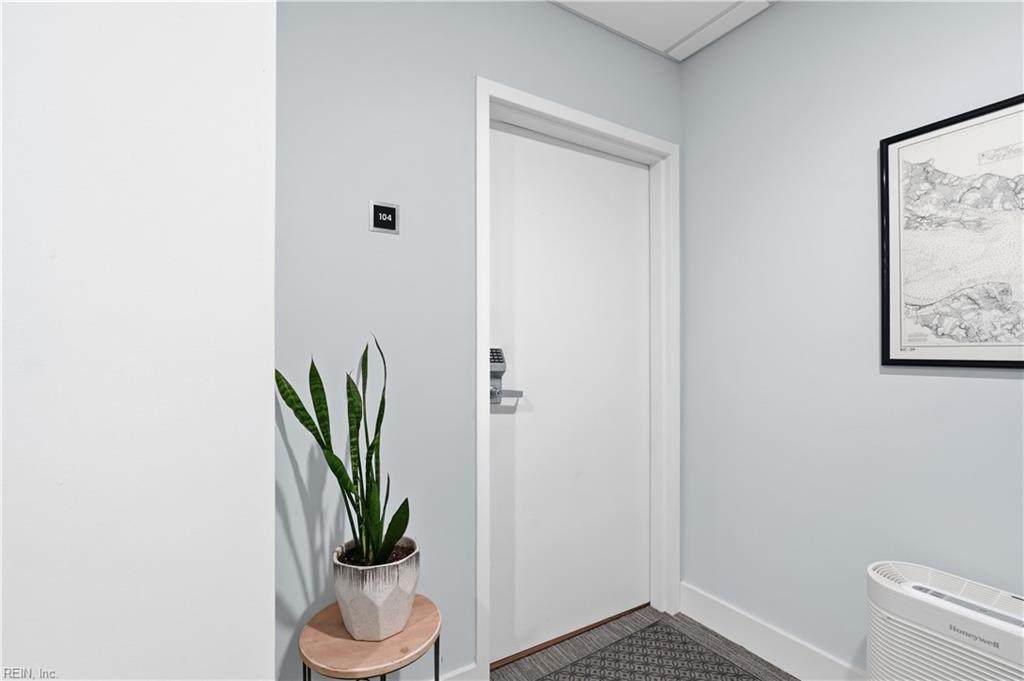
215 Brooke Ave , #104

Norfolk, VA 23510
  • $529,000
  • STATUS: Active
  • ON SITE: 50 Days
  • ID#: 10650023
UPDATED: 41 min ago
$529,000
  • 2
    BEDS
  • 0.02
    ACRES
  • 2
    BATHS
  • 0
    1/2 BATHS
  • 1,523
    SQFT
  • $347
    $/SQFT
Neighborhood:
Type:
Condo
Built:
2020

School Information

Elementary School:
Middle School:
High School:

Description

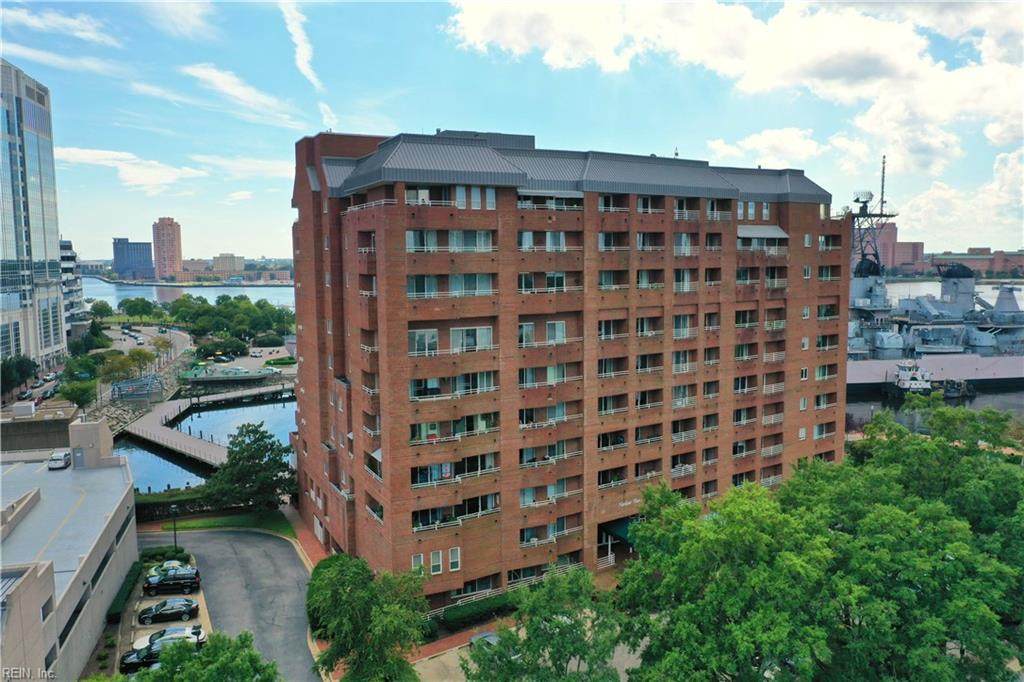
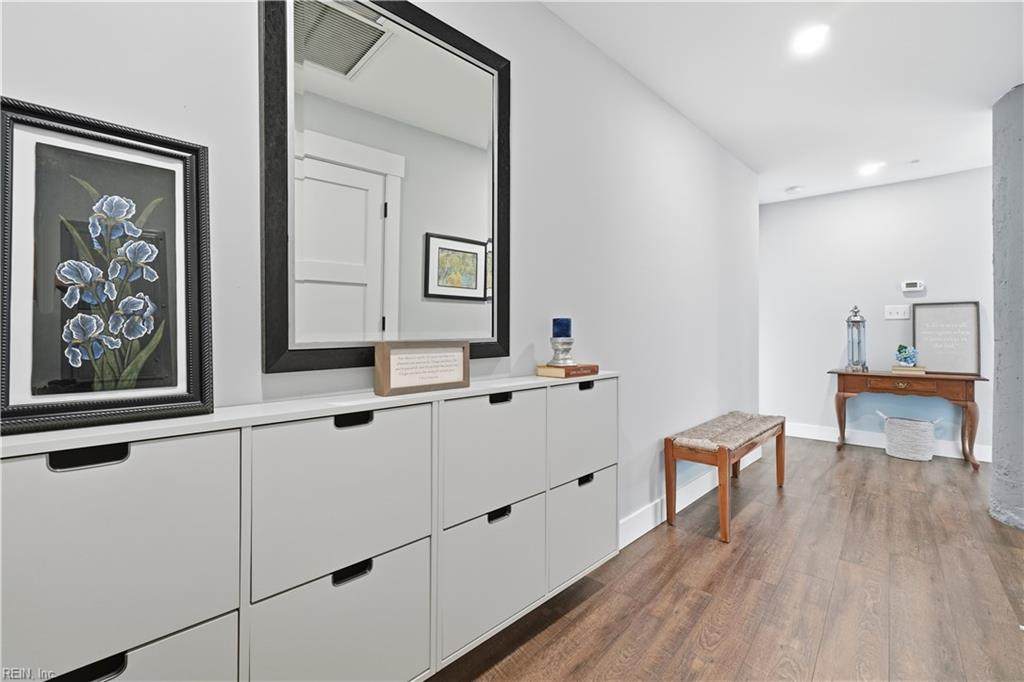
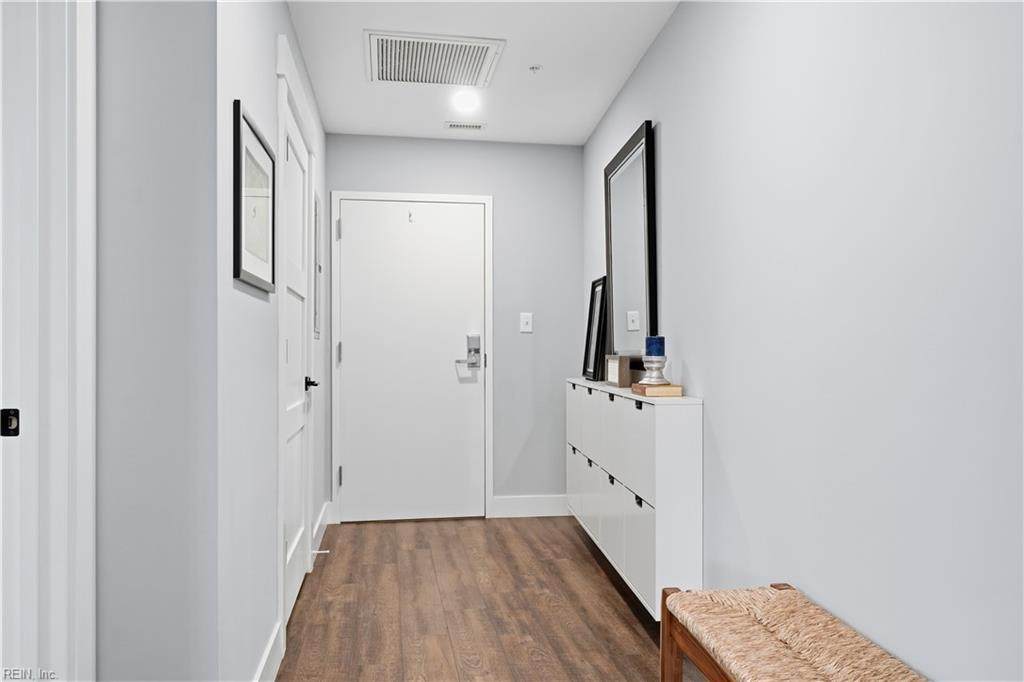
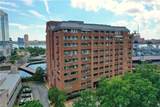
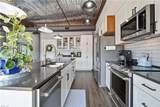
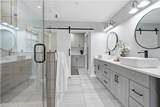
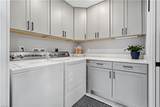
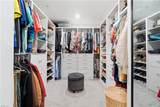
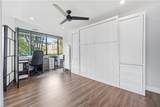
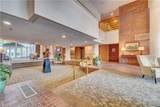
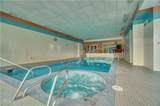
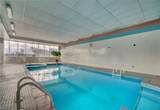
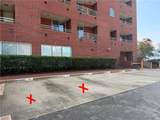
City living at its BEST! This light-filled corner condo was redesigned and renovated in 2020. 1st floor unit with floor to ceiling windows offering views of the Wisconsin, Elizabeth River and frequent harbor activities. Custom kitchen with shaker cabinets, granite counters, stainless steel appliances, open to the living room; Perfect for entertaining. Luxurious primary suite, designer bath with double vanity sinks and large walk-in closet. 2nd BR/ flex space currently serves as an office with a Murphy bed. 2nd bathroom can be accessed from the hall as well as from the bedroom. In-unit laundry offering ample storage. Condo fee includes 24/7 Concierge, water, sewer, trash and basic cable, indoor salt H2O pool, sauna, gym, and community room with a kitchen. 2 conveniently located parking spaces in the front parking lot, adjacent to building entrance. Schedule your tour!

Monthly Payment Calculator

www.elgproperties.com/homes/180327514
Print Image

215 Brooke Ave , #104 Norfolk, VA 23510

  • Price: $529,000
  • Status: Active
  • On Site: 50 Days
  • Updated: 41 min ago
  • ID#: 10650023
2
Beds
2
Baths
0
½ Baths
0.02
Acres
1,523
SQFT
$347
$/SQFT
2020
Built
Neighborhood:
Downtown Area
Area:
11 - West Norfolk
Elementary School:
Lake Taylor School
Middle School:
Blair Middle
High School:
Maury
Property Description
City living at its BEST! This light-filled corner condo was redesigned and renovated in 2020. 1st floor unit with floor to ceiling windows offering views of the Wisconsin, Elizabeth River and frequent harbor activities. Custom kitchen with shaker cabinets, granite counters, stainless steel appliances, open to the living room; Perfect for entertaining. Luxurious primary suite, designer bath with double vanity sinks and large walk-in closet. 2nd BR/ flex space currently serves as an office with a Murphy bed. 2nd bathroom can be accessed from the hall as well as from the bedroom. In-unit laundry offering ample storage. Condo fee includes 24/7 Concierge, water, sewer, trash and basic cable, indoor salt H2O pool, sauna, gym, and community room with a kitchen. 2 conveniently located parking spaces in the front parking lot, adjacent to building entrance. Schedule your tour!
Exterior Features

Exterior Features Corner Exterior Siding Brick Fence Description None Fence YN No Foundation Type Pile Garage YN No Parking 2 SpaceAssigned/ReservedOff Street Pool No Pool Roof Poly Skin Style ApartmentHigh-Rise View Description HarborMarsh Waterfront Description River Waterfront YN Yes

Interior Features

Accessibility Level FlooringMain Floor LaundryPocket Doors Appliances DishwasherDisposalDryer HookupMicrowaveElec RangeRefrigeratorWasher Hookup Condo Level 1 Cooling Central AirHeat Pump Equipment Cable HookupCeiling Fan Fireplaces Number 0 First Flr Bed Full Bath YN Yes Flooring Type CarpetLaminate/LVP Heating ElectricHeat Pump Interior Features Dual Entry Bath (Br & Hall)Primary Sink-DoubleWindow Treatments Rooms Primary Bedroom Rooms Number 5 Rooms Other 1st Floor BR1st Floor Primary BRPBR with BathUtility Closet Unit Description 1 Living LvlCorner Unit Water Heater Type Electric

Property Features

Amenities Condo POA CableExercise RmGround MaintPoolSecuritySewerTrash PickupWater Contingency Exists Non Contingent Disclosure Common Interest CommunityDisclosure Statement Fees Condo 1099 Fees POAMonthly 0 Hoa YN Yes HOAAssoc Legal Name N/A Master Model YN No New Construction YN No Ownership Type Condo Possession SETTLEMENT Sewer Type City/County Tax Amount Approx 5341 Water Type City/County

Real Estate Information Network logoListing provided courtesy of BHHS RW Towne Realty: 757-422-2200
© 2026 REIN, Inc. Information Deemed Reliable But Not Guaranteed.
 
https://bt-photos.global.ssl.fastly.net/rein/orig_boomver_1_10650023-2.jpg https://bt-photos.global.ssl.fastly.net/rein/orig_boomver_1_10650023-2.jpg https://bt-photos.global.ssl.fastly.net/rein/orig_boomver_1_10650023-2.jpg
Logo
ELG Consulting Group | RE/MAX Allegiance
4000 Virginia Beach Boulevard, Suite 164
Virginia Beach VA, 23452