Skip To Content

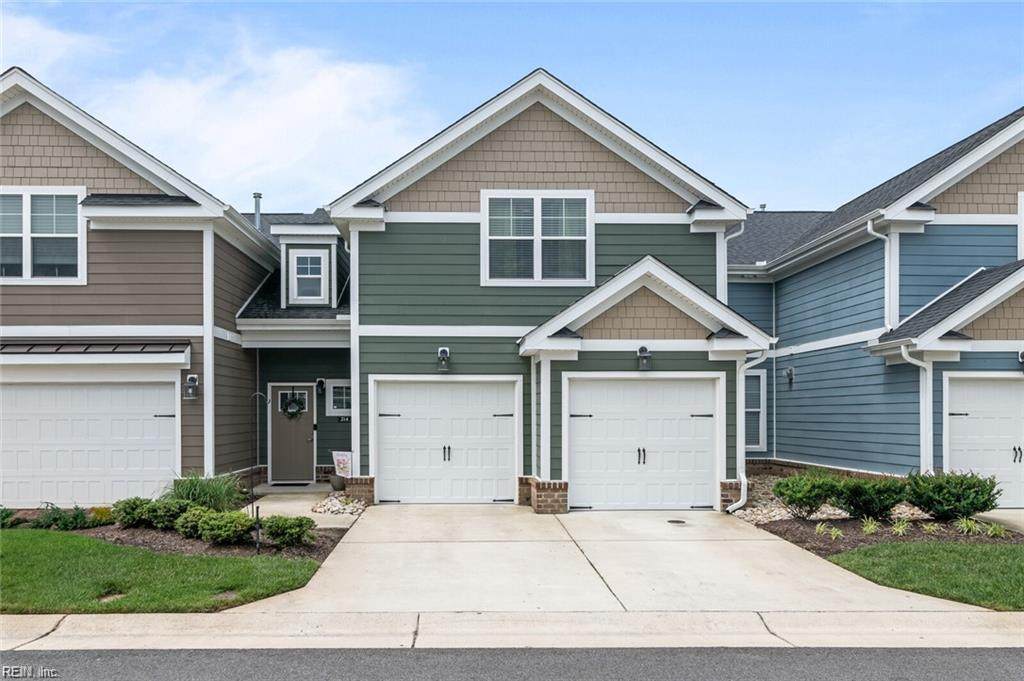
214 Retreat Dr

Suffolk, VA 23435
  • $439,500
  • STATUS: Active Under Contract
  • ON SITE: 191 Days
  • ID#: 10628340
Under Contract
UPDATED: 233 min ago
$439,500
  • 4
    BEDS
  • N/A
    ACRES
  • 3
    BATHS
  • 0
    1/2 BATHS
  • 2,886
    SQFT
  • $152
    $/SQFT
Type:
Townhouse
Built:
2019

School Information

Elementary School:
Middle School:
High School:

Description

This stunning home effortlessly combines comfort and sophistication. The first floor offers gleaming wood floors, a primary retreat featuring a generous walk-in closet and a spa-like bathroom designed for relaxation, an additional 1st floor bedroom & full bath, dining, laundry, and pantry. The heart of the home is the gourmet kitchen, complete with a large island, granite counters, and sleek stainless-steel appliances perfect for entertaining and gathering. The second floor offers two additional bedrooms with shared bathroom and the large media area overlooks the inviting family room, where a gas fireplace and soaring cathedral ceilings create a warm and spacious atmosphere. Resort style community includes a clubhouse with fitness center, full kitchen, billiards, and pool. There is also a waterfront pavilion, fishing pier, boat slips, canoe/kayak launch, fire pits, a fenced in dog park and a community garden. This community offers care-free living. Closing cost assistance available! Call today for your private showing!

Monthly Payment Calculator

www.elgproperties.com/homes/174851172
Print Image

214 Retreat Dr Suffolk, VA 23435

  • Price: $439,500
  • Status: Active Under Contract
  • On Site: 191 Days
  • Updated: 233 min ago
  • ID#: 10628340
4
Beds
3
Baths
0
½ Baths
N/A
Acres
2,886
SQFT
$152
$/SQFT
2019
Built
Neighborhood:
The Retreat At Bennetts Creek
Area:
61 - Northeast Suffolk
Elementary School:
Creekside Elementary
Middle School:
John Yeates Middle
High School:
Nansemond River
Property Description
This stunning home effortlessly combines comfort and sophistication. The first floor offers gleaming wood floors, a primary retreat featuring a generous walk-in closet and a spa-like bathroom designed for relaxation, an additional 1st floor bedroom & full bath, dining, laundry, and pantry. The heart of the home is the gourmet kitchen, complete with a large island, granite counters, and sleek stainless-steel appliances perfect for entertaining and gathering. The second floor offers two additional bedrooms with shared bathroom and the large media area overlooks the inviting family room, where a gas fireplace and soaring cathedral ceilings create a warm and spacious atmosphere. Resort style community includes a clubhouse with fitness center, full kitchen, billiards, and pool. There is also a waterfront pavilion, fishing pier, boat slips, canoe/kayak launch, fire pits, a fenced in dog park and a community garden. This community offers care-free living. Closing cost assistance available! Call today for your private showing!
Exterior Features

Exterior Features Patio Exterior Siding BrickFiber Cement Fence Description None Fence YN No Foundation Type Slab Garage YN Yes Parking Garage Att 2 CarDriveway Spc Pool No Pool Roof Asphalt Shingle Style Townhouse View Description City Waterfront Description Not Waterfront Waterfront YN No

Interior Features

Accessibility Main Floor Laundry Appliances DishwasherDisposalDryer HookupMicrowaveElec RangeRefrigeratorWasher Hookup Condo Level 1 Cooling Central Air Equipment Ceiling FanGar Door OpenerJetted Tub Fireplaces Number 1 First Flr Bed Full Bath YN Yes Flooring Type CarpetCeramicWood Heating Nat Gas Interior Features Cathedral CeilingDual Entry Bath (Br & Br)Dual Entry Bath (Br & Hall)Fireplace Gas-naturalPrimary Sink-DoublePull Down Attic StairsWalk-In AtticWalk-In ClosetWindow Treatments Rooms Primary Bedroom Rooms Number 8 Rooms Other 1st Floor BR1st Floor Primary BRAtticBreakfast AreaFoyerLoftPBR with BathPantryPorchUtility Closet Unit Description 2 Living Lvl Water Heater Type Gas

Property Features

Amenities Condo POA Boat SlipClubhouseDockExercise RmGround MaintPlaygroundsPool Contingency Exists Non Contingent Disclosure Common Interest CommunityDisclosure Statement Fees Condo 400 Fees POAMonthly 0 Hoa YN Yes HOAAssoc Legal Name N/A Master Model YN No New Construction YN No Ownership Type Condo Possession SETTLEMENT Sewer Type City/County Tax Amount Approx 4920 Water Type City/County

Real Estate Information Network logoListing provided courtesy of REsurge Realty Collective Inc: 757-255-8651
© 2026 REIN, Inc. Information Deemed Reliable But Not Guaranteed.
 
https://bt-photos.global.ssl.fastly.net/rein/orig_boomver_3_10628340-2.jpg https://bt-photos.global.ssl.fastly.net/rein/orig_boomver_3_10628340-2.jpg https://bt-photos.global.ssl.fastly.net/rein/orig_boomver_3_10628340-2.jpg
Logo
ELG Consulting Group | RE/MAX Allegiance
4000 Virginia Beach Boulevard, Suite 164
Virginia Beach VA, 23452