


Skip To Content

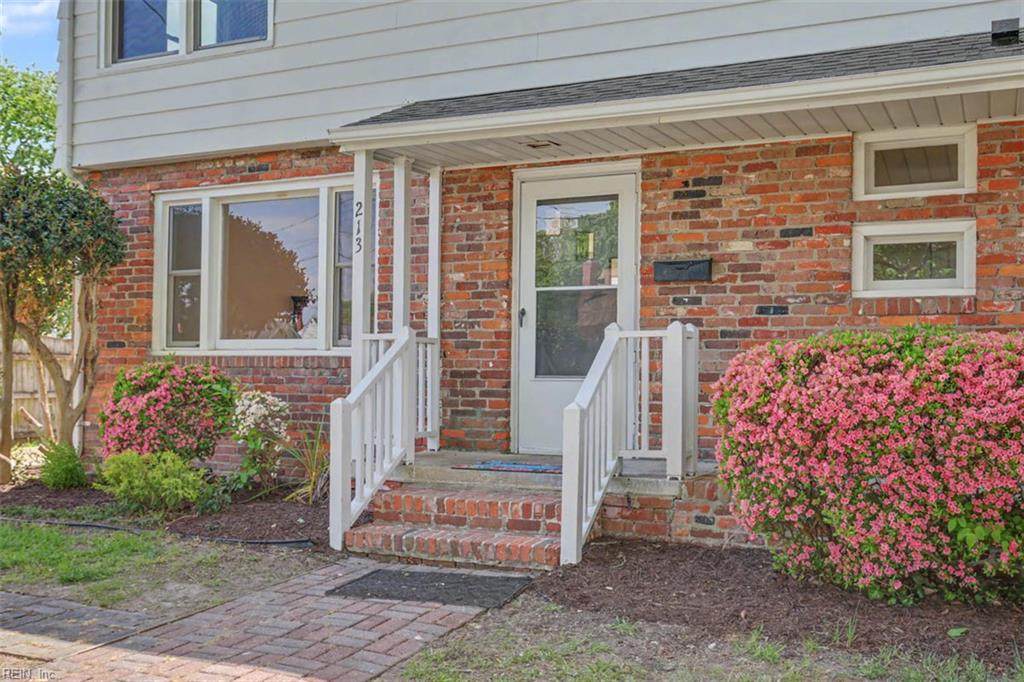
213 Brooke Dr

Hampton, VA 23669
  • $409,900
  • STATUS: Active
  • ON SITE: 45 Days
  • ID#: 10651393
UPDATED: 78 min ago
$409,900
  • 4
    BEDS
  • 0.24
    ACRES
  • 2
    BATHS
  • 1
    1/2 BATHS
  • 2,284
    SQFT
  • $179
    $/SQFT
Neighborhood:
Type:
Single-Family Home
Built:
1953

School Information

Elementary School:
Middle School:
High School:

Description

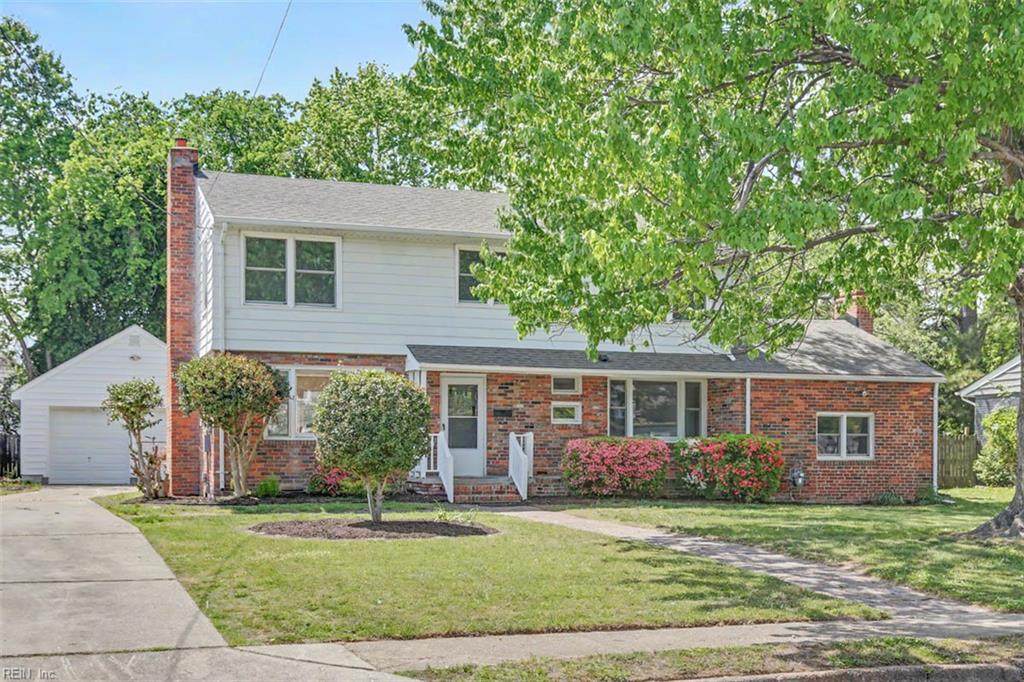
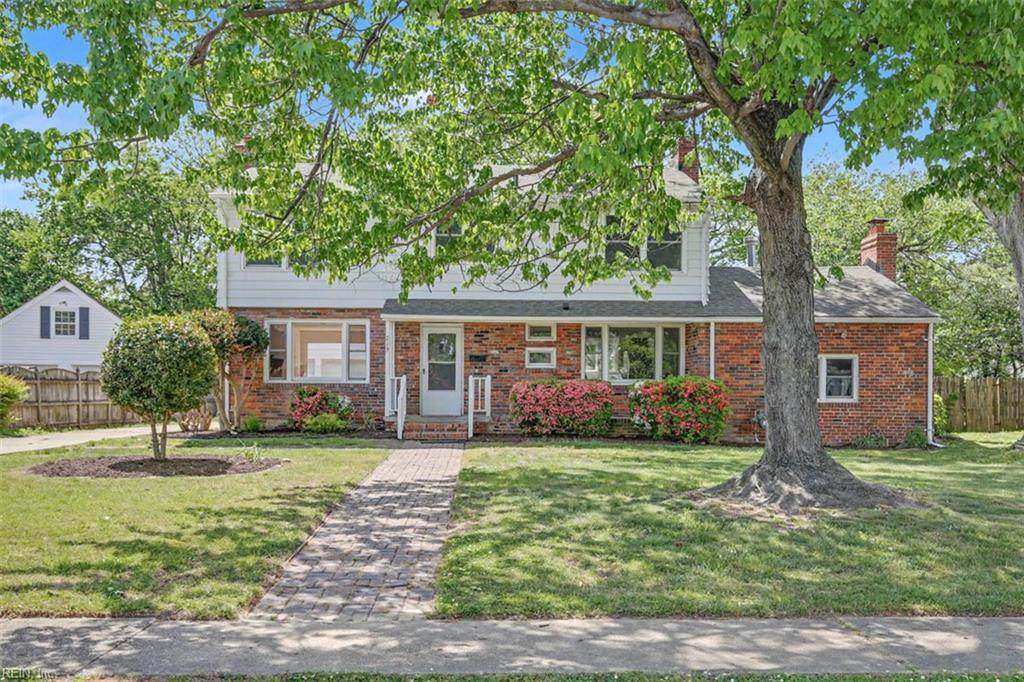
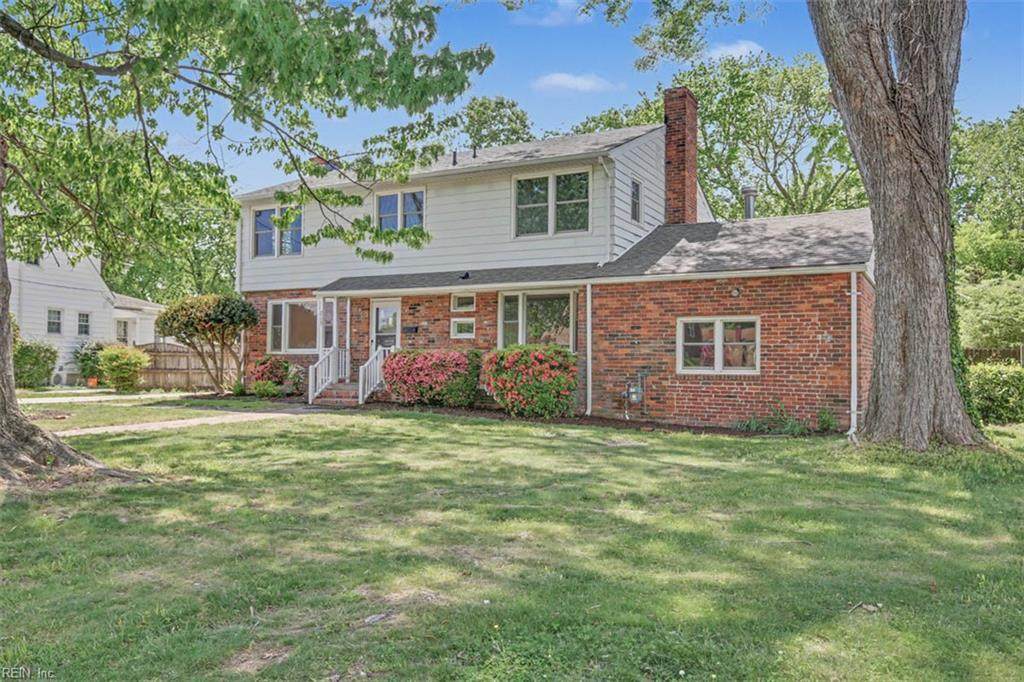
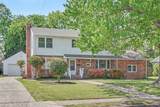
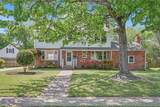
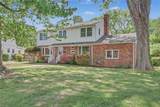
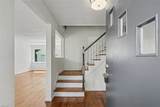
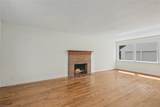
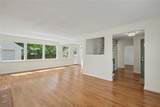
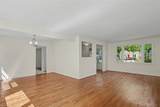
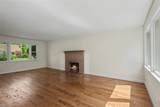
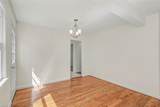
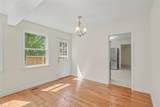
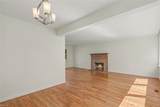
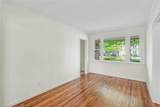
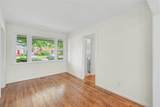
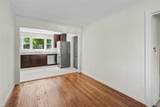
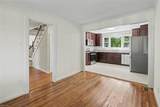
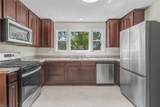
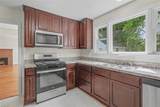
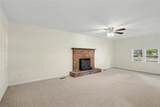
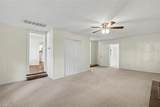
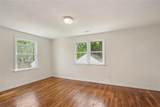
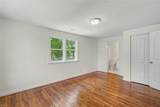
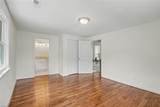
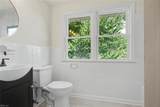
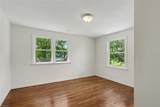
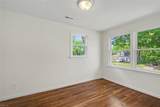
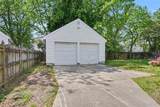
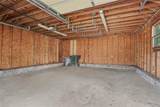
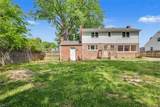
Welcome home to Merrimac Shores, a waterfront community on The Hampton Roads Harbour with a neighborhood marina and restaurant. Close to downtown Hampton, but private! This custom built 4 bedroom, 2.5 baths home has open floorplan, detached garage, great yard, great shape, shows like HGTV was here! Home offers a brand new roof and a brand new 2-zone HVAC w/ gas furnace on the 1st floor and heat pump on the 2nd floor, providing years of comfort and peace of mind!

Monthly Payment Calculator

www.elgproperties.com/homes/180662295
Print Image

213 Brooke Dr Hampton, VA 23669

  • Price: $409,900
  • Status: Active
  • On Site: 45 Days
  • Updated: 78 min ago
  • ID#: 10651393
4
Beds
2
Baths
1
½ Baths
0.24
Acres
2,284
SQFT
$179
$/SQFT
1953
Built
Neighborhood:
Merrimac Shores
Area:
102 - Hampton West
Elementary School:
Hunter B. Andrews
Middle School:
Hunter B. Andrews
High School:
Phoebus
Property Description
Welcome home to Merrimac Shores, a waterfront community on The Hampton Roads Harbour with a neighborhood marina and restaurant. Close to downtown Hampton, but private! This custom built 4 bedroom, 2.5 baths home has open floorplan, detached garage, great yard, great shape, shows like HGTV was here! Home offers a brand new roof and a brand new 2-zone HVAC w/ gas furnace on the 1st floor and heat pump on the 2nd floor, providing years of comfort and peace of mind!
Exterior Features

Exterior Features Deck Exterior Siding AluminumBrick Fence Description Back FencedPrivacy Fence YN Yes Foundation Type CrawlSlab Garage YN Yes Lot Depth 129 Lot Dimensions 80X129X80X129 Lot Front 80 Parking Garage Det 2 CarOversized GarOff StreetDriveway Spc Pool No Pool Roof Asphalt Shingle Style Split-LevelTransitionalTri-Level View Description Wooded Waterfront Description Not Waterfront Waterfront YN No

Interior Features

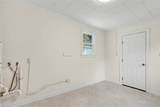
Accessibility Main Floor Laundry Appliances DishwasherDryer HookupMicrowaveGas RangeRefrigeratorWasher Hookup Cooling Central Air Equipment Ceiling Fan Fireplaces Number 2 First Flr Bed Full Bath YN No Flooring Type CarpetCeramicLaminate/LVPWood Heating Forced Hot AirNat Gas Interior Features Fireplace WoodPull Down Attic StairsWood Stove Rooms Living Room Great Room Dining Room Utility Room Kitchen Family Room Primary Bedroom Bedroom Full Bathroom Rooms Number 10 Rooms Other AtticBreakfast AreaFoyerPBR with BathPorchUtility Room Unit Description 2 Living LvlDet Single Fam Water Heater Type Gas

Property Features

Contingency Exists Non Contingent Disclosure Disclosure Statement Fees Condo 0 Fees POAMonthly 0 Hoa YN No HOAAssoc Legal Name N/A Master Model YN No New Construction YN No Ownership Type Simple Possession CLOSING Sewer Type City/County Tax Amount Approx 3527 Water Type City/County Zoning R13

Real Estate Information Network logoListing provided courtesy of Long & Foster Real Estate Inc.: 757-727-0069
© 2026 REIN, Inc. Information Deemed Reliable But Not Guaranteed.
 
https://bt-photos.global.ssl.fastly.net/rein/orig_boomver_1_10651393-2.jpg https://bt-photos.global.ssl.fastly.net/rein/orig_boomver_1_10651393-2.jpg https://bt-photos.global.ssl.fastly.net/rein/orig_boomver_1_10651393-2.jpg
Logo
ELG Consulting Group | RE/MAX Allegiance
4000 Virginia Beach Boulevard, Suite 164
Virginia Beach VA, 23452