











































Skip To Content

2065 Shipyard Rd

Chesapeake, VA 23323
  • $615,000
  • STATUS: Active
  • ON SITE: 28 Days
  • ID#: 10653324
UPDATED: 65 min ago
$615,000
  • 4
    BEDS
  • 0.17
    ACRES
  • 3
    BATHS
  • 1
    1/2 BATHS
  • 2,652
    SQFT
  • $232
    $/SQFT
Neighborhood:
Type:
Condo
Built:
2020

School Information

Elementary School:
Middle School:
High School:

Description

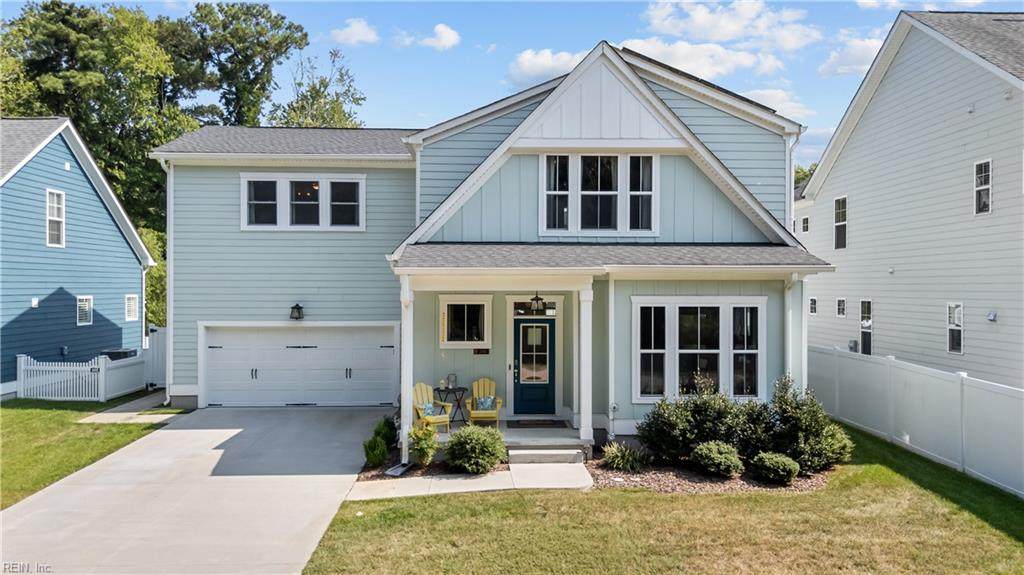
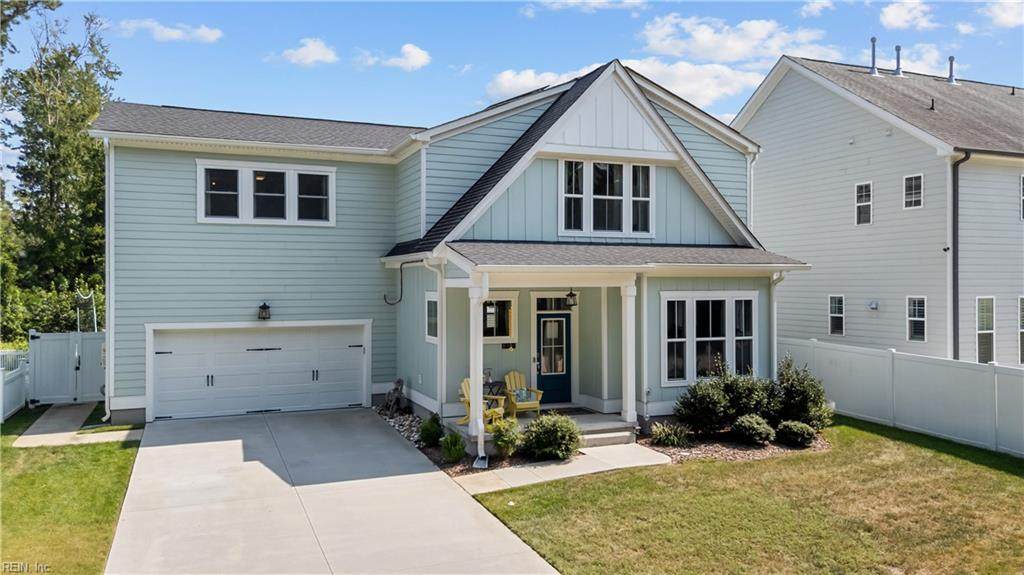
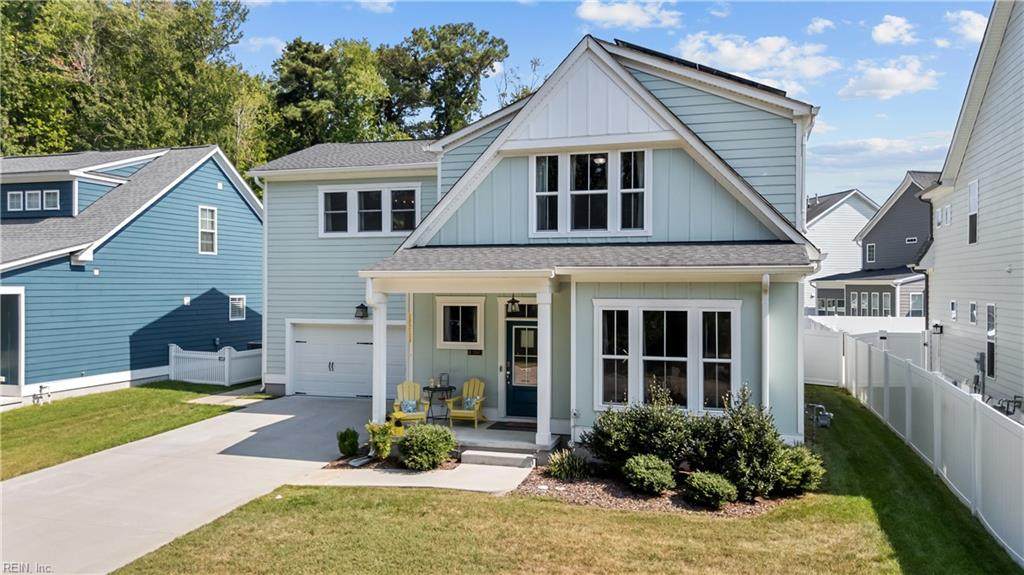
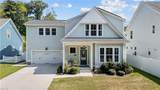
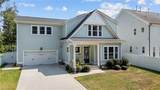
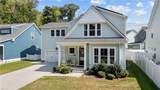
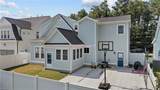
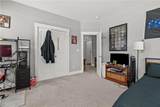
Located in the highly coveted Grassfield High School District, this beautifully maintained 2021-built home offers modern style, thoughtful design, and plenty of natural light. The bright, open floor plan features hardwood floors throughout the entire first floor and a desirable downstairs in-law suite and finished back room. The chef’s kitchen is the heart of the home, showcasing quartz countertops, a gas range, and a deep island providing generous seating and additional prep space. The primary bath continues the elevated finishes with quartz countertops, dual shower heads, and beautiful upgraded tile. A first-floor laundry room adds everyday convenience, while the spacious all-seasons screened-in porch creates the space to relax or entertain year-round. With its inviting layout, quality finishes, and abundance of natural light, this home offers the perfect blend of comfort and style. HUGE Inlaw suite as well for people looking.

Monthly Payment Calculator

www.elgproperties.com/homes/181122603
Print Image

2065 Shipyard Rd Chesapeake, VA 23323

  • Price: $615,000
  • Status: Active
  • On Site: 28 Days
  • Updated: 65 min ago
  • ID#: 10653324
4
Beds
3
Baths
1
½ Baths
0.17
Acres
2,652
SQFT
$232
$/SQFT
2020
Built
Neighborhood:
Parkview
Area:
32 - South Chesapeake
Elementary School:
Grassfield Elementary
Middle School:
Hugo A. Owens Middle
High School:
Grassfield
Property Description
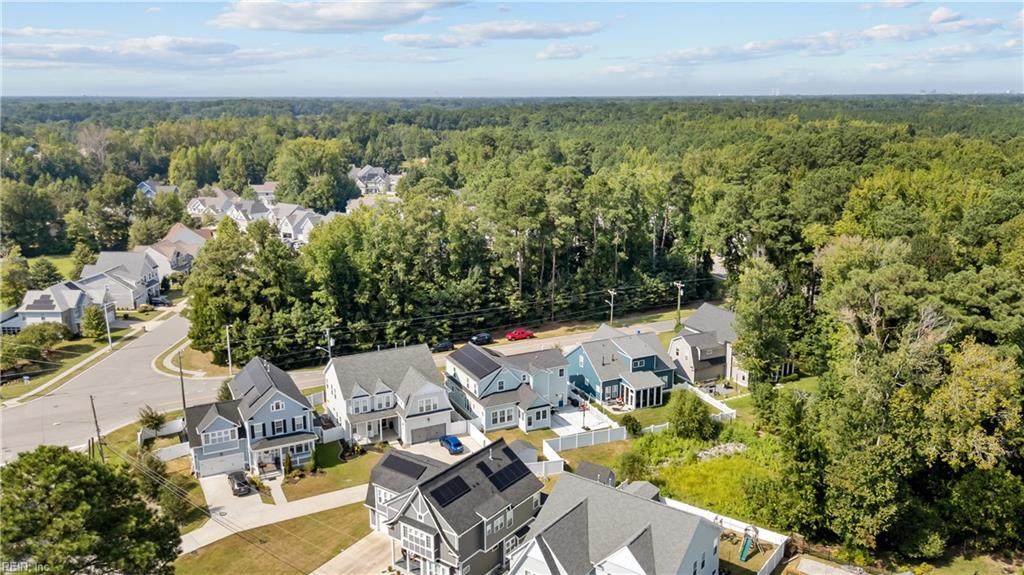
Located in the highly coveted Grassfield High School District, this beautifully maintained 2021-built home offers modern style, thoughtful design, and plenty of natural light. The bright, open floor plan features hardwood floors throughout the entire first floor and a desirable downstairs in-law suite and finished back room. The chef’s kitchen is the heart of the home, showcasing quartz countertops, a gas range, and a deep island providing generous seating and additional prep space. The primary bath continues the elevated finishes with quartz countertops, dual shower heads, and beautiful upgraded tile. A first-floor laundry room adds everyday convenience, while the spacious all-seasons screened-in porch creates the space to relax or entertain year-round. With its inviting layout, quality finishes, and abundance of natural light, this home offers the perfect blend of comfort and style. HUGE Inlaw suite as well for people looking.
Exterior Features

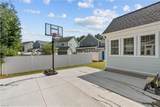
Exterior Siding Vinyl Fence Description Back FencedPrivacy Fence YN Yes Foundation Type Slab Garage YN Yes Parking Garage Att 2 CarDriveway Spc Pool No Pool Roof Asphalt Shingle Style Traditional Waterfront Description Not Waterfront Waterfront YN No

Interior Features

Appliances DishwasherDisposalDryer HookupMicrowaveGas RangeRefrigeratorWasher Hookup Cooling Central Air Equipment Ceiling Fan Fireplaces Number 1 First Flr Bed Full Bath YN Yes Flooring Type CarpetCeramicWood Heating Nat Gas Interior Features Fireplace Gas-natural Rooms Living Room Great Room Dining Room Utility Room Kitchen Family Room Primary Bedroom Bedroom Full Bathroom Rooms Number 6 Rooms Other 1st Floor BRBreakfast AreaIn-Law SuiteLoftPBR with BathSun RoomUtility Room Water Heater Type Gas

Property Features

Contingency Exists Non Contingent Disclosure Common Interest CommunityDisclosure StatementResale Certif Req Fees Condo 43 Fees POAMonthly 0 Hoa YN Yes HOAAssoc Legal Name n/a Master Model YN No New Construction YN No Ownership Type Condo Possession SETTLEMENT Sewer Type City/County Tax Amount Approx 5962 Water Type City/County Zoning RMF1

Real Estate Information Network logoListing provided courtesy of Iron Valley Real Est Norfolk: 757-900-4873
© 2026 REIN, Inc. Information Deemed Reliable But Not Guaranteed.
 
https://bt-photos.global.ssl.fastly.net/rein/orig_boomver_1_10653324-2.jpg https://bt-photos.global.ssl.fastly.net/rein/orig_boomver_1_10653324-2.jpg https://bt-photos.global.ssl.fastly.net/rein/orig_boomver_1_10653324-2.jpg
Logo
ELG Consulting Group | RE/MAX Allegiance
4000 Virginia Beach Boulevard, Suite 164
Virginia Beach VA, 23452