Skip To Content

2020 Stanford (Lot #338) Ln

Newport News, VA 23608
  • $405,990
  • STATUS: Active Under Contract
  • ON SITE: 74 Days
  • ID#: 10646671
Under Contract
UPDATED: 36 min ago
$405,990
  • 3
    BEDS
  • N/A
    ACRES
  • 3
    BATHS
  • 1
    1/2 BATHS
  • 1,783
    SQFT
  • $228
    $/SQFT
Neighborhood:
Type:
Townhouse
Built:
2025

School Information

Elementary School:
Middle School:
High School:

Description

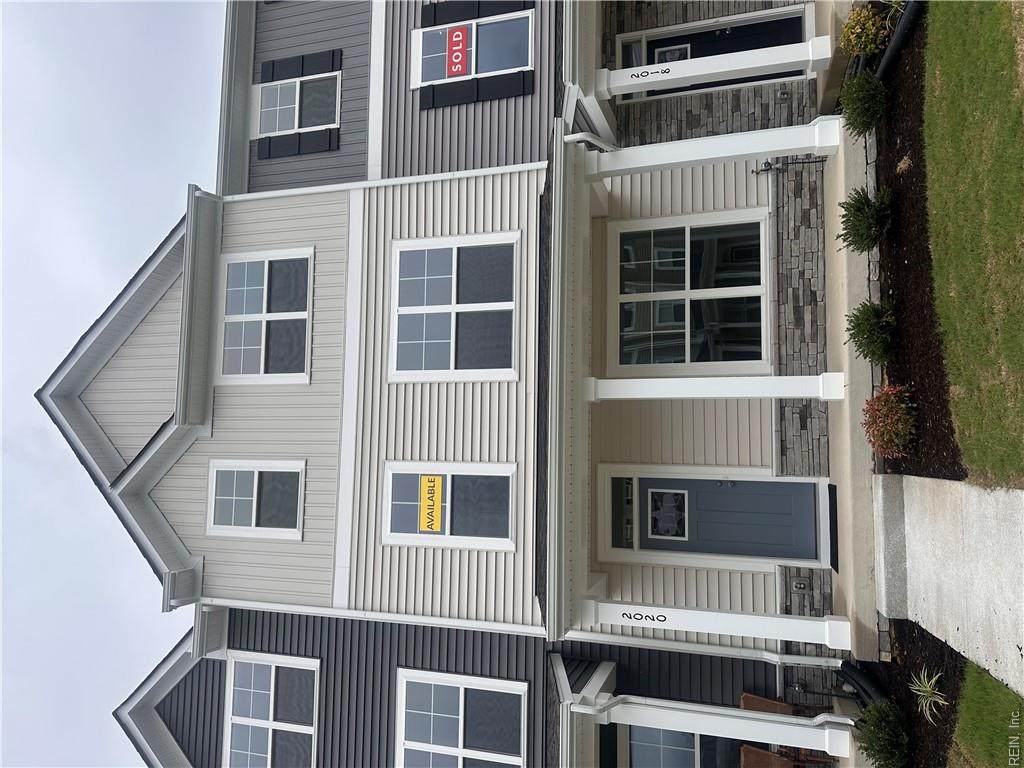
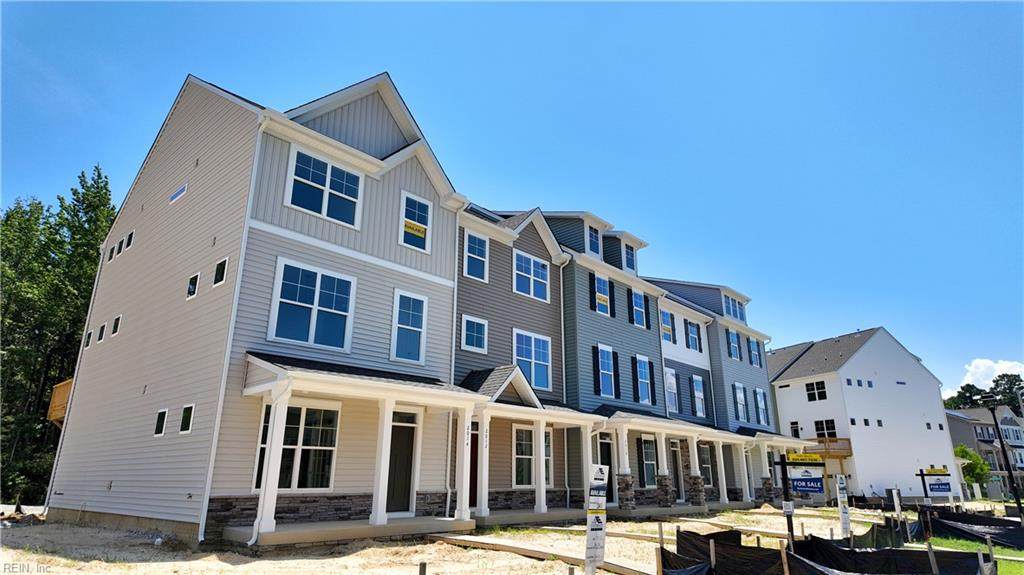
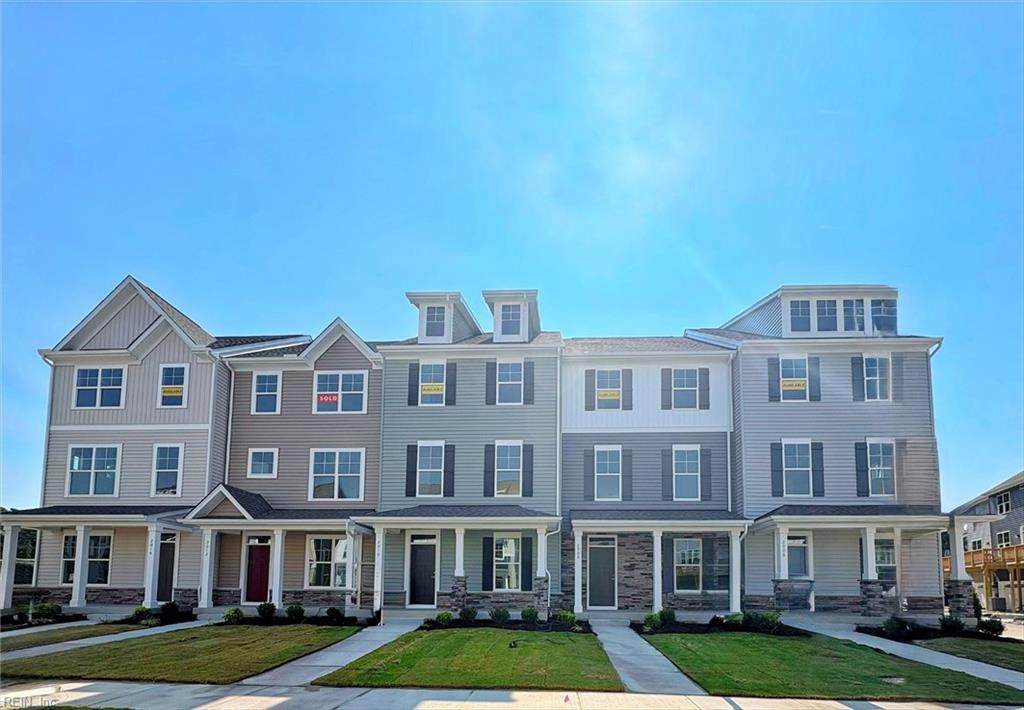
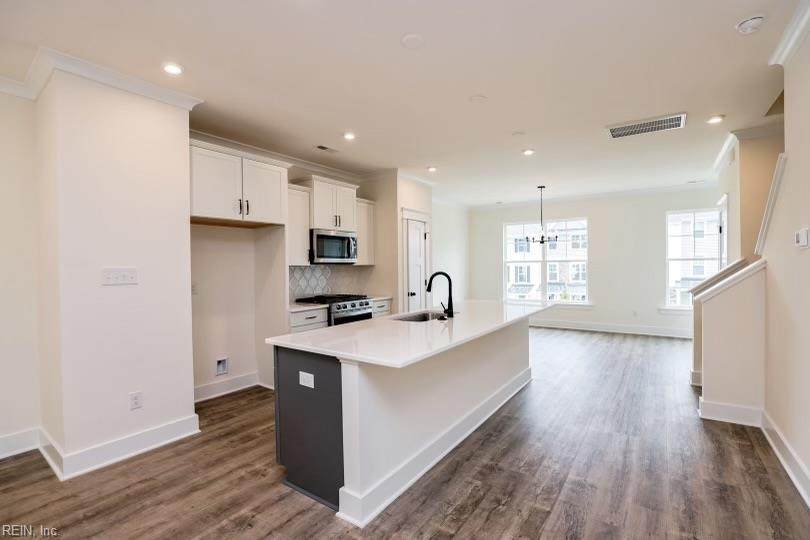
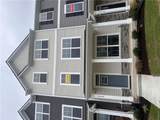
The Moseley offers 3 bedrooms, 2.5 baths, and an attached garage in the sought-after Huntington Pointe community. Durable EVP flooring runs throughout the main living areas on the first and second floors. The entry level features a versatile flex room, perfect for a home office, gym, or playroom.The second floor showcases an open-concept layout with a spacious family room, separate dining area, and a beautifully appointed kitchen featuring a large island, pantry, gas cooking, quartz countertops, tile backsplash, and stainless steel appliances. A private deck and powder room complete this level.On the third floor, the spacious primary suite offers a walk-in closet and an ensuite bath with a double vanity and walk-in shower. Two additional bedrooms, a full hall bath, and a convenient laundry area complete the upper level.

Monthly Payment Calculator

www.elgproperties.com/homes/179431478
Print Image

2020 Stanford (Lot #338) Ln Newport News, VA 23608

  • Price: $405,990
  • Status: Active Under Contract
  • On Site: 74 Days
  • Updated: 36 min ago
  • ID#: 10646671
3
Beds
3
Baths
1
½ Baths
N/A
Acres
1,783
SQFT
$228
$/SQFT
2025
Built
Neighborhood:
Huntington Pointe
Area:
110 - Newport News Denbigh North
Elementary School:
Richneck Elementary
Middle School:
Ella Fitzgerald Middle
High School:
Woodside
Property Description
The Moseley offers 3 bedrooms, 2.5 baths, and an attached garage in the sought-after Huntington Pointe community. Durable EVP flooring runs throughout the main living areas on the first and second floors. The entry level features a versatile flex room, perfect for a home office, gym, or playroom.The second floor showcases an open-concept layout with a spacious family room, separate dining area, and a beautifully appointed kitchen featuring a large island, pantry, gas cooking, quartz countertops, tile backsplash, and stainless steel appliances. A private deck and powder room complete this level.On the third floor, the spacious primary suite offers a walk-in closet and an ensuite bath with a double vanity and walk-in shower. Two additional bedrooms, a full hall bath, and a convenient laundry area complete the upper level.
Exterior Features

Exterior Features Deck Exterior Siding Vinyl Fence Description None Fence YN No Foundation Type Slab Garage YN Yes Parking Garage Att 1 Car Pool No Pool Roof Composite Style TownhouseTri-Level Waterfront Description Not Waterfront Waterfront YN No

Interior Features

Appliances DishwasherDisposalMicrowaveGas Range Cooling Central Air Fireplaces Number 0 First Flr Bed Full Bath YN Yes Flooring Type CarpetLaminate/LVP Heating Forced Hot AirNat Gas Interior Features Primary Sink-DoublePull Down Attic StairsWalk-In Closet Rooms Kitchen Primary Bedroom Family Room Bedroom Bedroom Rooms Number 7 Rooms Other 1st Floor BRAssigned StorageBreakfast AreaPBR with BathPantry Unit Description 3 Living Lvl Water Heater Type Other

Property Features

Contingency Exists Non Contingent Disclosure Common Interest CommunityExempt from Disclosure/Disclaimer Fees Condo 0 Fees POAMonthly 105 Hoa YN Yes HOAAssoc Legal Name The Townhomes at Huntington Pointe Master Association Master Model YN No New Construction YN Yes Ownership Type Simple Possession SETTLEMENT Sewer Type City/County Tax Amount Approx 4326 Water Type City/County Zoning R9

Real Estate Information Network logoListing provided courtesy of BHHS RW Towne Realty: 757-935-9010
© 2026 REIN, Inc. Information Deemed Reliable But Not Guaranteed.
 
https://bt-photos.global.ssl.fastly.net/rein/orig_boomver_1_10646671-2.jpg https://bt-photos.global.ssl.fastly.net/rein/orig_boomver_1_10646671-2.jpg https://bt-photos.global.ssl.fastly.net/rein/orig_boomver_1_10646671-2.jpg
Logo
ELG Consulting Group | RE/MAX Allegiance
4000 Virginia Beach Boulevard, Suite 164
Virginia Beach VA, 23452