Skip To Content

201 Maggie Bell Lane

Chesapeake, VA 23320
  • $612,900
  • STATUS: Active
  • ON SITE: 50 Days
  • ID#: 10650042
UPDATED: 74 min ago
$612,900
  • 3
    BEDS
  • N/A
    ACRES
  • 2
    BATHS
  • 1
    1/2 BATHS
  • 2,500
    SQFT
  • $245
    $/SQFT
Neighborhood:
Type:
Condo
Built:
2027

School Information

Elementary School:
Middle School:
High School:

Description

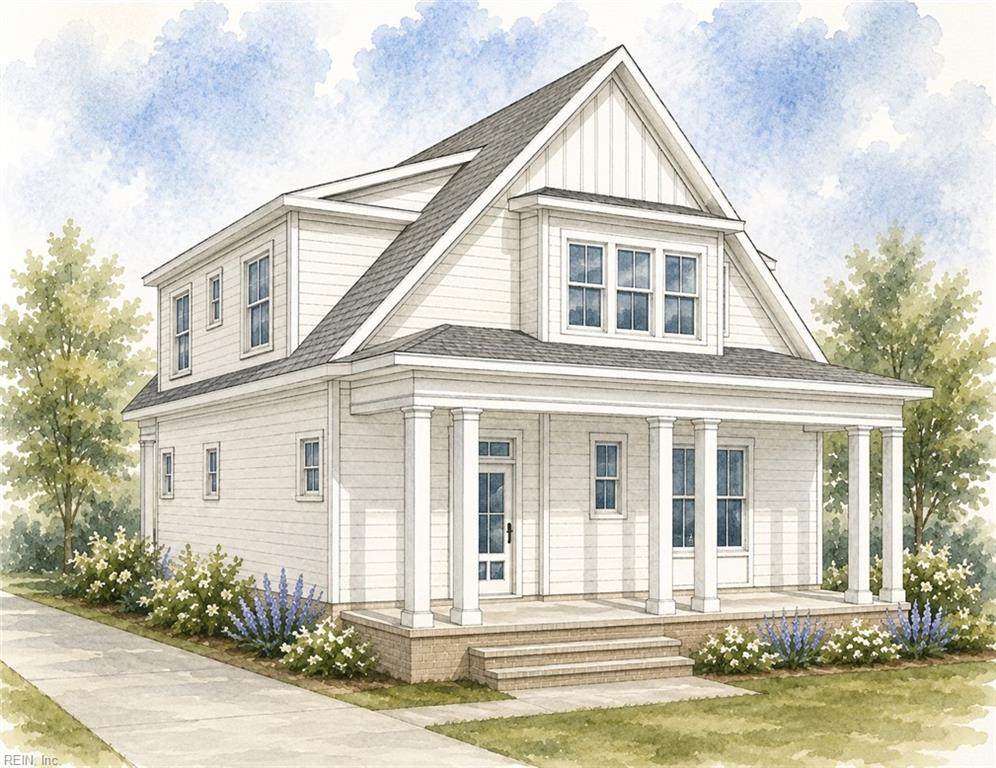
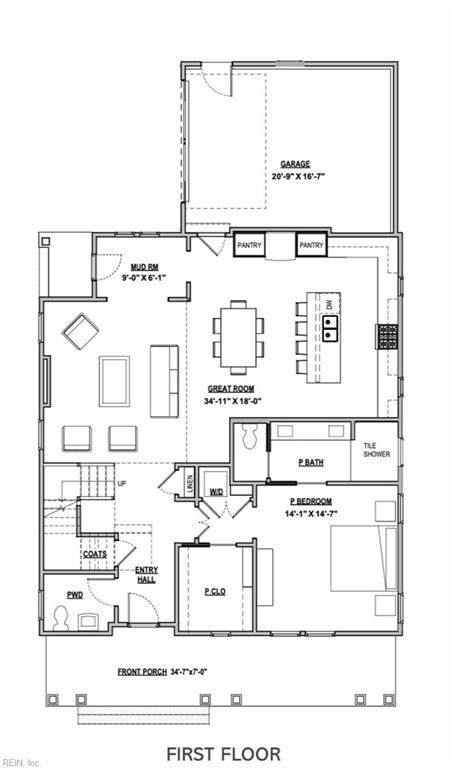
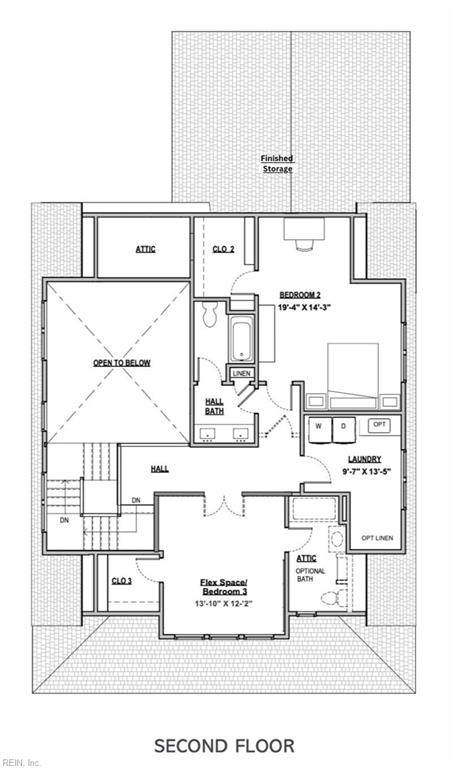
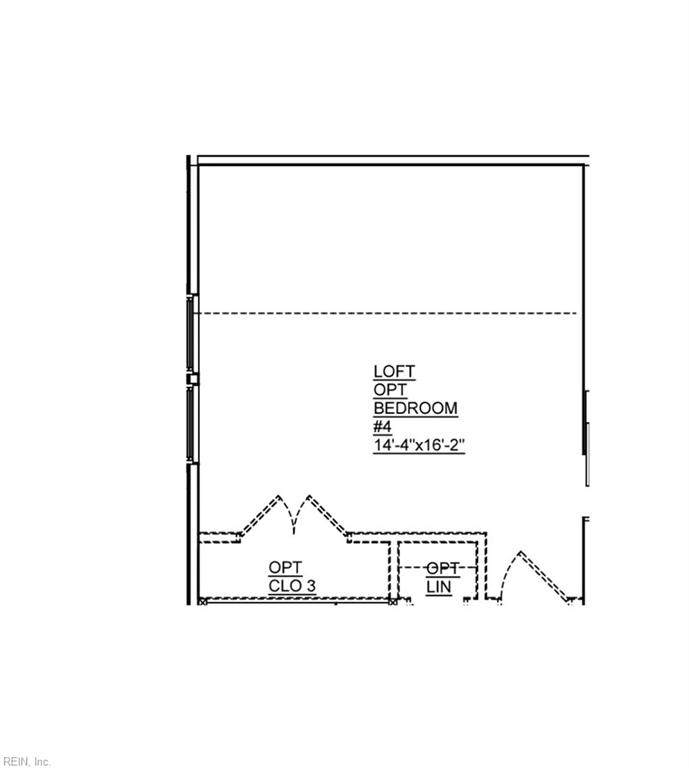
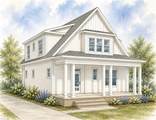
To Be Built - Low Loan Rate, NO PMI! SITE: GPS 369 Scotland Ln. Chesapeake OPEN S/S 12-4. Nestled in Greenbrier come visit the newest community by renowned local builder. Primrose Cottage welcomes you with an inviting full front porch, soaring two-story foyer and family room, and beautiful hardwood flooring throughout the main living areas. Designed for easy living and entertaining with open layout connects the family room, dining area, and HGTV-inspired chef’s kitchen featuring oversized quartz island, custom hood & floating shelves, and designer finishes. First-floor primary suite with custom walk-in closet and spa bath with quartz dual vanity, tiled shower, and private laundry. Upstairs two spacious bedrooms, tons of storage and 2nd laundry room and Opt. for 4th BR/Loft and/or add'l full bath. Professionally managed grounds for a low-maintenance lifestyle, giving you more time to enjoy the comfort, quality, and craftsmanship of your Primrose haven.

Monthly Payment Calculator

www.elgproperties.com/homes/180320426
Print Image

201 Maggie Bell Lane Chesapeake, VA 23320

  • Price: $612,900
  • Status: Active
  • On Site: 50 Days
  • Updated: 74 min ago
  • ID#: 10650042
3
Beds
2
Baths
1
½ Baths
N/A
Acres
2,500
SQFT
$245
$/SQFT
2027
Built
Neighborhood:
Josephs Meadows
Area:
32 - South Chesapeake
Elementary School:
B.M. Williams Primary
Middle School:
Greenbrier Middle
High School:
Oscar Smith
Property Description
To Be Built - Low Loan Rate, NO PMI! SITE: GPS 369 Scotland Ln. Chesapeake OPEN S/S 12-4. Nestled in Greenbrier come visit the newest community by renowned local builder. Primrose Cottage welcomes you with an inviting full front porch, soaring two-story foyer and family room, and beautiful hardwood flooring throughout the main living areas. Designed for easy living and entertaining with open layout connects the family room, dining area, and HGTV-inspired chef’s kitchen featuring oversized quartz island, custom hood & floating shelves, and designer finishes. First-floor primary suite with custom walk-in closet and spa bath with quartz dual vanity, tiled shower, and private laundry. Upstairs two spacious bedrooms, tons of storage and 2nd laundry room and Opt. for 4th BR/Loft and/or add'l full bath. Professionally managed grounds for a low-maintenance lifestyle, giving you more time to enjoy the comfort, quality, and craftsmanship of your Primrose haven.
Exterior Features

Exterior Features Patio Exterior Siding Fiber CementOther Fence Description None Fence YN No Foundation Type Slab Garage YN Yes Parking Garage Att 2 CarDriveway Spc Pool No Pool Roof Asphalt Shingle Style Cottage Waterfront Description Not Waterfront Waterfront YN No

Interior Features

Appliances DishwasherDisposalDryer HookupMicrowaveElec RangeWasher Hookup Condo Level 1 Cooling Central Air Equipment Ceiling Fan Fireplaces Number 1 First Flr Bed Full Bath YN Yes Flooring Type CarpetCeramicLaminate/LVPVinyl Heating Forced Hot AirNat GasProgrammable Thermostat Interior Features Fireplace ElectricPrimary Sink-DoubleWalk-In AtticWalk-In Closet Rooms Living Room Great Room Dining Room Utility Room Kitchen Family Room Primary Bedroom Bedroom Full Bathroom Rooms Number 8 Rooms Other 1st Floor Primary BRAtticFoyerPBR with BathPantryPorchUtility Room Unit Description 2 Living LvlDet Single Fam Water Heater Type Gas

Property Features

Amenities Condo POA Ground MaintTrash Pickup Contingency Exists Non Contingent Disclosure Common Interest CommunityExempt from Disclosure/Disclaimer Energy Efficiency Radiant BarrierWater Heater-Tankless Fees Condo 145 Fees POAMonthly 0 Hoa YN Yes HOAAssoc Legal Name N/A Master Model YN Yes Miscellaneous Warranty Plan New Construction YN Yes Ownership Type Condo Possession SETTLEMENT Sewer Type City/County Sustainable Advanced FramingEngineered Wood Products Tax Amount Approx 6000 Water Type City/County

Real Estate Information Network logoListing provided courtesy of BHHS RW Towne Realty: 757-935-9010
© 2026 REIN, Inc. Information Deemed Reliable But Not Guaranteed.
 
https://bt-photos.global.ssl.fastly.net/rein/orig_boomver_1_10650042-2.jpg https://bt-photos.global.ssl.fastly.net/rein/orig_boomver_1_10650042-2.jpg https://bt-photos.global.ssl.fastly.net/rein/orig_boomver_1_10650042-2.jpg
Logo
ELG Consulting Group | RE/MAX Allegiance
4000 Virginia Beach Boulevard, Suite 164
Virginia Beach VA, 23452