Skip To Content

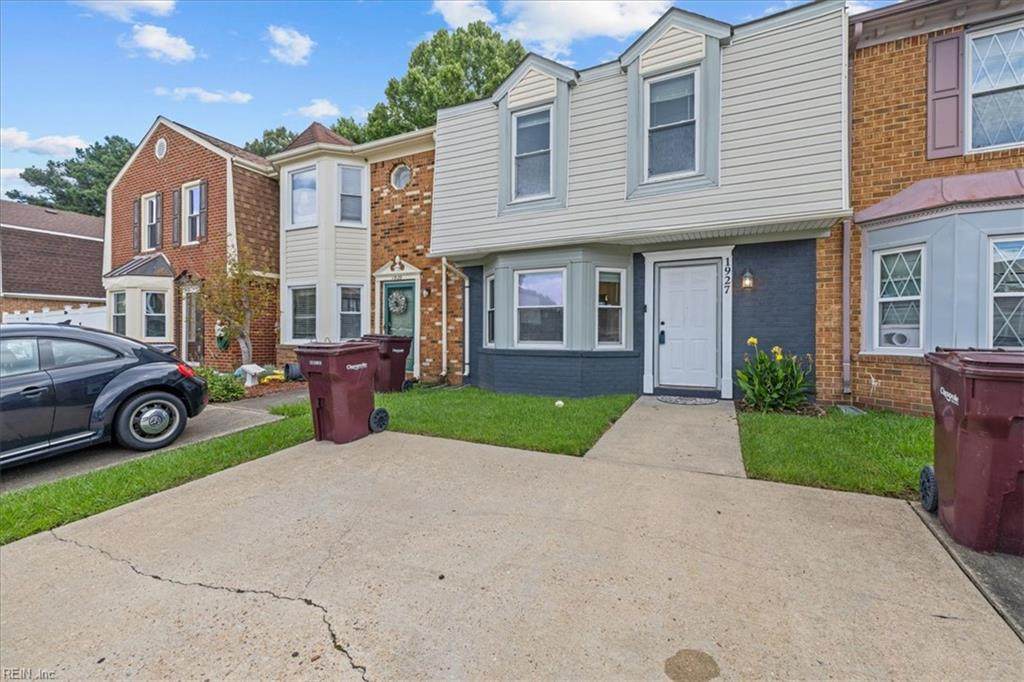
1927 Candlelight Dr

Chesapeake, VA 23325
  • $281,900
  • STATUS: Active Under Contract
  • ON SITE: 67 Days
  • ID#: 10647354
Under Contract
UPDATED: 153 min ago
$281,900
  • 2
    BEDS
  • 0.04
    ACRES
  • 2
    BATHS
  • 1
    1/2 BATHS
  • 1,315
    SQFT
  • $214
    $/SQFT
Neighborhood:
Type:
Townhouse
Built:
1986

School Information

Elementary School:
Middle School:
High School:

Description

Welcome to this immaculately maintained townhome with no HOA or condo fees! Offering two spacious bedrooms, each with it's own private en-suite full bathroom. Major updates including roof and HVAC system are both about 3 years old. This home features a spacious first floor with a kitchen and eat in area, a living room with a wood burning fireplace, a convenient half bath, and laundry. Sliding glass doors lead to the fully fenced backyard and attached storage shed. Upstairs offers two large bedrooms, each with it's own en-suite full bathroom. Two dedicated parking spaces. Schedule your private tour today!

Monthly Payment Calculator

www.elgproperties.com/homes/179846472
Print Image

1927 Candlelight Dr Chesapeake, VA 23325

  • Price: $281,900
  • Status: Active Under Contract
  • On Site: 67 Days
  • Updated: 153 min ago
  • ID#: 10647354
2
Beds
2
Baths
1
½ Baths
0.04
Acres
1,315
SQFT
$214
$/SQFT
1986
Built
Neighborhood:
Georgetown Colony
Area:
31 - Central Chesapeake
Elementary School:
Georgetown Primary
Middle School:
Indian River Middle
High School:
Indian River
Property Description
Welcome to this immaculately maintained townhome with no HOA or condo fees! Offering two spacious bedrooms, each with it's own private en-suite full bathroom. Major updates including roof and HVAC system are both about 3 years old. This home features a spacious first floor with a kitchen and eat in area, a living room with a wood burning fireplace, a convenient half bath, and laundry. Sliding glass doors lead to the fully fenced backyard and attached storage shed. Upstairs offers two large bedrooms, each with it's own en-suite full bathroom. Two dedicated parking spaces. Schedule your private tour today!
Exterior Features

Exterior Siding Vinyl Fence Description Back FencedWood Fence Fence YN Yes Foundation Type Slab Garage YN No Lot Depth 90 Lot Dimensions 21X90X21X90 Lot Front 21 Parking 2 SpaceDriveway SpcStreet Pool No Pool Roof Asphalt Shingle Style Townhouse Waterfront Description Not Waterfront Waterfront YN No

Interior Features

Appliances DishwasherDryer HookupMicrowaveElec RangeRefrigeratorWasher Hookup Cooling Central Air Equipment Ceiling Fan Fireplaces Number 1 First Flr Bed Full Bath YN No Flooring Type CarpetLaminate/LVP Heating Heat Pump Interior Features Fireplace WoodWalk-In Closet Rooms Living Room Great Room Dining Room Utility Room Kitchen Family Room Primary Bedroom Bedroom Full Bathroom Rooms Number 7 Rooms Other Assigned StorageBreakfast AreaPBR with BathPantryUtility Closet Unit Description 2 Living Lvl Water Heater Type Electric

Property Features

Contingency Exists Non Contingent Disclosure Disclosure Statement Fees Condo 0 Fees POAMonthly 0 Hoa YN No HOAAssoc Legal Name N/A Master Model YN No New Construction YN No Ownership Type Simple Possession SETTLE Sewer Type City/County Tax Amount Approx 2488 Water Type City/County Zoning RTH1

Real Estate Information Network logoListing provided courtesy of Iron Valley Real Estate Prestige: 757-432-4873
© 2026 REIN, Inc. Information Deemed Reliable But Not Guaranteed.
 
https://bt-photos.global.ssl.fastly.net/rein/orig_boomver_1_10647354-2.jpg https://bt-photos.global.ssl.fastly.net/rein/orig_boomver_1_10647354-2.jpg https://bt-photos.global.ssl.fastly.net/rein/orig_boomver_1_10647354-2.jpg
Logo
ELG Consulting Group | RE/MAX Allegiance
4000 Virginia Beach Boulevard, Suite 164
Virginia Beach VA, 23452